- Overview
- Description
- Property Details
- Location
- HOA Management
- Facts & Features
- Getting Around
- Nearby Homes




$165,000
Monthly Est:$821
 2 Beds
 2 Baths
2 full baths
 1,549sqft
6800 Placida Rd #TH2, 1B, Englewood, FL 34224
$165,000
$821/moEst:
Get Pre-Approved
Condominium
Built in 1988
$-- HOA
-- sqft lot
$107/sq.ft
Description
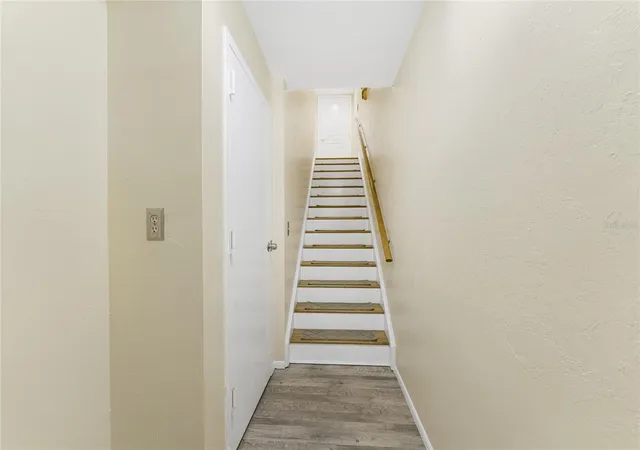
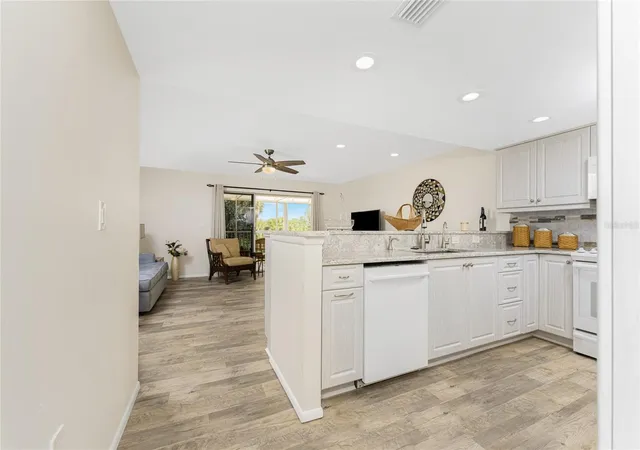
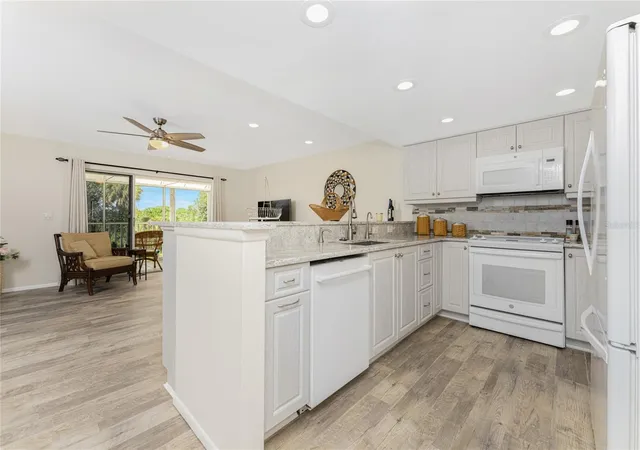
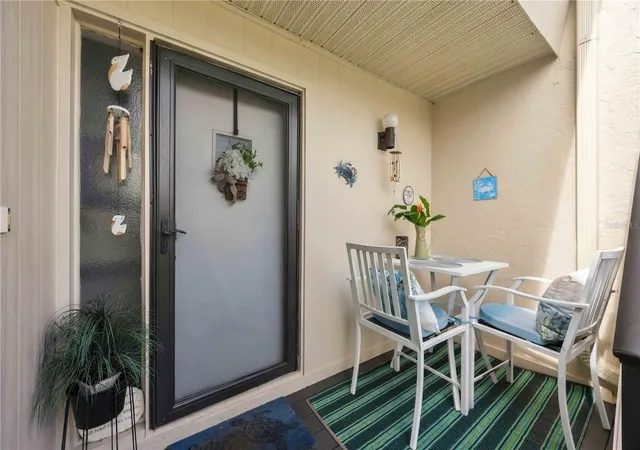
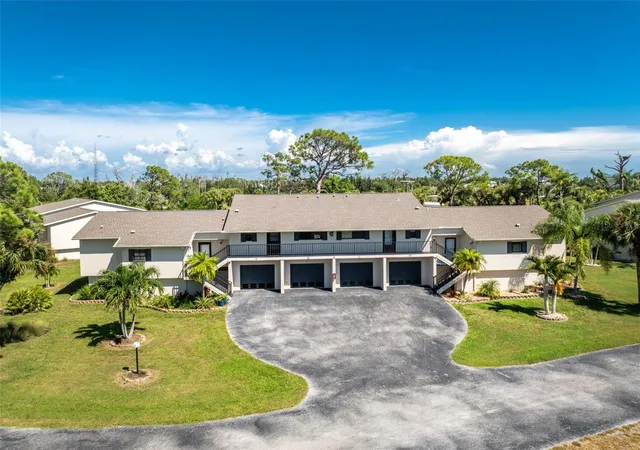
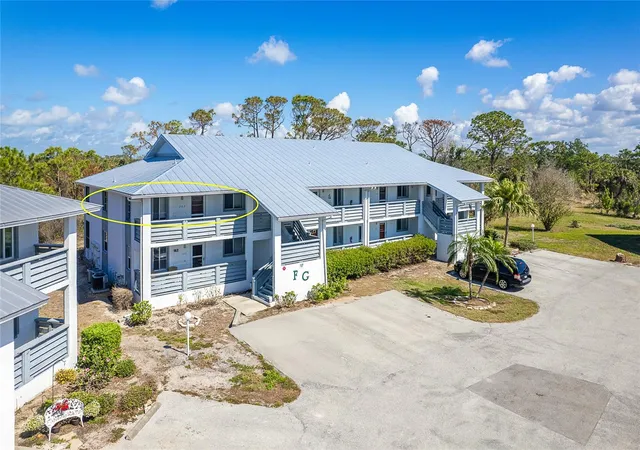
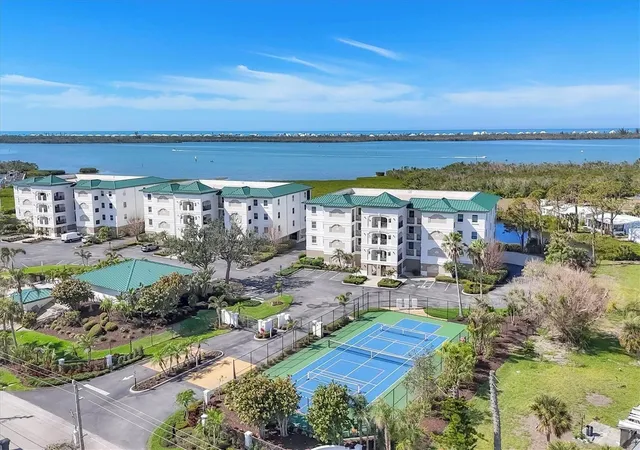
Wow! What a great deal! Why continue paying those seasonal rental rates when you can OWN???? You would be proud to have your friends see your new Florida condo! Updated FULLY FURNISHED TURNKEY townhouse in ever popular Fiddlers Green located in Englewood FL!! You don't have to be over 55 to own a condo here, so buy now and plan for your retirement down the road! This beautiful townhome has three floors, providing plenty of room and storage space. First floor contains the garage with laundry area, including the washer and dryer, storage space under the stairs, and bonus room; second floor has the kitchen, living room, Laundry closet (should you want to move the washer/dryer upstairs) guest bath and guest bedroom, and Entire third floor is dedicated to the primary bedroom, and ensuite bath, plus an area that would be perfect as a small office! With laminate flooring throughout, maintenance is a breeze! The kitchen has been beautifully updated with new raised panel cabinetry (soft close drawers and doors), quartz counter tops and custom tiled back splash, breakfast bar and pantry with pull outs! Appliances include Whirlpool refrigerator, GE microwave, GE smooth top stove and a Bosch dishwasher. Living room has sliding glass doors to a screened and covered deck area that's perfect for extending the space for entertaining! Guest bedroom features a ceiling fan and a walk in closet, and adjacent Guest bath has a large vanity and a combo shower/tub. Spacious Primary bedroom has a balcony with a beautiful view of the Wildflower Preserve, ceiling fan, two walk in closets and en-suite bath! Main bath is gorgeous and very spacious, featuring a large step in shower with glass doors and decorative tiled walls, large vanity with dual sinks, new lighting fixture, two wall closets and another unbelievable view! The 1 car garage has an impact door and has washer/dryer hookups, (which could be moved back upstairs to the laundry closet) utility sink and storage area. The downstairs bonus room has so many possibilities with a ceiling fan, wall a/c, wall closet, tiled flooring and sliding glass doors to a patio area! Whole house surge protection AND 50 Amp generator hook up that's hard wired! Community features Beautiful Clubhouse, Resort style pool and pickleball/tennis courts! This townhome is a great find with so many Florida lifestyle features to enjoy! You can't beat the location, within just a few minutes of Englewood Beaches, shopping, quaint restaurants (no large chains here!) and golf courses galore! Don't wait, make your appointment to see this beauty today!!
- Houzeo last checked: 4 minutes ago
- Listing updated: August 18, 2026 at 1:49 pm
- Listing Provided by: Kathy Damewood (941) 321-7355 | RE/MAX ALLIANCE GROUP (941) 473-8484
- Source: Stellar MLS-FL | MLS#: D6146579

Part of

Property Details
Status
Active
Type
Condominium
No. of Stories
3
County
City
Neighborhood
--
Year Built
1988
HOA Fees
-
Finished Area
1,549 sqft
Lot Size
-- sqft lot
Basement Area
- sqft
MLS Name
Stellar MLS
MLS Number
D6146579
MLS Status
Active
Days on Market
209
Cumulative Days on Market
158

Continue Your Journey in App
Find your dream home, receive real-time updates, and many more!
Download App
Continue Your Journey in App
Find your dream home, receive real-time updates, and many more!
Location
HOA Management
Grande Property Services/Patricia Davey
HOA Fees
$-/ Quarterly
Amenities
 Amenities and services may be covered by one or multiple associations and service providers.
 Pool
Pool
 Insurance
 Gym
Gym
 Tennis
 Cable TV
 Maintenance
 Club House
 Sports Court
Escrow Reserves Fund
Recreational Facilities
Common Area Taxes
Management
Recreation Facilities
Disclaimer: Amenities are based on third-party information and may vary; buyers must independently verify all amenities, as information is deemed reliable but not guaranteed.
Facts & Features
Rooms
Bedrooms & bathrooms
Bedrooms: 2
Bathrooms: 2
Living Room
Level: Second
Area: 252.00 Square Feet
Dimensions: 18x14
Kitchen
Level: Second
Area: 110.00 Square Feet
Dimensions: 11x10
Office
Level: Third
Area: 70.00 Square Feet
Dimensions: 10x7
Bonus Room
Level: First
Area: 165.00 Square Feet
Dimensions: 15x11
Primary Bedroom
Level: Third
Area: 225.00 Square Feet
Dimensions: 15x15
Primary Bathroom
Level: Third
Area: 136.00 Square Feet
Dimensions: 17x8
Bedroom 2
Level: Second
Area: 140.00 Square Feet
Dimensions: 14x10
Bathroom 2
Level: Second
Area: 55.00 Square Feet
Dimensions: 11x5
Balcony/Porch/Lanai
Level: Second
Area: 133.00 Square Feet
Dimensions: 19x7
Interior
Flooring
Laminate, Tile
Interior Features
Ceiling Fans(s), Eat In Kitchen, Living Room/dining Room Combo, Primary Bedroom Upstairs, Split Bedroom, Stone Counters, Walk In Closet(s), Window Treatments
Sewer
Public Sewer
Appliances
Dishwasher, Dryer, Electric Water Heater, Microwave, Range, Refrigerator, Washer
Exterior Features
Awning(s), Balcony, Lighting, Sliding Doors
Heating
Central, Electric
Window Features
Window Treatments
Cooling
Central Air, Wall/window Unit(s)
Construction
Year Built
Year Built: 1988
Home type
Condominium
Architectural Style
Florida
Roof
Metal
Construction Materials
Block, Concrete, Stucco
Foundation Details
Slab
Utilities & Energy
Security Features
Smoke Detector(s)
Parking Features
Driveway, Garage Door Opener
Association Amenities
Clubhouse, Fitness Center, Pickleball Court(s), Pool, Recreation Facilities, Shuffleboard Court, Tennis Court(s)
Laundry Features
In Garage
Utilities
Bb/hs Internet Available, Cable Available, Electricity Connected, Phone Available, Public, Sewer Connected, Water Connected
Water Source
Public
Other Features
Community Features
Association Recreation Owned, Buyer Approval Required, Clubhouse, Community Mailbox, Deed Restrictions, Pool, Tennis Court(s)
Patio And Porch Features
Covered, Front Porch, Screened
Lot Features
Cleared, In County, Landscaped, Level, Paved
Vegetation
Mature Landscaping
Subdivision Name
Fiddlers Green 02 Ph 03 Bldg 01
Price History
| Date | Event | Price |
|---|---|---|
07/23/2026 Source: #MFRD6146579 | Price Decreased | $165,000 -13.11% $107/sqft |
07/02/2026 Source: | Price Decreased | $189,900 -9.53% $123/sqft |
05/04/2026 Source: | Price Decreased | $209,900 -6.67% $136/sqft |
03/13/2026 Source: | Listed for Sale | $224,900 $145/sqft |

Nearby Homes



Find Homes by Property Features in Englewood, FL

Based on information from Stellar MLS® through Oct 09, 2026, 09:45AM as submitted to and distributed by MLS GRID. All data is obtained from various sources and may not have been verified by the broker or MLS GRID. Supplied Open House Information is subject to change without notice. All information should be independently reviewed and verified for accuracy. Properties may or may not be listed by the office/agent presenting the information. IDX information is provided exclusively for consumers’ personal non-commercial use. It may not be used for any purpose other than to identify prospective properties consumers may be interested in purchasing. The data is deemed reliable but is not guaranteed by MLS GRID. The use of the MLS GRID Data may be subject to an end-user license agreement prescribed by the Member Participant’s applicable MLS, if any, and as amended from time to time. © 2026 Stellar MLS. All Rights Reserved.
 Advertising Broker: Fred McGill | Simple Showing, Inc