 Overview
 Available Units
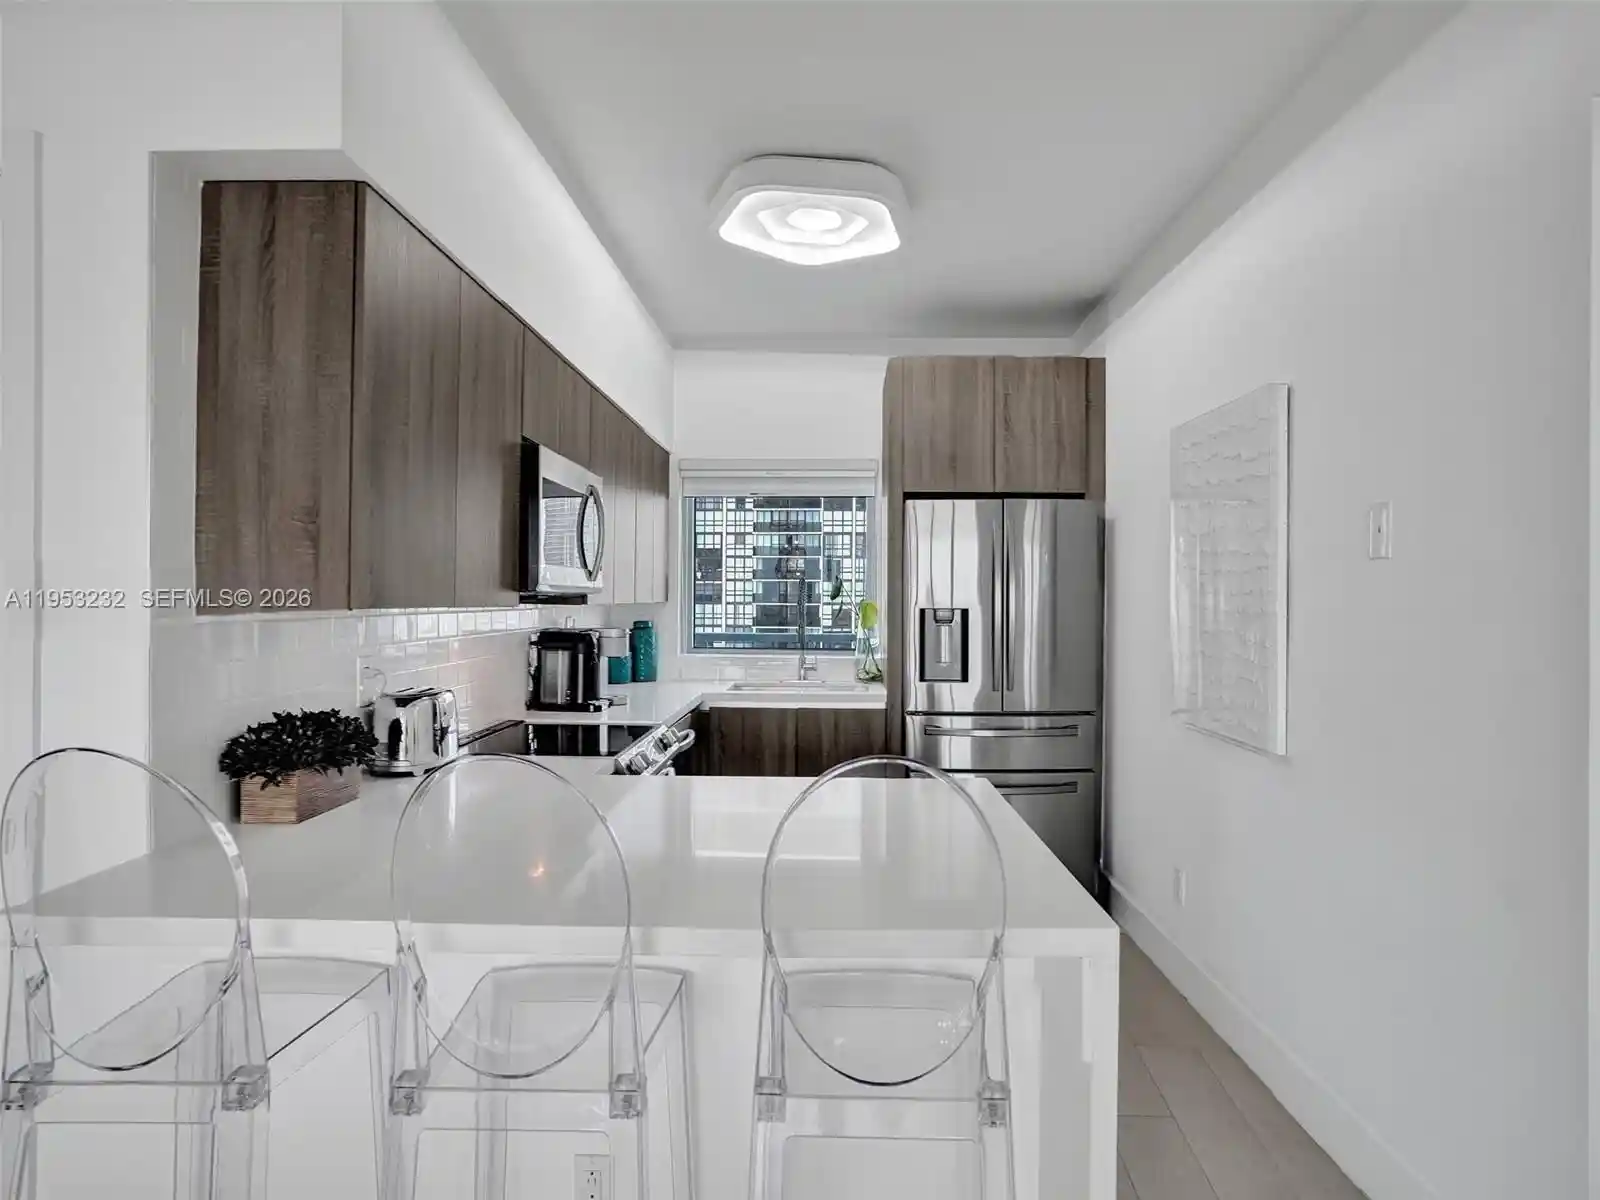
 Unit Features
 Getting Around
 Nearby Buildings
 Street View
94 Ne 29Th St
94 Ne 29Th St, Miami, FL 33137
Rate 94 Ne 29Th St

Stories
12

Units
8

Available Units For Sale
8

Unit Types
Studio, 1bd, 2bd, 3bd

Built Year
2027

HOA Fees
N/A
About
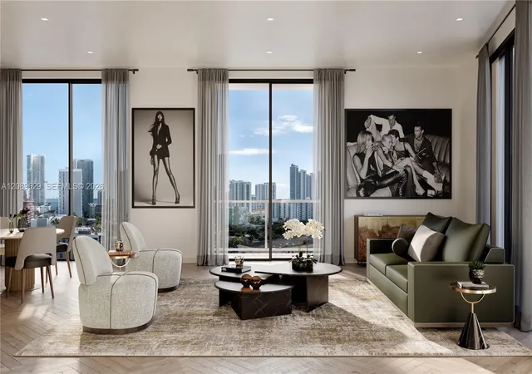
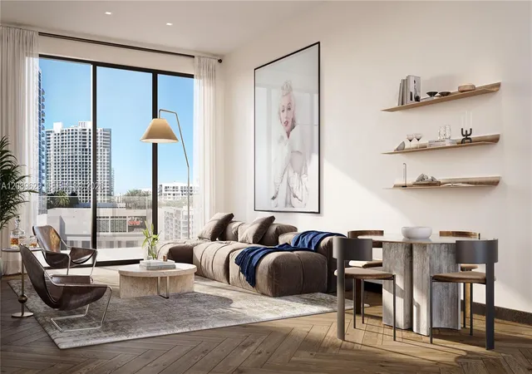
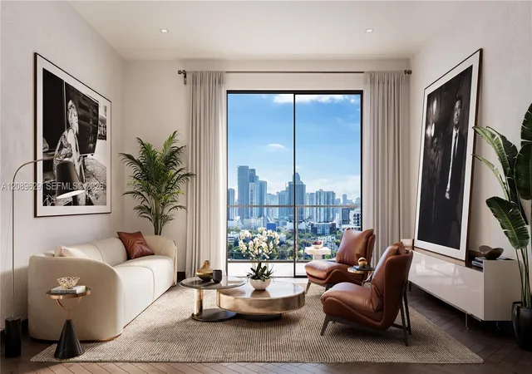
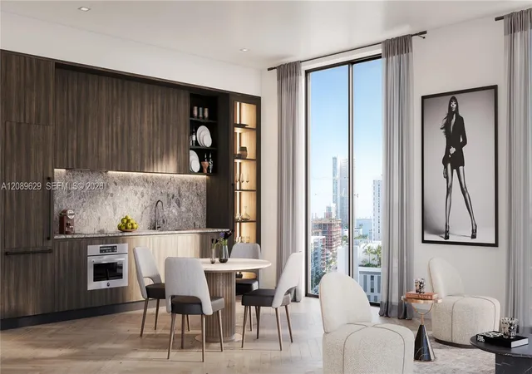
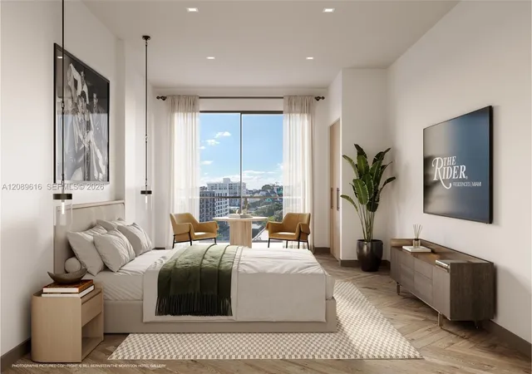
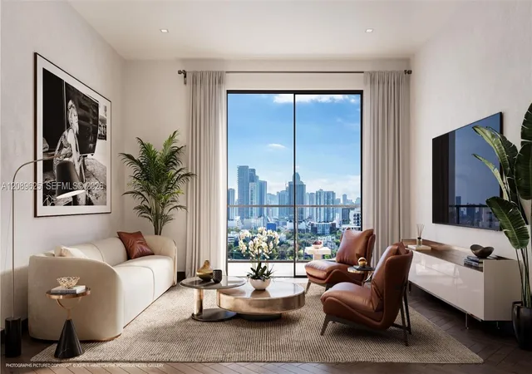
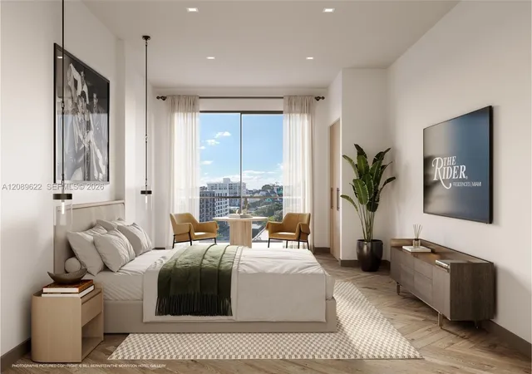
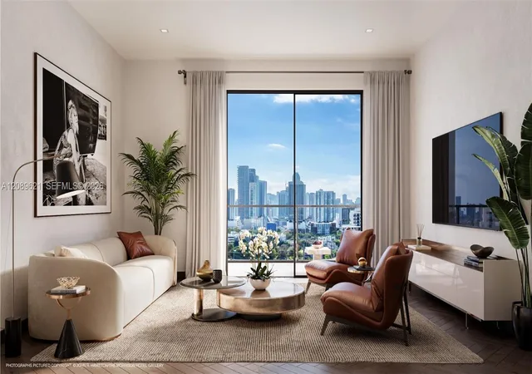
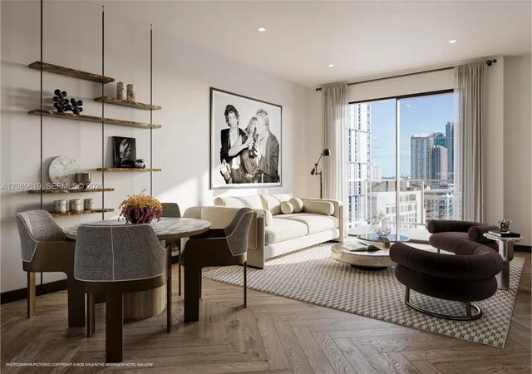
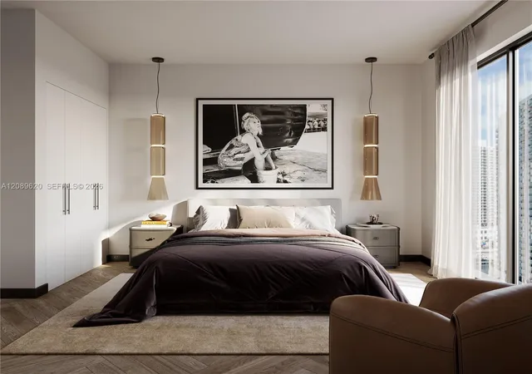
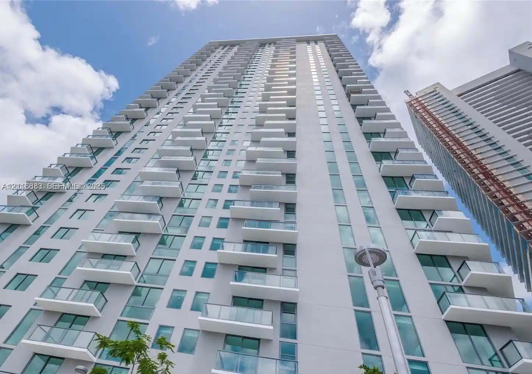
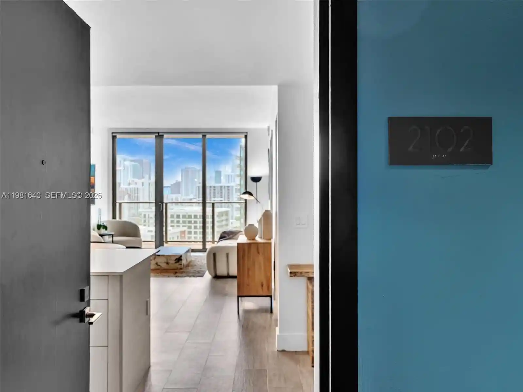
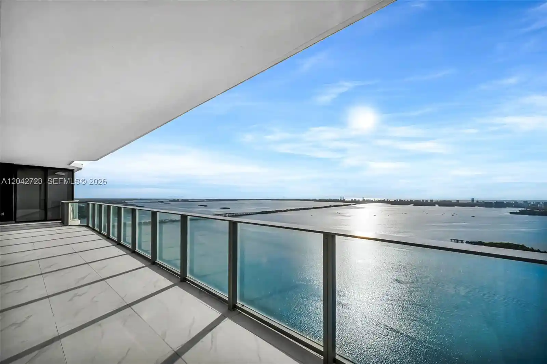
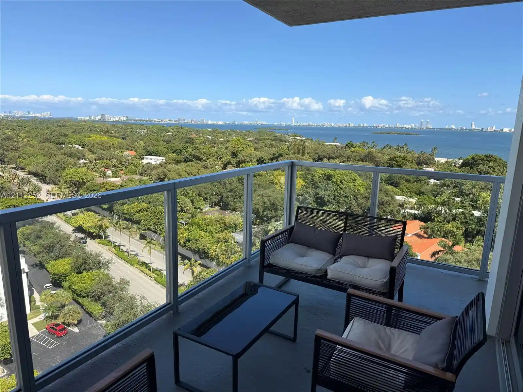
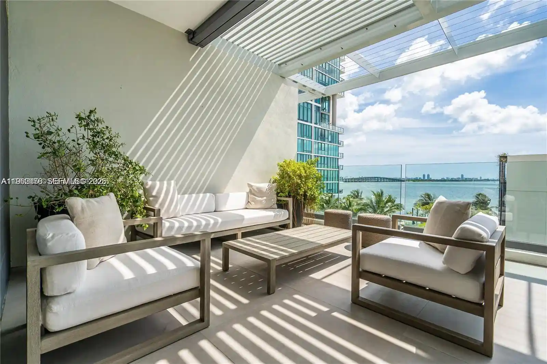
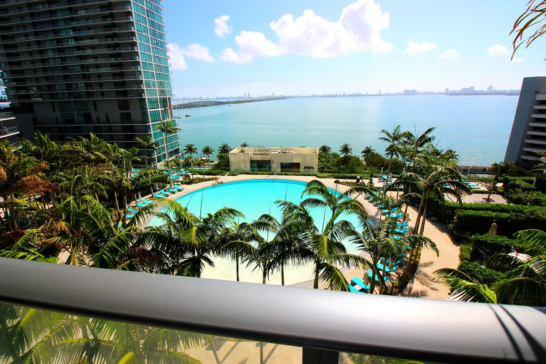
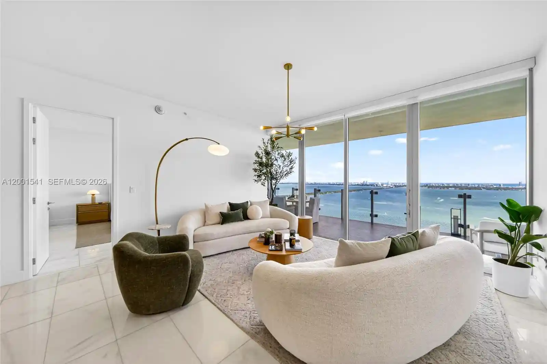
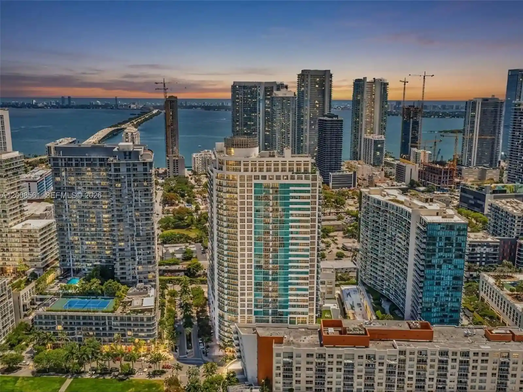
Completed in 2027, this 12-story residential building offers a compact collection of studios and one- to three-bedroom homes, including lockout units designed for flexible occupancy. The architecture favors contemporary Miami sensibilities with clean lines and generous glazed openings; many residences include private balconies and high-impact security doors. Interiors emphasize smart planning: bedroom suites on the main level, living/dining layouts geared toward efficient circulation, and entry-level main living areas that facilitate step-free access. Shared facilities concentrate on wellness and social life — a rooftop pool and beach-club access are complemented by a wellness center with sauna, hamam, and cold plunges. Technology is integrated for owner convenience through a dedicated building app for management and reservations. Parking and concierge services are staged to support both primary residents and investors; the building imposes no rental restrictions, allowing short- or long-term leasing. Located between Midtown, Edgewater, the Design District, and Wynwood, the property sits within a rapidly evolving retail and lifestyle corridor anchored by new grocery and fitness anchors, positioning it for walkable daily needs and strong urban connectivity.
Available Units

Floor
(4 Units)
Building Features
Interior
Interior Features
Bedroom On Main Level
Living Dining Room
Flooring
Wood
Heating
Central
Electric
Cooling
Central Air
Electric
Appliances
Dishwasher
Disposal
Dryer
Electric Range
Microwave
Refrigerator
Washer
Amenities & Parking
Other Features
Parking Features
Valet
Exterior Amenities
Balcony
Lighting
Outdoor Living Area
Disclaimer: Unit Features may vary by unit; buyers must independently verify all features. Information is deemed reliable but not guaranteed
Nearby Buildings
- Home
- Homes For Sale
- Florida
- Miami
- 94 Ne 29Th St
Frequently Asked Questions
How many units are for sale at 94 Ne 29Th St?

How much does a condo at 94 Ne 29Th St cost?
What bedroom options are available in 94 Ne 29Th St?