 Overview
 Available Units
 Unit Features
 Getting Around
 Nearby Buildings
 Street View
940 Monroe Ave Nw
940 Monroe Ave Nw, Kent, MI 49503
Rate 940 Monroe Ave Nw

Stories
-

Units
195

Available Units For Sale
10

Unit Types
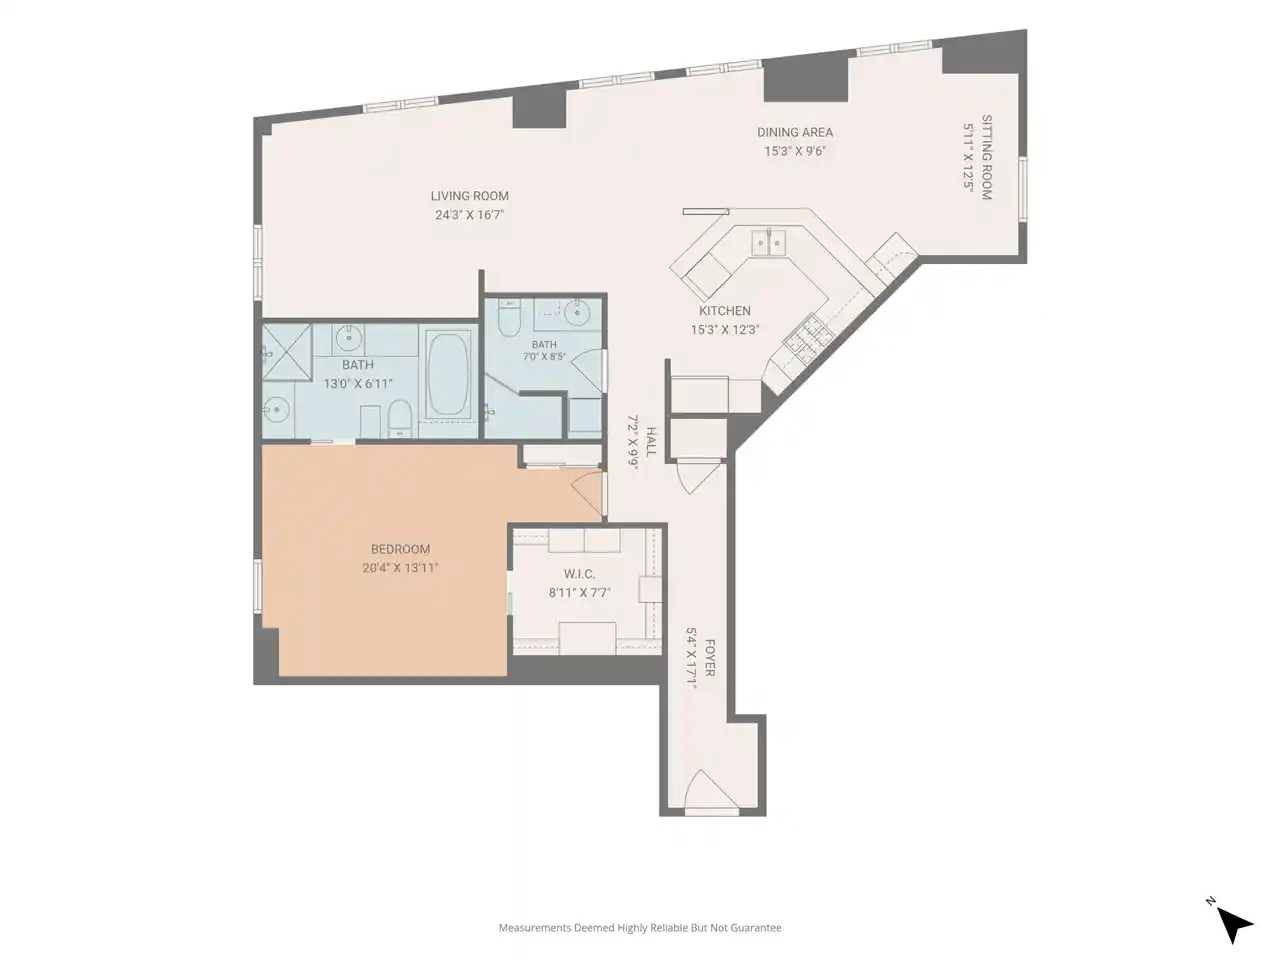
Studio, 1bd, 2bd, 3bd

Built Year
1892

HOA Fees
N/A
About
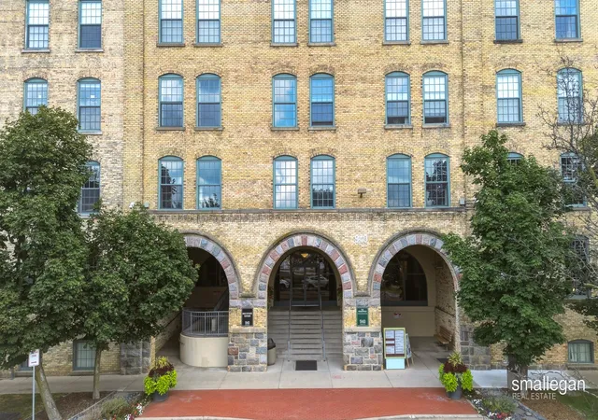
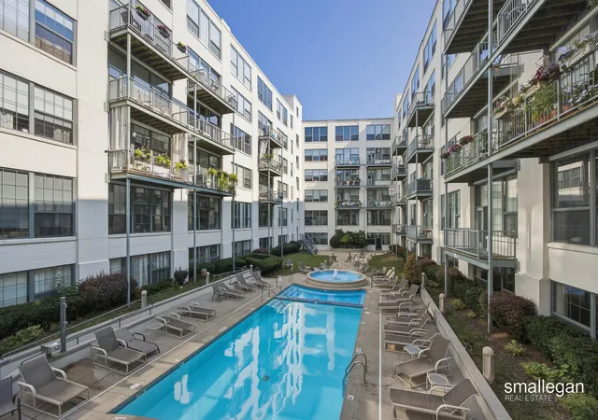
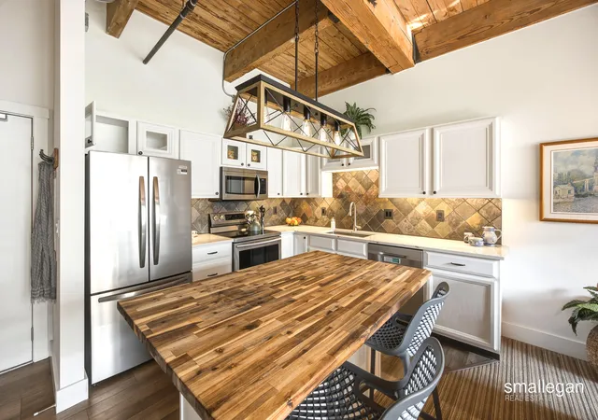
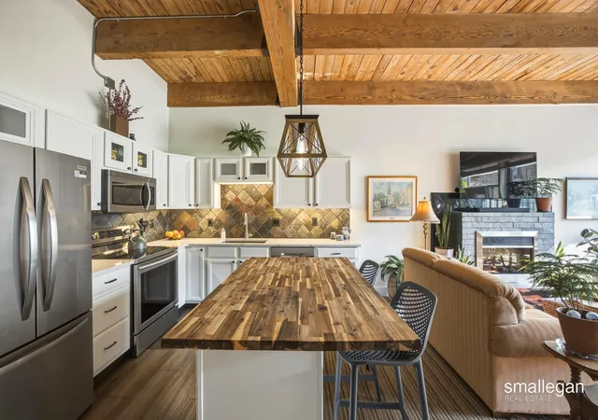
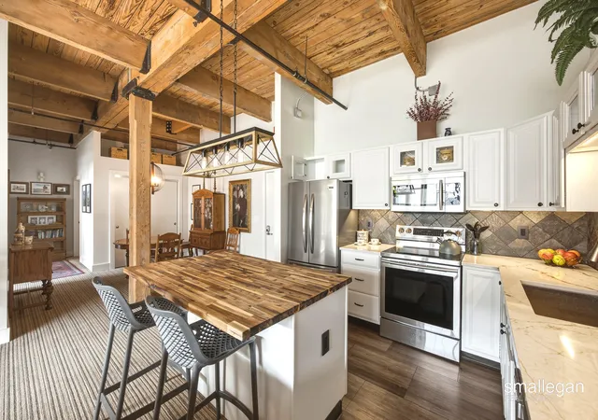
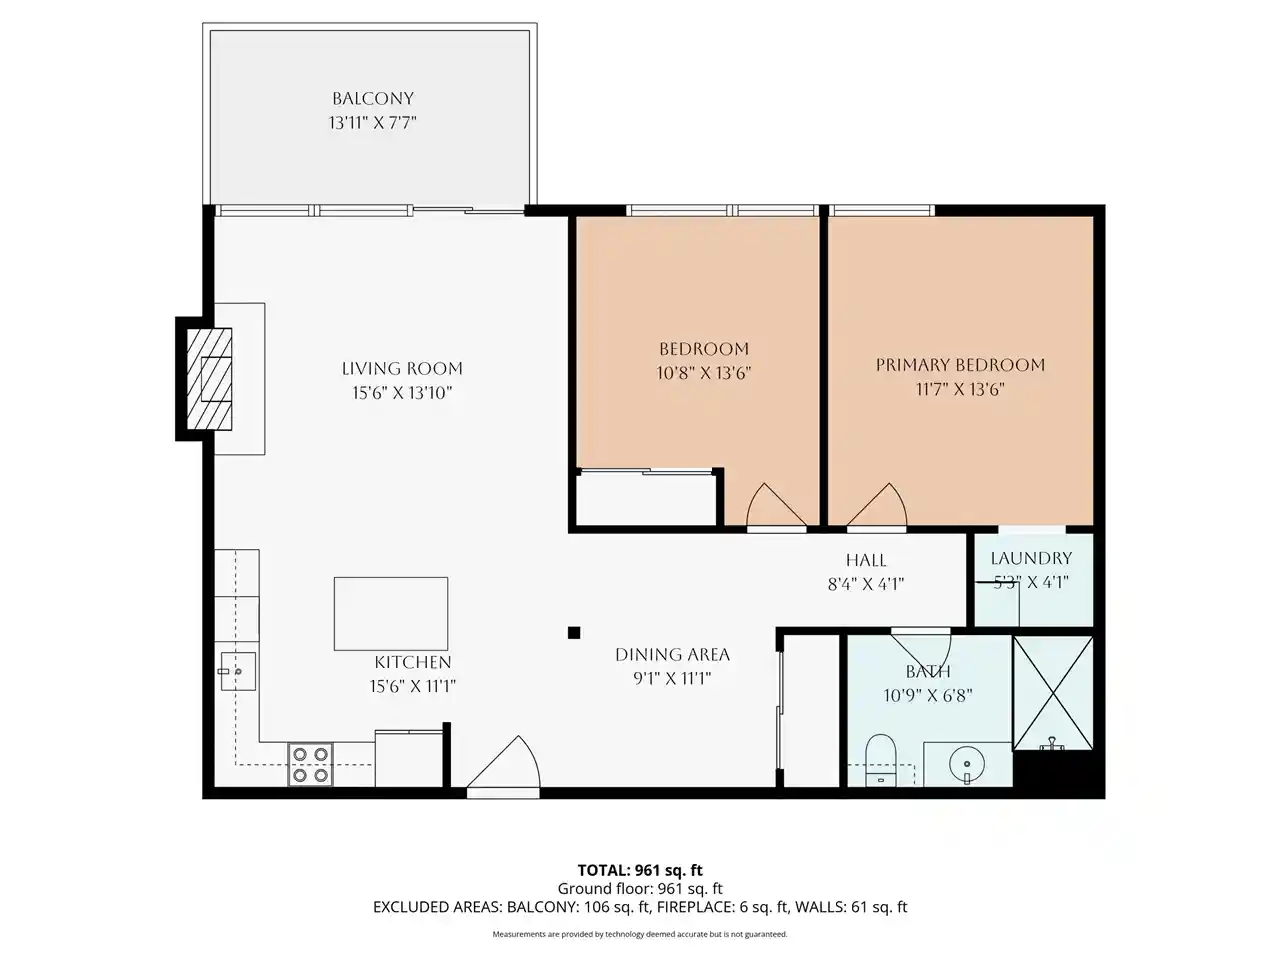
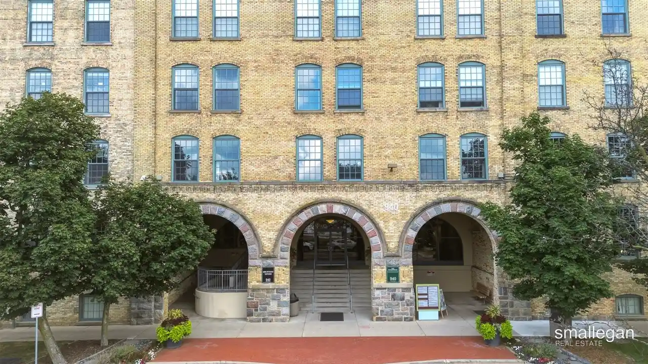
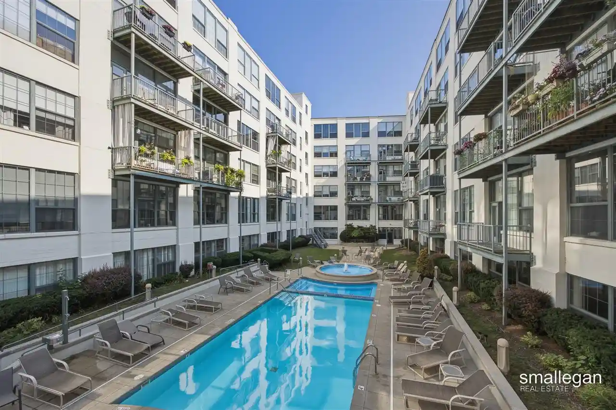
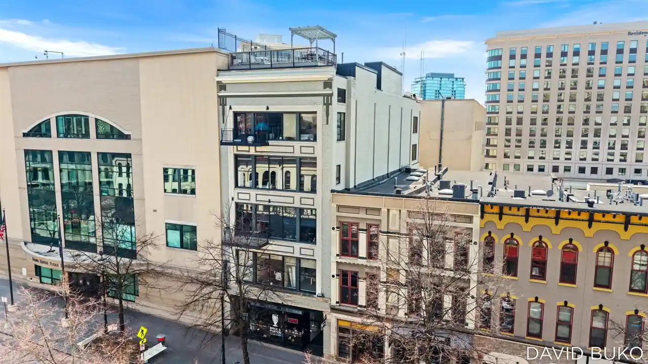
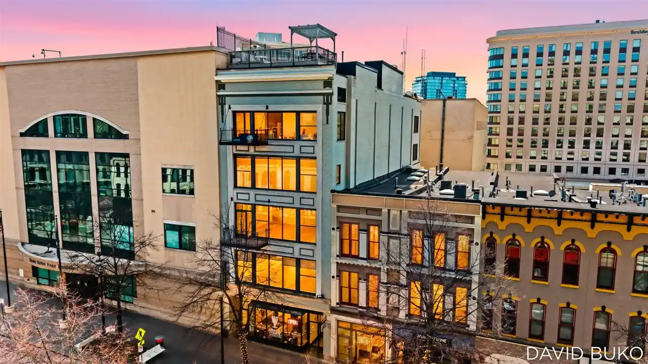
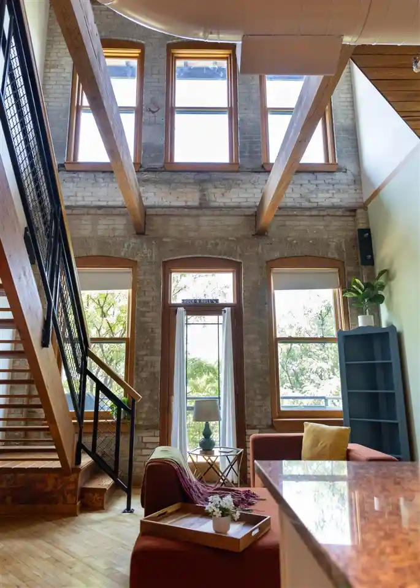
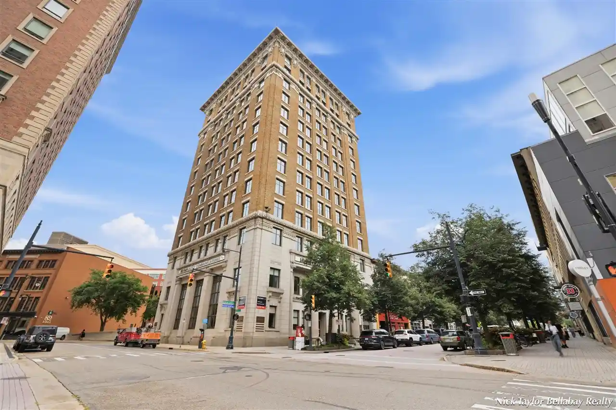
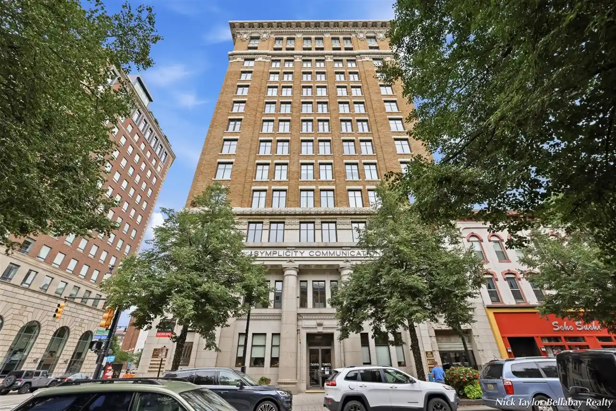
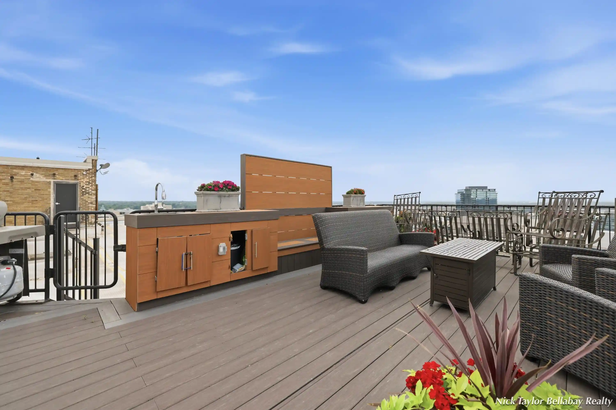
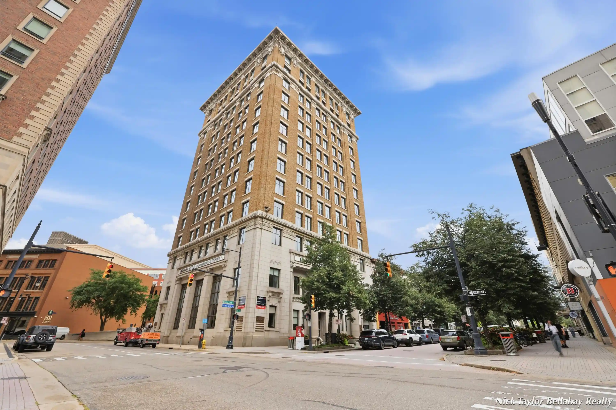
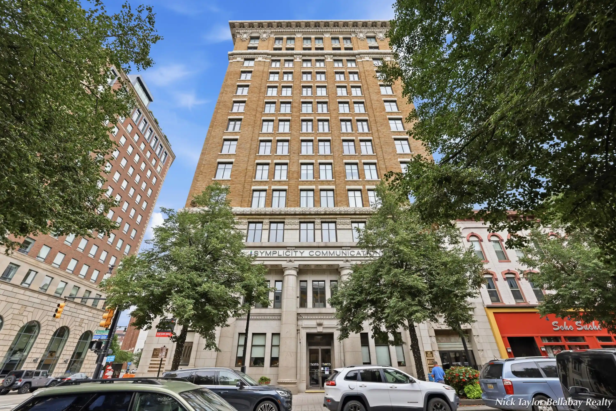
The Boardwalk Condominiums occupy a converted 1892 furniture factory in downtown Grand Rapids, reimagined as a large loft-style residential complex. The property spans roughly 400,000 square feet and contains over 230 condominium units in one converted industrial block. Units range from studios to three-bedrooms and commonly retain industrial character: exposed brick walls, wood-beamed or vaulted ceilings (often 11–12 feet or higher), oversized windows, and open-plan living with island kitchens and pantry or wet-bar areas. Interiors show a mix of historic detail and modern updates — granite or quartz counters, stainless appliances, updated plumbing/electrical, and options for in-unit laundry; some units permit solid-surface flooring throughout because they sit above office space. Common areas and building services reflect a full-service, mixed-use reuse: an on-site restaurant and bar, coffee shop, hair salon, fitness center (including an underground gym by a local operator), clubhouse/game room, and shared laundry facilities. Outdoor amenities are notable for a landscaped garden courtyard with a pool, hot tub and gazebo, plus a rooftop deck and private balconies on select units. Parking is provided with covered spaces included or available to rent; on-site storage lease options exist. The building hosts professional offices and street-level retail, and its location places residents steps from the Grand River and Canal Park, with walkable access to downtown dining, parks and cultural destinations. Pet and precise HOA policies vary by unit, while some utilities are covered by association fees.


Building Features
Interior
Interior Features
Builtin Features
Eatin Kitchen
Elevator
Jetted Tub
Kitchen Island
Pantry
Vaulted Ceilings
Wet Bar
Window Treatments
Flooring
Carpet
Ceramic Tile
Laminate
Linoleum
Simulated Wood
Tile
Vinyl
Wood
Heating
Electric
Forced Air
Geothermal
Heat Pump
Hot Water
Natural Gas
Other Heating Source
Cooling
Ceiling Fans
Central Air
Appliances
Bar Fridge
Cooktop
Dishwasher
Disposal
Dryer
Freezer
Microwave
Oven
Range
Refrigerator
Trash Compactor
Washer
Water Softener Owned
Amenities & Parking
Other Features
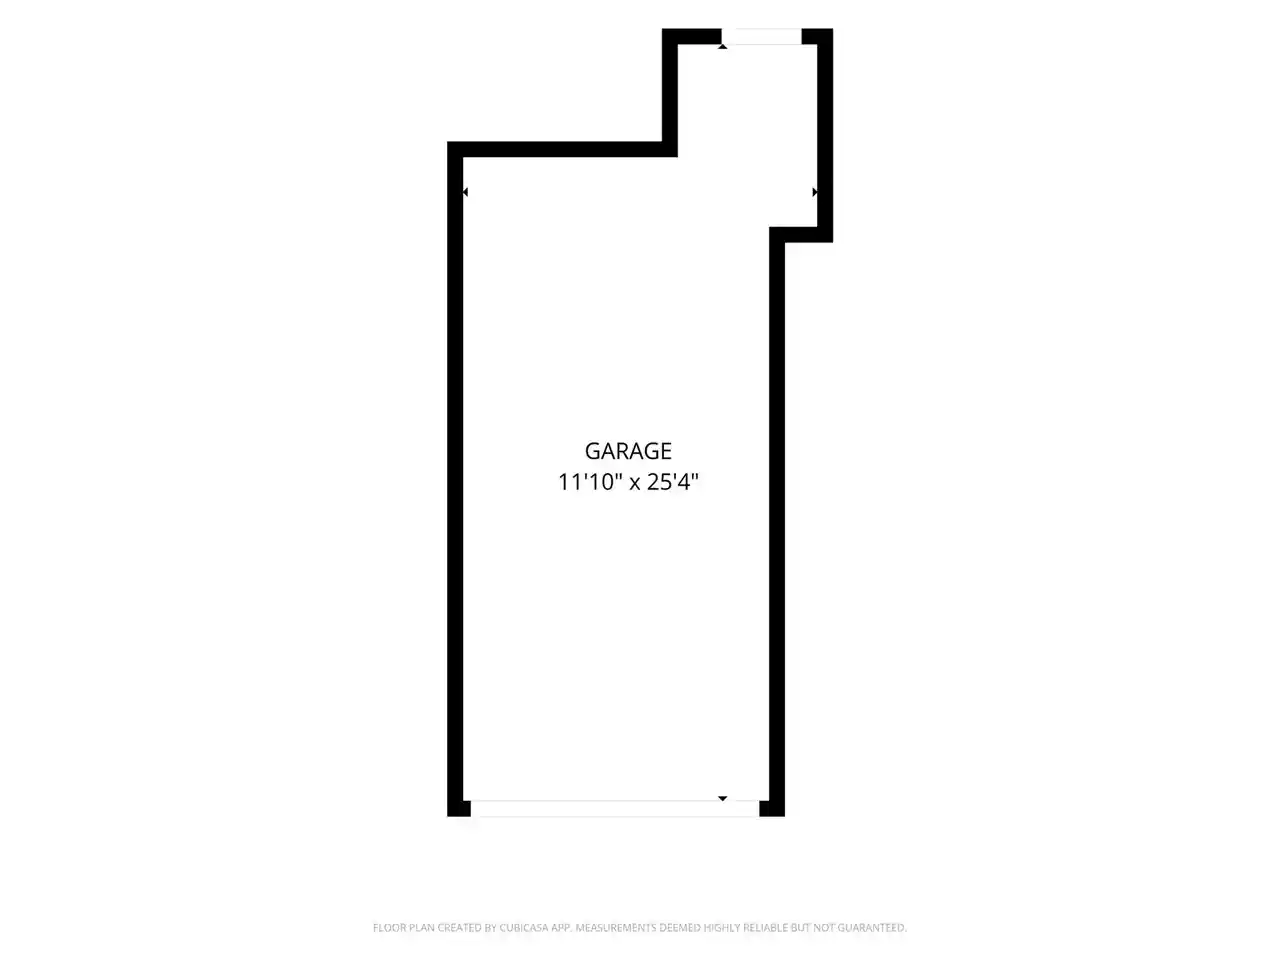
Parking Features
Additional Parking
Attached
Carport
Concrete
Detached
Electric Vehicle Charging Stations
Garage Door Opener
Garage Faces Side
No Garage
One Car Garage
Paved
Permit Required
Shared Driveway
Two Car Garage
Exterior Amenities
Balcony
Fountain
Garden
Gazebo
Grounds Maintenance
Lighting
Playground
Private Entrance
Spa Hottub
Disclaimer: Unit Features may vary by unit; buyers must independently verify all features. Information is deemed reliable but not guaranteed
Nearby Buildings






- Home
- Homes For Sale
- Michigan
- Kent
- 940 Monroe Ave Nw
Frequently Asked Questions
How many units are for sale at 940 Monroe Ave Nw?

How much does a condo at 940 Monroe Ave Nw cost?
What bedroom options are available in 940 Monroe Ave Nw?