 Overview
 Available Units
 Unit Features
 Getting Around
 Nearby Buildings


 Street View
9491 Evergreen Pl
9491 Evergreen Pl, Davie, FL 33324
Rate 9491 Evergreen Pl

Stories
4

Units
9

Available Units For Sale
1

Unit Types
2bd

Built Year
1974

HOA Fees
N/A
About
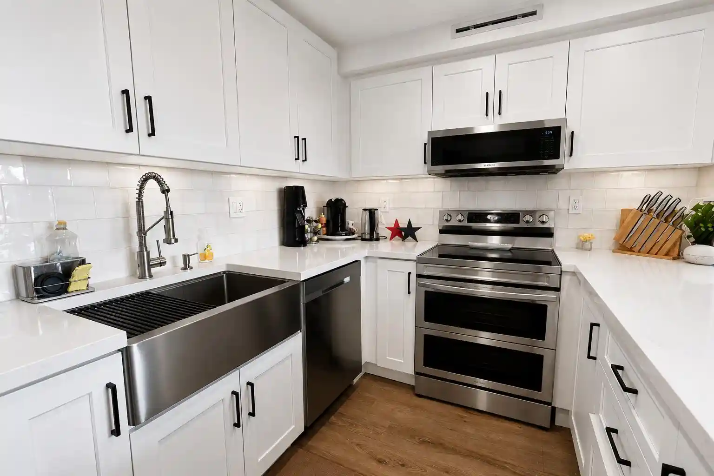
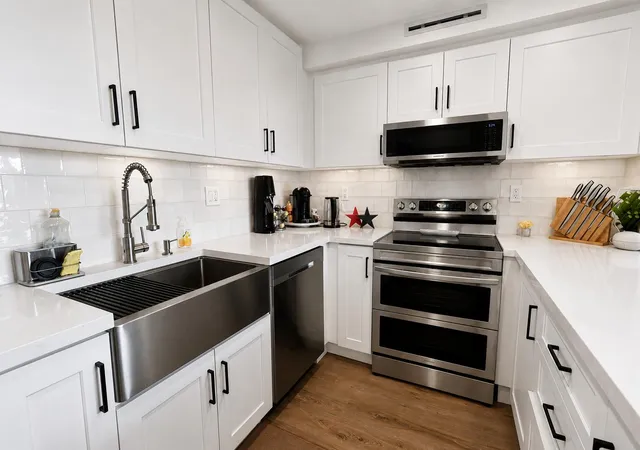
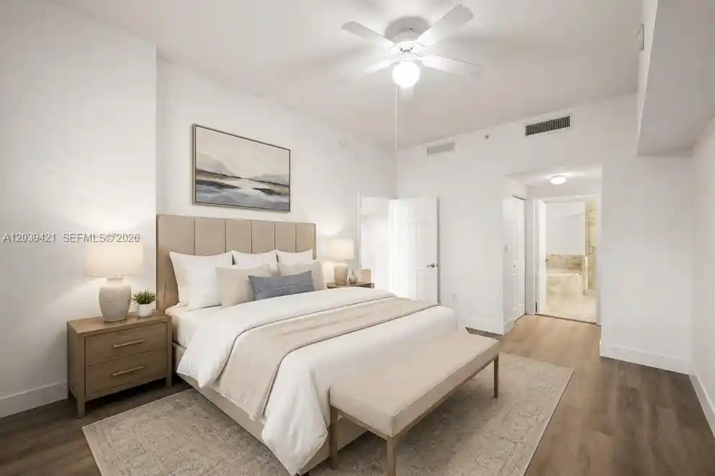
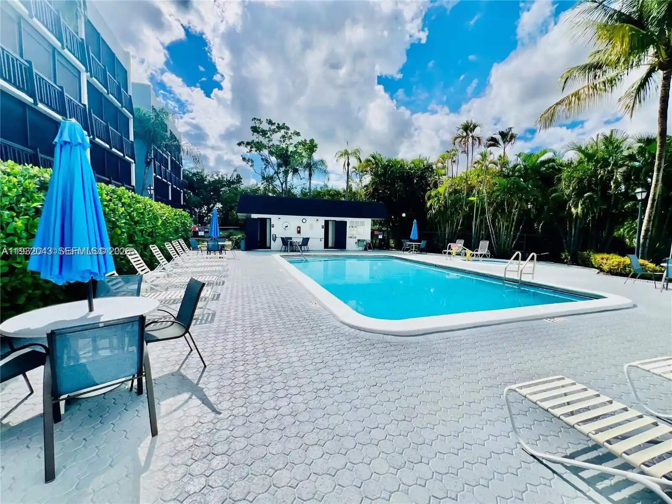
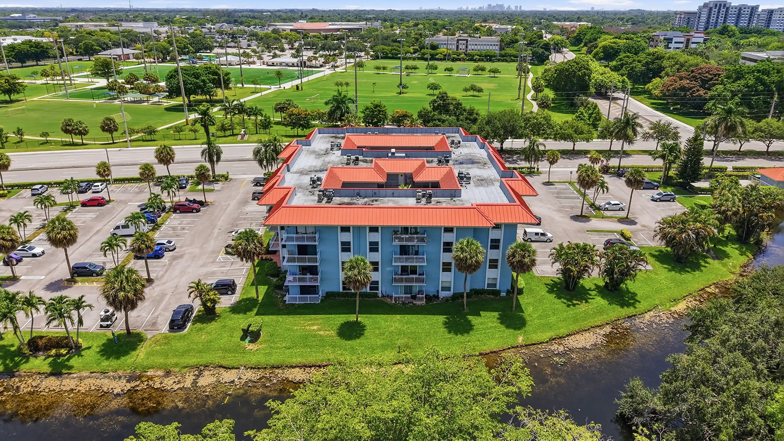
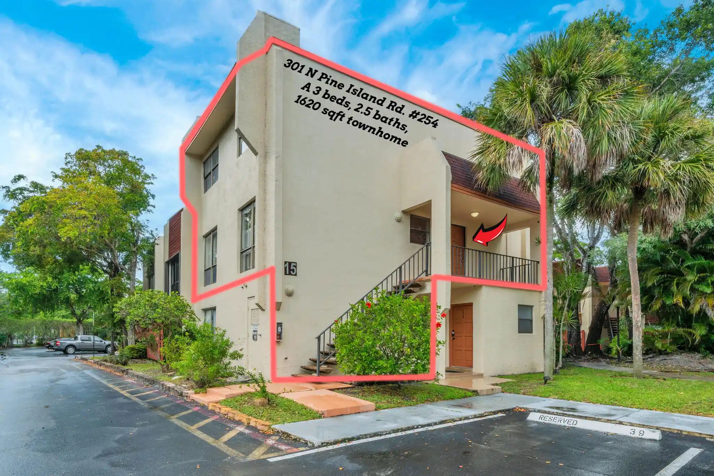
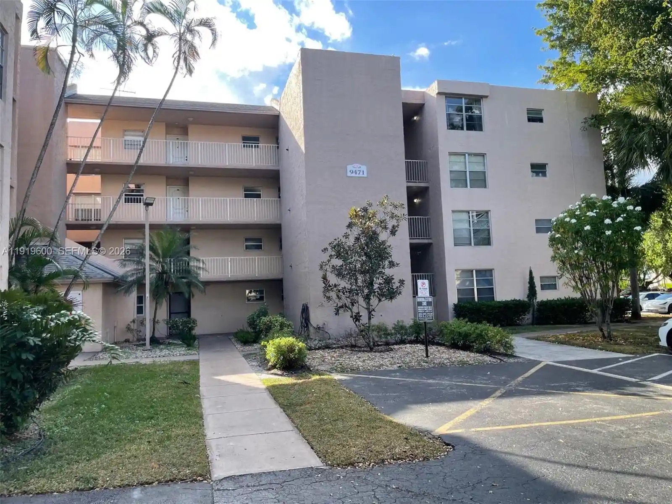
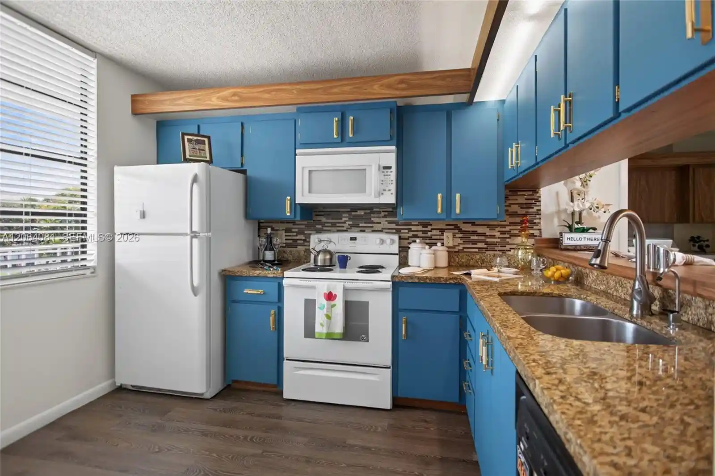
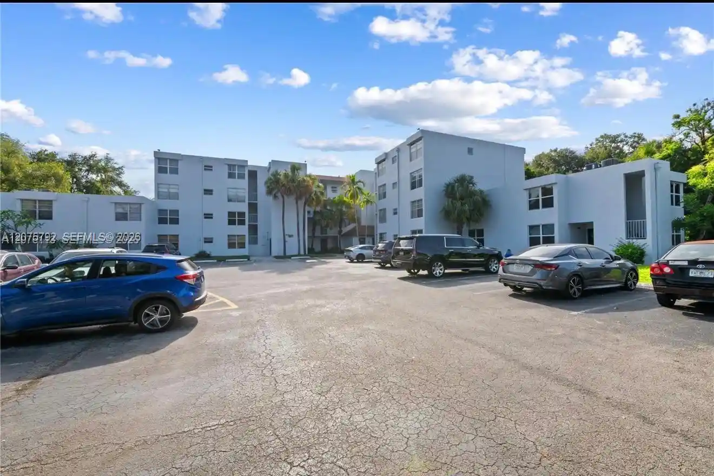
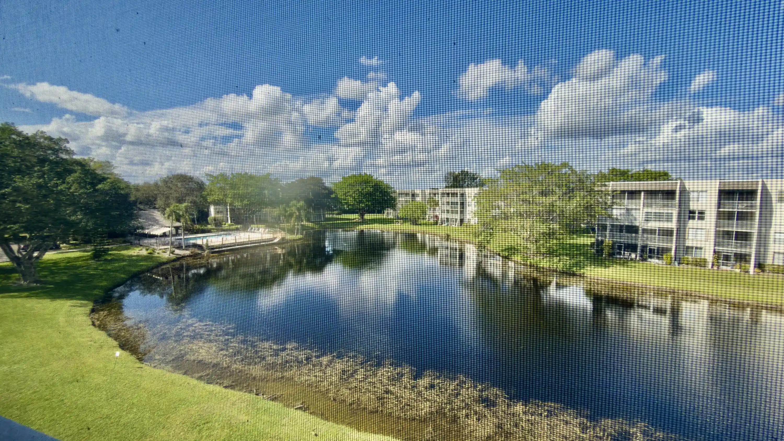
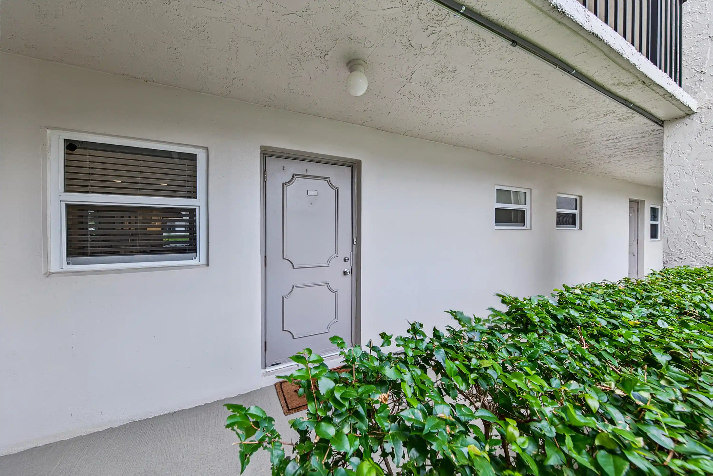
A low-rise condominium complex built in 1974, the property spans four stories and primarily offers two-bedroom residences laid out for single-level and split-bedroom living. Architectural character is suburban mid‑century with low-pitched rooflines, screened patios or balconies on many units, and exterior walkways and stair access to upper floors. Interiors commonly feature eat-in kitchens, built-in cabinetry, multiple primary-suite configurations, central vacuum, tile or laminate flooring, and practical finishes such as granite or stone counters in renovated units. Ground-floor and corner units often include enclosed porches or patios overlooking landscaped courtyards, water features and the adjacent golf course. Building amenities center on clubhouse-style country club membership: on-site dining venues, a fitness center, locker rooms with sauna and steam, billiards and sports bar, plus social spaces for gatherings. Outdoor facilities include two community pools, tennis and pickleball courts, bocce, basketball, playground, barbecue/picnic areas and walking paths threaded through golf greens and lakes. The association provides elevator service in some buildings, exterior maintenance, roof and painting programs, water and cable, and limited rental restrictions (initial lease moratorium typically 1–2 years). Parking is surface-level with nearby guest spaces; small pets are usually permitted under weight limits. Located in Davie, the community sits close to major highways, colleges and shopping, offering a country-club residential lifestyle with convenient suburban access.
Available Units

Building Features
Interior
Interior Features
Bar
Bedroom On Main Level
Breakfast Bar
Dining Area
Eat In Kitchen
Elevator
Entrance Foyer
Family Dining Room
First Floor Entry
Living Dining Room
Main Level Master
Main Level Primary
Main Living Area Entry Level
Multiple En Suite Bathrooms
Multiple Primary Suites
None
Separate Formal Dining Room
Separate Shower
Stacked Bedrooms
Tub Shower
Upper Level Primary
Walk In Closets
Flooring
Carpet
Ceramic Tile
Laminate
Tile
Wood
Heating
Central
Electric
Cooling
Ceiling Fans
Central Air
Electric
Appliances
Dishwasher
Disposal
Dryer
Electric Range
Electric Water Heater
Ice Maker
Microwave
Oven
Range
Refrigerator
Washer
Water Heater
Amenities & Parking
Other Features
Parking Features
Asphalt
Assigned
Guest
One Space
Open
Exterior Amenities
Awnings
Balcony
Barbecue
Enclosed Porch
Outdoor Living Area
Porch
Storm Security Shutters
Tennis Courts
Disclaimer: Unit Features may vary by unit; buyers must independently verify all features. Information is deemed reliable but not guaranteed
Nearby Buildings
- Home
- Homes For Sale
- Florida
- Davie
- 9491 Evergreen Pl
Frequently Asked Questions
How many units are for sale at 9491 Evergreen Pl?

How much does a condo at 9491 Evergreen Pl cost?
What bedroom options are available in 9491 Evergreen Pl?