


 Street View
9601 Forest Ln
9601 Forest Ln, Dallas, TX 75243
Rate 9601 Forest Ln

Stories
2

Units
43

Available Units For Sale
3

Unit Types
1bd, 2bd

Built Year
1983

HOA Fees
$156-389/mo
About
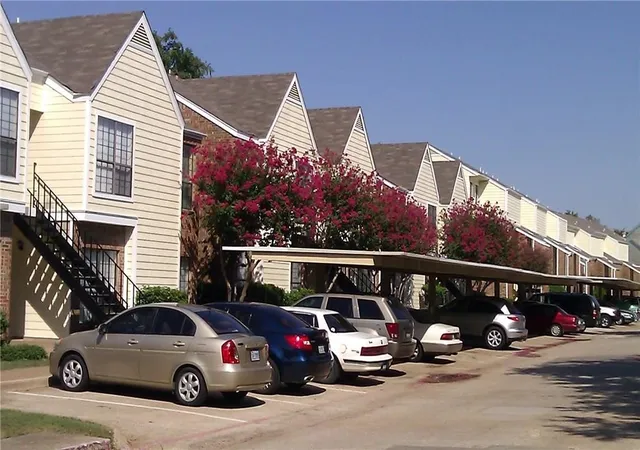
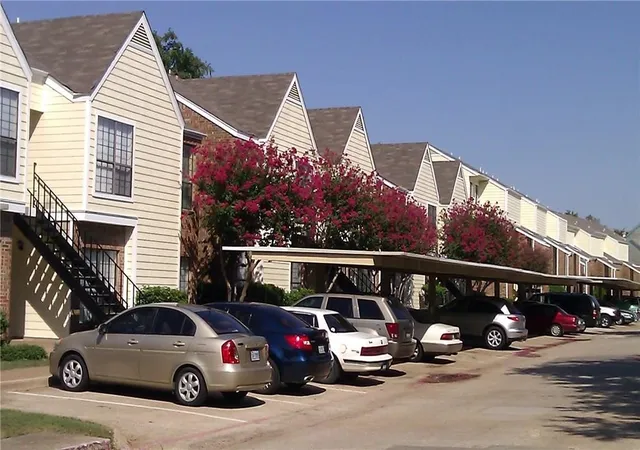
A low-rise two-story condominium complex built in 1983 offering primarily one- and two-bedroom residences, many with loft spaces and vaulted or cathedral ceilings. Units commonly feature open floorplans, eat-in kitchens with granite or quartz counters, built-in pantry space, double vanities in primary baths, walk-in closets, and wired-for-data infrastructure; several listings describe updated cabinets, stainless appliances, new carpet or laminate, and corner wood-burning fireplaces. Exterior characteristics include individual covered patios or balconies that often overlook a landscaped creek, exterior lighting and rain gutters, and gated access with assigned covered parking plus additional open stalls. Common-site amenities reported by residents include an on-site pool, laundry hookups or full-size washer/dryer connections in units, and secure, well-maintained grounds. The complex sits within the Richardson ISD/Lake Highlands attendance area and offers straightforward highway access (I-635 and US-75) with nearby retail, dining, and college amenities. Management practices vary: many units are tenant-occupied with investor-friendly leasing history and some owner-financing options noted; FHA approval is not consistent across the property.
HOA Management
Forest II HOA
HOA Fees
$290/ Monthly
Forestwood Home Owners Association
HOA Fees
$207/ Monthly
Amenities
 Amenities and services may be covered by one or multiple associations and service providers.
 MaintenanceFrontYard
Disclaimer: Amenities are based on third-party information and may vary; buyers must independently verify all amenities, as information is deemed reliable but not guaranteed.
Available Units

Building Features
Interior
Interior Features
Built In Features
Cable Tv
Cathedral Ceilings
Central Vacuum
Decorative Designer Lighting Fixtures
Double Vanity
Eat In Kitchen
Granite Counters
High Speed Internet
Loft
Open Floorplan
Pantry
Vaulted Ceilings
Walk In Closets
Wired For Data
Flooring
Carpet
Ceramic Tile
Concrete
Engineered Hardwood
Laminate
Luxury Vinyl
Luxury Vinyl Plank
Tile
Vinyl
Wood
Heating
Central
Electric
Fireplaces
Natural Gas
Cooling
Ceiling Fans
Central Air
Electric
Gas
Appliances
Dishwasher
Disposal
Dryer
Electric Cooktop
Electric Oven
Electric Range
Electric Water Heater
Gas Cooktop
Gas Range
Microwave
Plumbed For Ice Maker
Refrigerator
Vented Exhaust Fan
Washer
Amenities & Parking
Other Features
Parking Features
Additional Parking
Asphalt
Assigned
Attached Carport
Carport
Common
Community Structure
Covered
Detached Carport
Garage Faces Front
Guest
On Site
Parking Lot
Private
Storage
Unassigned
Exterior Amenities
Balcony
Lighting
Rain Gutters
Disclaimer: Unit Features may vary by unit; buyers must independently verify all features. Information is deemed reliable but not guaranteed
- Home
- Homes For Sale
- Texas
- Dallas
- 9601 Forest Ln
Frequently Asked Questions
How many units are for sale at 9601 Forest Ln?

How much does a condo at 9601 Forest Ln cost?
What are the HOA fees at 9601 Forest Ln?
What bedroom options are available in 9601 Forest Ln?