- Overview
- Description
- Property Details
- Location
- HOA Management
- Facts & Features
- Getting Around
- Nearby Homes


$89,900
Monthly Est:$447
 1 Bed
1 Bed 1 Bath
1 full bath
 685sqft
9601 Forest Ln #1113, Dallas, TX 75243
$89,900
$447/moEst:
Get Pre-Approved
Condominium
Built in 1983
$330/mo HOA
3.81 acres lot
$131/sq.ft
Description
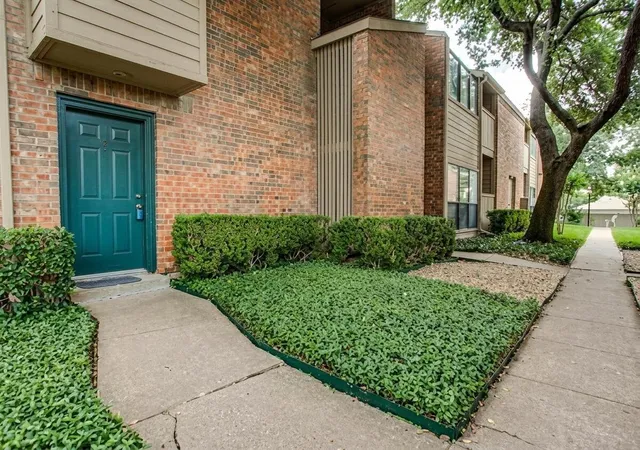
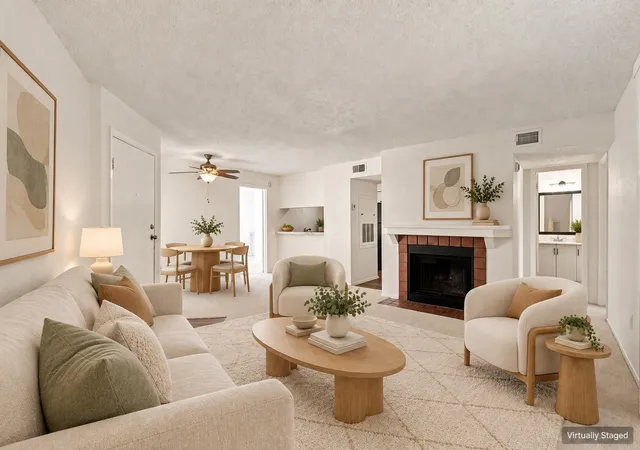
Presenting a sophisticated condo located in a meticulously maintained complex in Dallas. This unit features an expansive, well-designed layout with a bright and airy living area, enhanced by an abundance of natural light. The modern kitchen is outfitted with premium stainless steel appliances and generous cabinet space, offering both functionality and style for everyday living or hosting gatherings. Situated in a sought-after neighborhood, this property provides convenient access to premier shopping, dining, and major highways, catering to those who value both comfort and connectivity. Whether you are seeking a refined primary residence or a strategic investment opportunity, this condo offers an exceptional combination of elegance and prime location. Currently tenant occupied, this property is ready to bring positive cashflow!
- Houzeo last checked: 9 hours ago
- Listing updated: September 30, 2026 at 9:52 pm
- Listing Provided by: Emily Flores | Compass RE Texas, LLC. (214) 814-8100
- Source: NTREIS MLS-TX | MLS#: 21399427

Part of

Property Details
Status
Active
Type
Condominium
No. of Stories
1
County
City
Neighborhood
--
Year Built
1983
HOA Fees
$330/mo
Finished Area
685 sqft
Lot Size
3.81 acres lot
Basement Area
- sqft
MLS Name
NTREIS MLS
MLS Number
21399427
MLS Status
Active
Cumulative Days on Market
82

Continue Your Journey in App
Find your dream home, receive real-time updates, and many more!
Download App
Continue Your Journey in App
Find your dream home, receive real-time updates, and many more!
Location
HOA Management
Secure Management
HOA Fees
$330/ Monthly
Amenities
 Amenities and services may be covered by one or multiple associations and service providers.
 Maintenance
Disclaimer: Amenities are based on third-party information and may vary; buyers must independently verify all amenities, as information is deemed reliable but not guaranteed.
Facts & Features
Rooms
Bedrooms & bathrooms
Bedroom: 1
Bathroom: 1
LivingRoom
Level: First
Area: 0.00 Square Feet
Dimensions: 0 x 0
PrimaryBedroom
Level: First
Area: 0.00 Square Feet
Dimensions: 0 x 0
Interior
Sewer
Public Sewer
Appliances
Dishwasher, Gas Cooktop
Interior Features
Granite Counters, Pantry, Walk In Closets
Construction
Year Built
Year Built: 1983
Home type
Condominium
Architectural Style
Contemporary Modern, Traditional
Utilities & Energy
Pool Features
None
Fireplace Features
Decorative, Living Room
Parking Features
Additional Parking, Assigned
Water Source
Public
Utilities
Sewer Available, Water Available
Other Features
Subdivision Name
Forestwood Creek 02
Price History
| Date | Event | Price |
|---|---|---|
09/29/2026 Source: | Listed for Sale | $89,900 -5.37% $131/sqft |
07/10/2026 Source: | Price Increased | $95,000 +11.76% $139/sqft |
12/26/2025 Source: | Off Market | $85,000 -2.86% $124/sqft |
12/26/2025 Source: | Listed for Sale | $87,500 $128/sqft |
09/04/2025 Source: | Price Decreased | $87,500 -3.85% $128/sqft |

Show more
Getting Around 9601 Forest Ln
Bike Score®

Somewhat Bikeable
49/100
Walk Score®

Somewhat Walkable
57/100
Transit Score®

Some Transit
38/100
Data provided by Redfin
Nearby Homes



Find Homes by Property Features in Dallas, TX

Based on information from the North Texas Real Estate Information Systems, Inc., through Oct 09, 2026, 02:30PM. Information is provided exclusively for consumers’ personal, non-commercial use. It may not be used for any purpose other than to identify prospective properties consumers may be interested in purchasing. Data is deemed reliable but is not guaranteed accurate. This website may not include listings or property addresses of sellers who have directed their listing brokers to withhold their listing or their property address from display on the Internet. ©2026 North Texas Real Estate Information Systems, Inc. All Rights Reserved.
 Advertising Broker: Michelle Brecker | Pathway To Home Realty