 Overview
 HOA
 Available Units
 Unit Features
 Getting Around
 Nearby Buildings
 Street View
9651 Spyglass Ave
9651 Spyglass Ave, Desert Hot Springs, CA 92240
Rate 9651 Spyglass Ave

Stories
1

Units
9

Available Units For Sale
1

Unit Types
1bd

Built Year
1973

HOA Fees
$220-483/mo
About
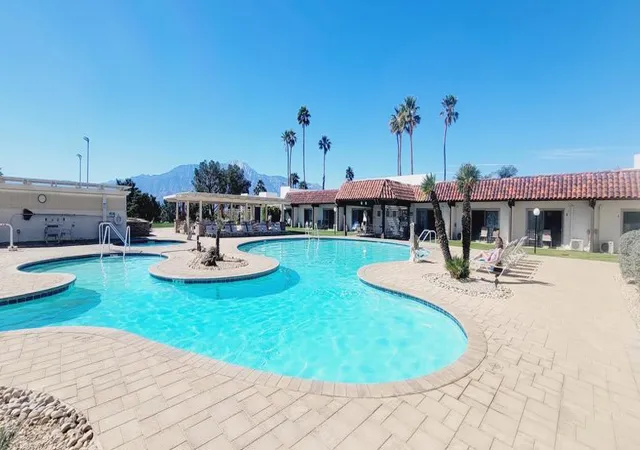
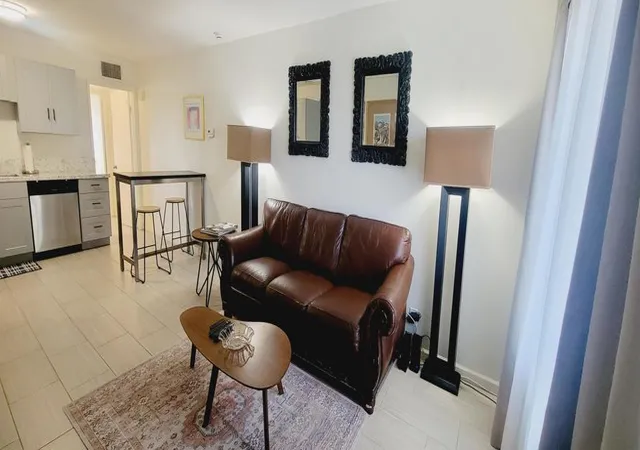
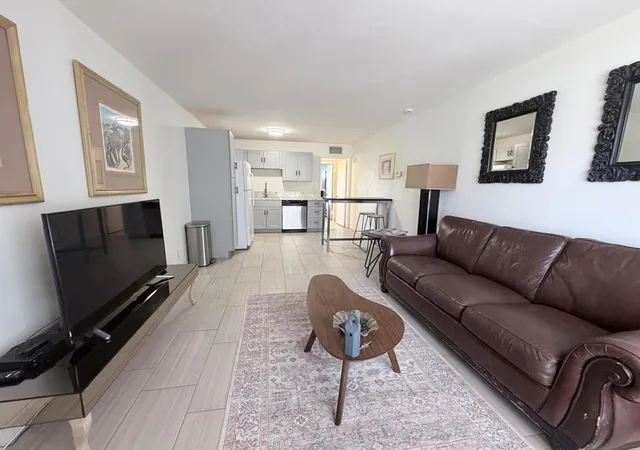
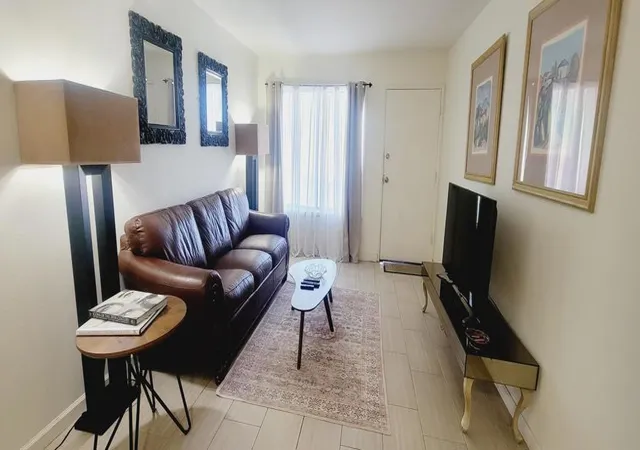
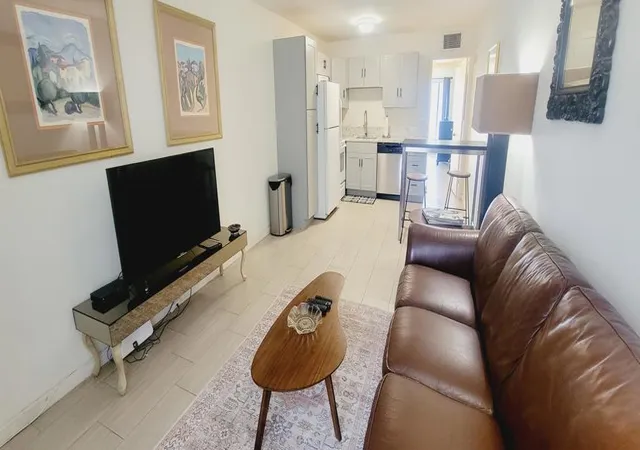
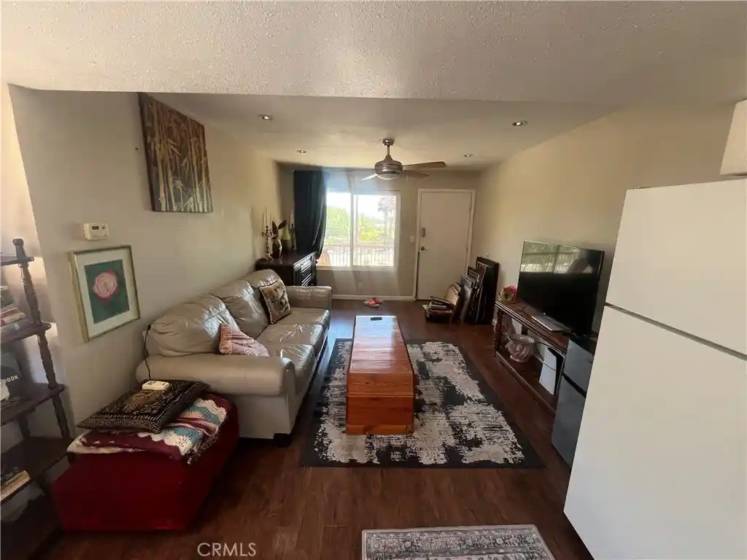
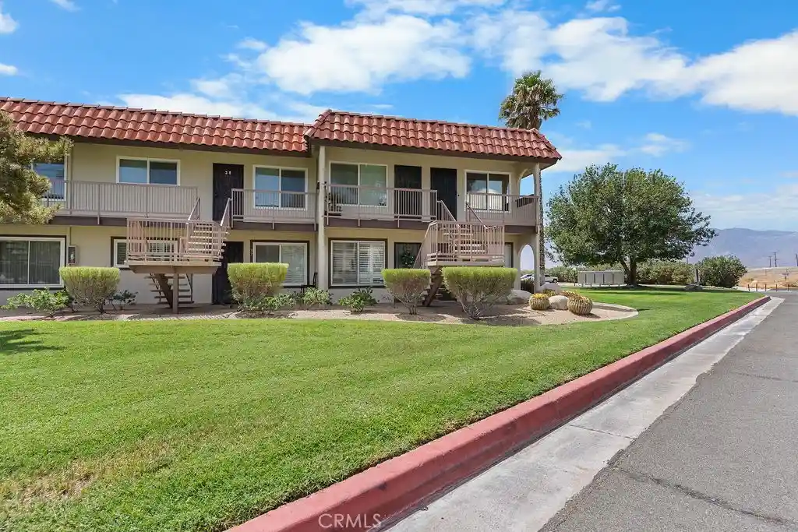
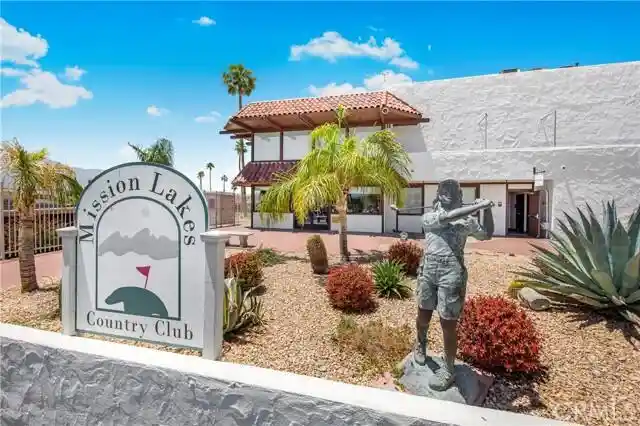
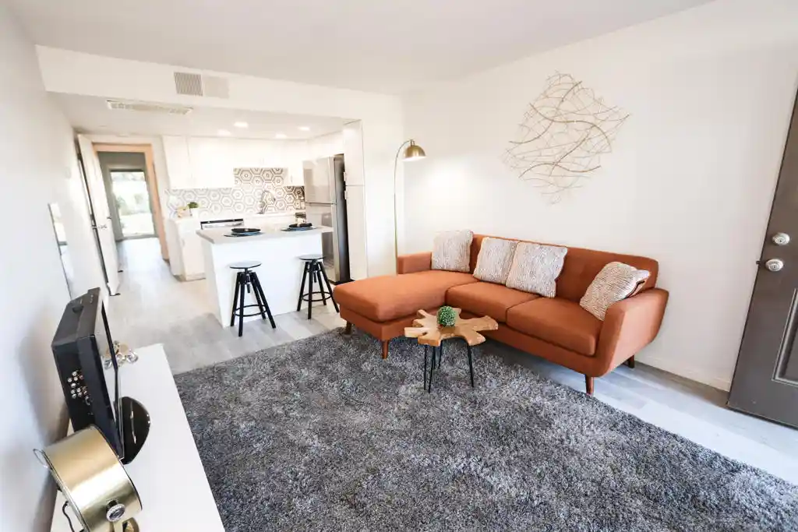
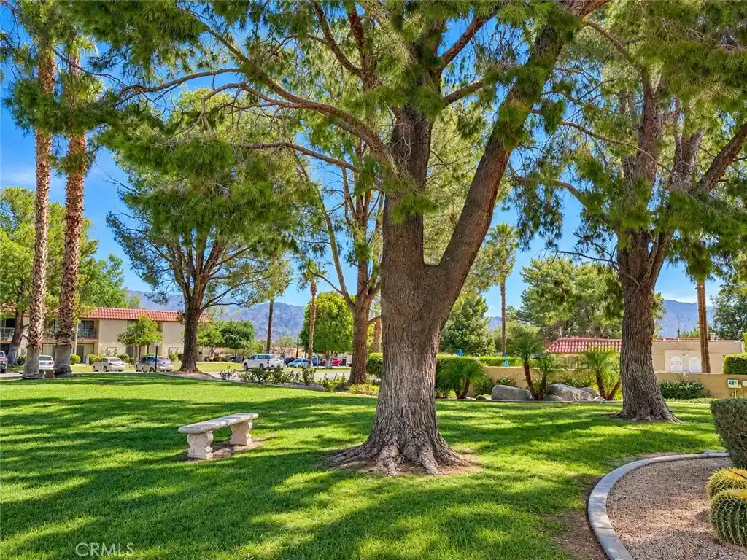
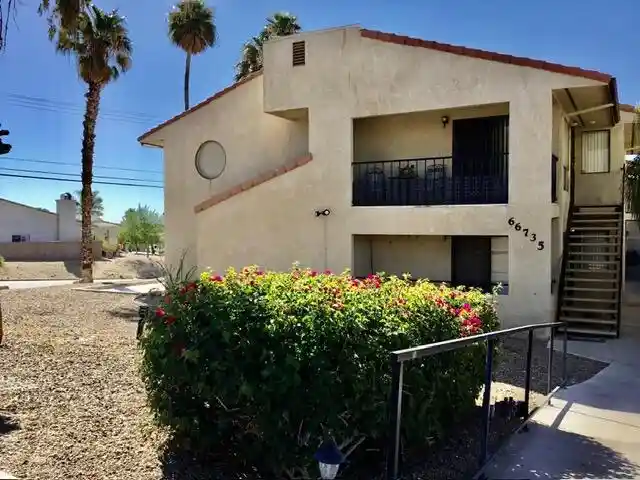
A single-story condominium community built in 1973, Mission Lakes Country Club is arranged as low-rise clusters of one-bedroom residences that reflect mid‑20th century desert resort development. Units are primarily ground-floor or one-level floor‑plan one-bedrooms with features such as sliding glass doors, modest balconies or patios, laminate or tile flooring and updated mechanicals in many homes. Interiors typically include eat-in kitchens with breakfast bars, walk‑in closets, ceiling fans and crown molding in upgraded units; several listings note recent replacements of windows, doors, HVAC and plumbing fixtures. The property’s common areas are organized around landscaped courtyards, multiple pools and spas, a clubhouse with restaurant and bar, pro shop and locker rooms. Outdoor recreation spaces include tennis and pickleball courts, bocce, gas grill areas and walking paths set against mountain views. Parking is surface lot style with easy access to unit entrances; laundry is provided in shared facilities. The HOA covers utilities and services such as water, sewer, cable/Internet, trash and grounds maintenance; fees also fund country‑club privileges. Ownership conveys access to the Ted Robinson 18‑hole championship golf course and clubhouse amenities; the community supports full‑time residents, seasonal owners and short‑term rental use depending on unit. Located in Desert Hot Springs with convenient regional access to Palm Springs and nearby state parks, the complex blends recreational country‑club living with practical, compact condominium design.
HOA Management
CACFS
HOA Fees
$483/ Monthly
Mission Lakes CC
HOA Fees
$426/ Monthly
Amenities
 Amenities and services may be covered by one or multiple associations and service providers.
Pickleball
 Pickleball
Playground
 Playground
Pool
 Pool
Water
 Water
Barbecue
 Barbecue
BocceCourt
CableTV
CableTv
Clubhouse
ControlledAccess
FitnessCenter
GolfCourse
LakeOrPond
MaintenanceGrounds
Management
MeetingBanquetPartyRoom
MeetingRoom
Other
OtherCourts
OutdoorCookingArea
PaddleTennis
PetRestrictions
PicnicArea
RecreationRoom
Sauna
Security
SpaHotTub
SportCourt
TennisCourts
Trails
Trash
Disclaimer: Amenities are based on third-party information and may vary; buyers must independently verify all amenities, as information is deemed reliable but not guaranteed.

Building Features
Interior
Interior Features
Balcony
Bedroomon Main Level
Breakfast Bar
Ceiling Fans
Crown Molding
Furnished
Laminate Counters
Main Level Primary
Walk In Closets
Flooring
Carpet
Laminate
Tile
Vinyl
Heating
Central
Electric
Forced Air
Cooling
Central Air
Electric
Gas
Appliances
Dishwasher
Disposal
Electric Cooktop
Electric Oven
Electric Range
Electric Water Heater
Free Standing Range
Microwave
Refrigerator
Tankless Water Heater
Amenities & Parking
Other Features
Parking Features
Direct Access
Garage
Guest
On Street
One Space
Oversized
Shared Driveway
Unassigned
Uncovered
Exterior Amenities
Disclaimer: Unit Features may vary by unit; buyers must independently verify all features. Information is deemed reliable but not guaranteed
Nearby Buildings
- Home
- Homes For Sale
- California
- Desert Hot Springs
- 9651 Spyglass Ave
Frequently Asked Questions
How many units are for sale at 9651 Spyglass Ave?

How much does a condo at 9651 Spyglass Ave cost?
What are the HOA fees at 9651 Spyglass Ave?
What bedroom options are available in 9651 Spyglass Ave?