 Street View
9820 N Central Ave
9820 N Central Ave, Phoenix, AZ 85020
Rate 9820 N Central Ave

Stories
3

Units
71

Available Units For Sale
2

Unit Types
2bd

Built Year
2004

HOA Fees
$215-325/mo
About
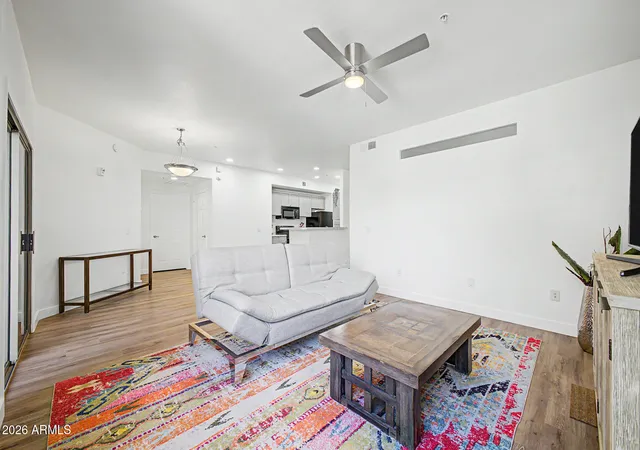
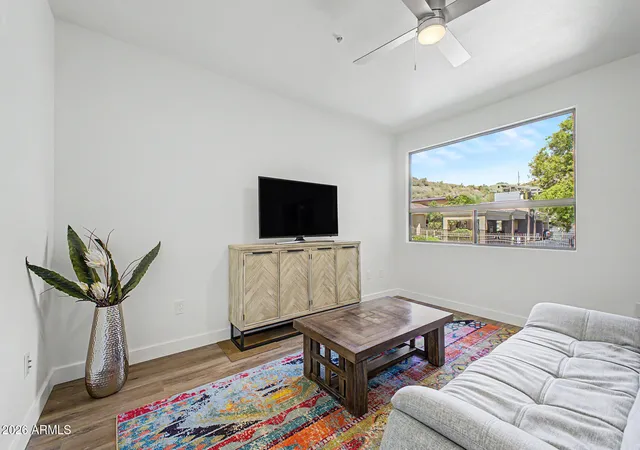
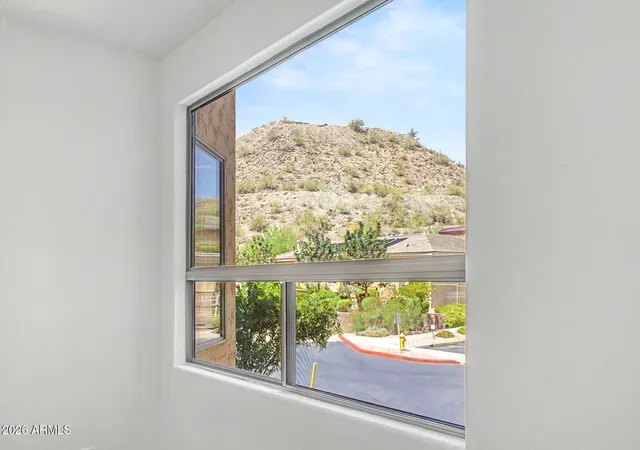
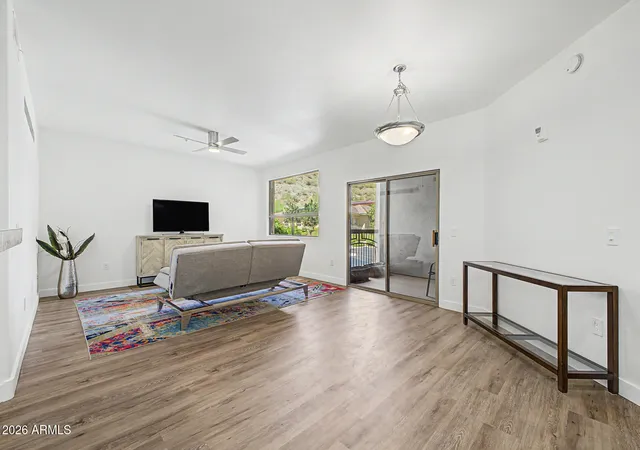
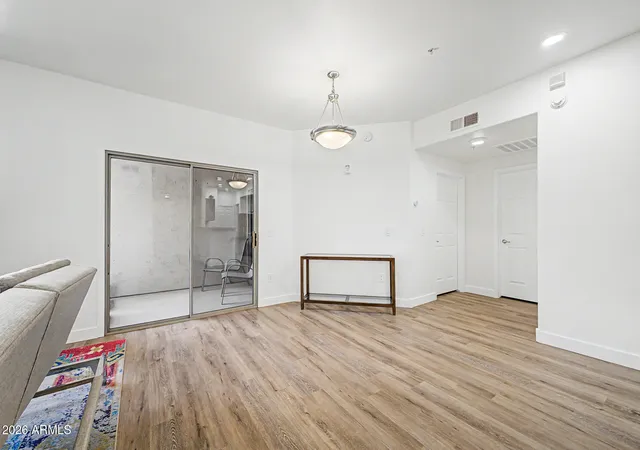
A three-story condominium complex built in 2004 offering primarily two-bedroom layouts with two bathrooms and contemporary mountain and city views. The architecture is low-rise, courtyard-oriented and gated, with elevator access to upper floors and a mix of underground and covered surface parking. Units feature higher-than-average ceilings (vaulted or 9+ feet), open great-room plans, kitchen islands or breakfast bars, granite or quartz counters, laminate or tile flooring, walk-in master closets, in-unit laundry and accessible/no-interior-steps design options. Private outdoor spaces include balconies or screened patios and extra storage available at the unit level. Shared facilities are resort-style: a heated pool and spa, barbecue areas, clubhouse with a recreation room and pool table, fitness center, business center, and controlled building access with covered guest parking. The association commonly covers water, garbage and blanket insurance; additional HOA services and a smartphone-accessible entry system are noted. Located in Phoenix’s Central Corridor/North Central foothills, the complex sits adjacent to hiking and biking trails, near downtown dining, medical centers and shopping, delivering a blend of suburban foothill scenery and urban convenience.
HOA Management
1st Residential Serv
HOA Fees
$255/ Monthly
1st Service Resident
HOA Fees
$245/ Monthly
Amenities
 Amenities and services may be covered by one or multiple associations and service providers.
 Management
Rental OK (See Rmks)
Disclaimer: Amenities are based on third-party information and may vary; buyers must independently verify all amenities, as information is deemed reliable but not guaranteed.


Building Features
Interior
Interior Features
3/4 Bath Master Bdrm
9+ Flat Ceilings
Breakfast Bar
Central Vacuum
Double Vanity
Drink Wtr Filter Sys
Eat In Kitchen
Elevator
Fire Sprinklers
Full Bth Master Bdrm
Granite Counters
High Speed Internet
Kitchen Island
Laminate Counters
Master Bedroom Walk In Closet
No Interior Steps
Pantry
Physcl Chlgd (s Rmks)
Quartz Countertops
See Remarks
Vaulted Ceiling(s)
Wet Bar
Flooring
Carpet
Laminate
Linoleum
Stone
Sustainable
Tile
Vinyl
Wood
Heating
Electric
Forced Air
Natural Gas
Cooling
Ceiling Fan(s)
Central Air
Energy Star Qualified Equipment
Programmable Thmstat
Refrigeration
See Remarks
Appliances
Built In Microwave
Dishwasher
Disposal
Dryer
Electric Cooktop
Electric Hot Wtr Htr
Electric Oven
Electric Range
Microwave
Range/oven Elec
Refrigerator
Reverse Osmosis
Washer
Water Purifier
Amenities & Parking
Other Features
Parking Features
Addtn'l Purchasable
Assigned
Assigned Parking
Carport
Community Structure
Detached
Electric Door Opener
Garage Door Opener
Gated
Over Height Garage
Permit Required
Separate Strge Area
Unassigned
Exterior Amenities
Balcony
Built In Barbecue
Covered Patio(s)
Patio
Private Street(s)
Screened In Patio(s)
Storage
Disclaimer: Unit Features may vary by unit; buyers must independently verify all features. Information is deemed reliable but not guaranteed
- Home
- Homes For Sale
- Arizona
- Phoenix
- 9820 N Central Ave
Frequently Asked Questions
How many units are for sale at 9820 N Central Ave?

How much does a condo at 9820 N Central Ave cost?
What are the HOA fees at 9820 N Central Ave?
What bedroom options are available in 9820 N Central Ave?