 Overview
 Available Units
 Unit Features
 Getting Around
 Nearby Buildings
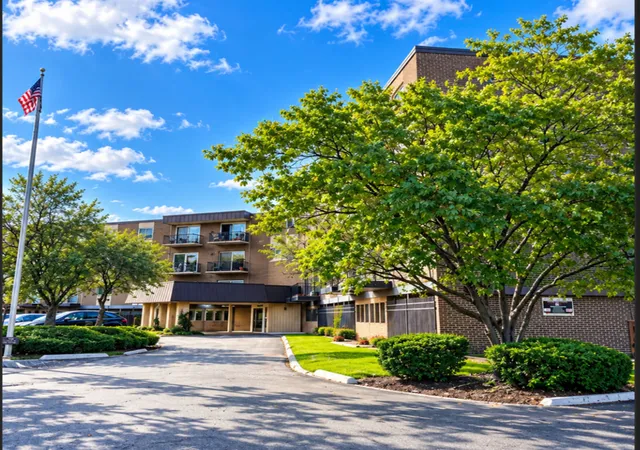
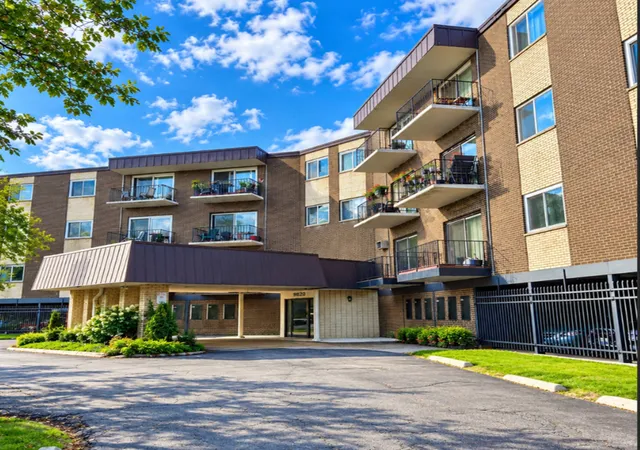
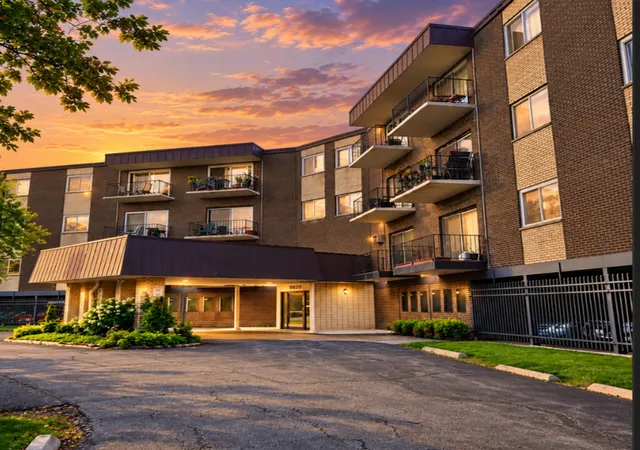
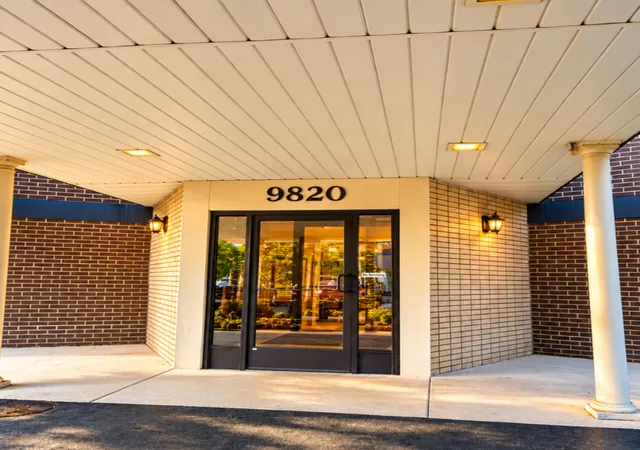
 Street View
9820 S Pulaski Rd
9820 S Pulaski Rd, Oak Lawn, IL 60453
Rate 9820 S Pulaski Rd

Stories
3

Units
50

Available Units For Sale
2

Unit Types
1bd, 2bd

Built Year
1969

HOA Fees
N/A
About
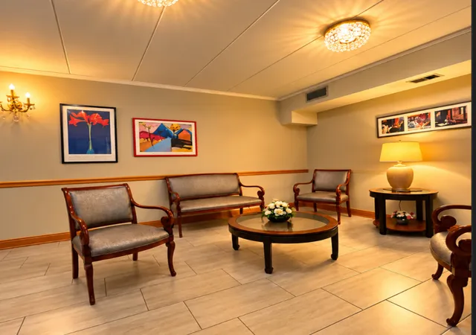
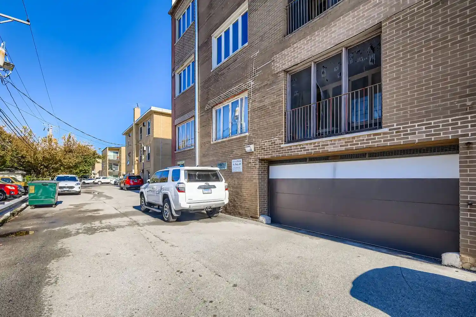
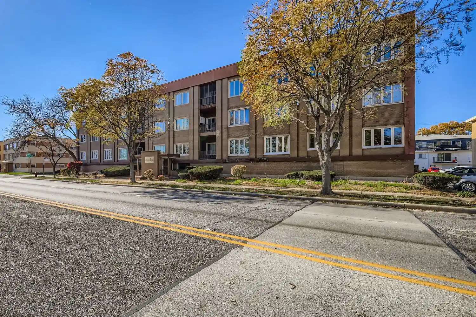
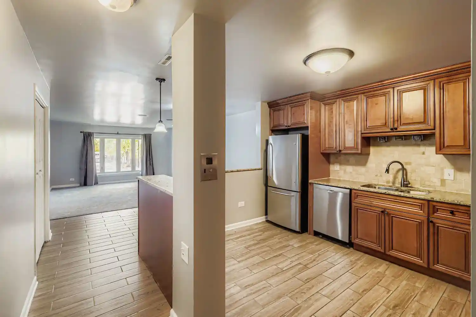
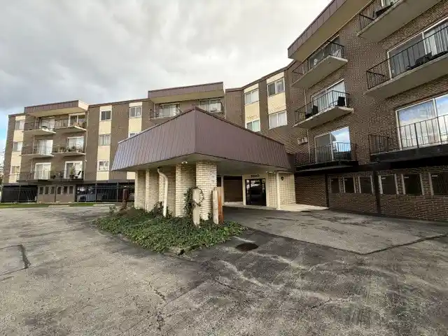
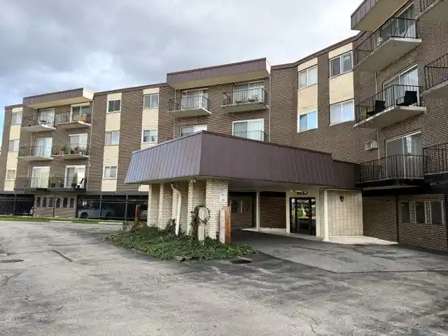
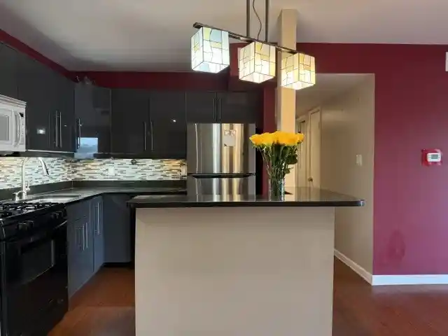
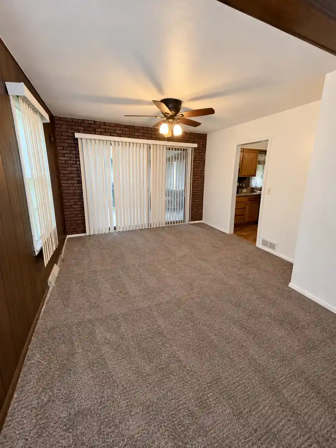
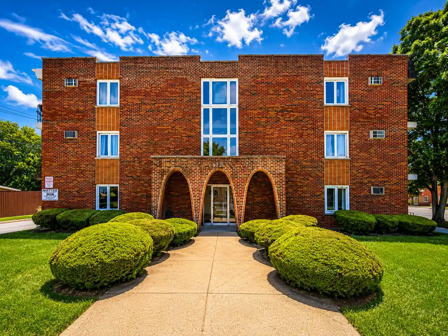
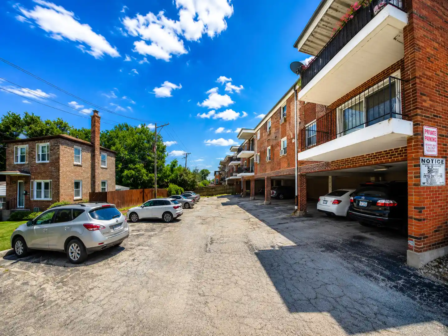
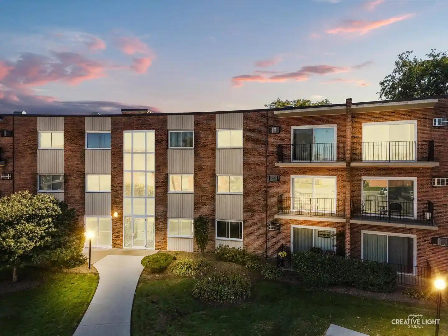
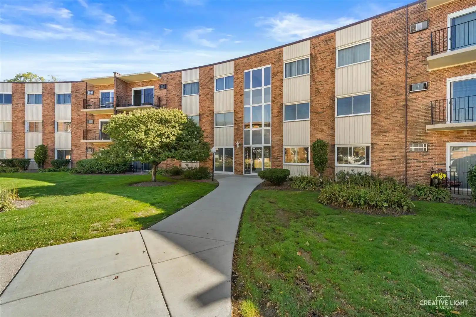
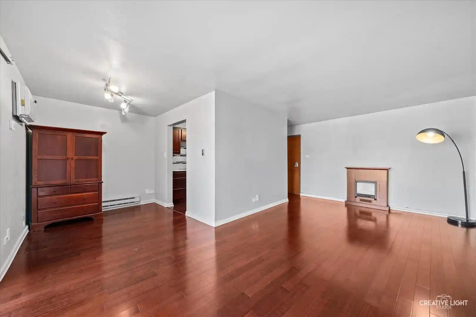
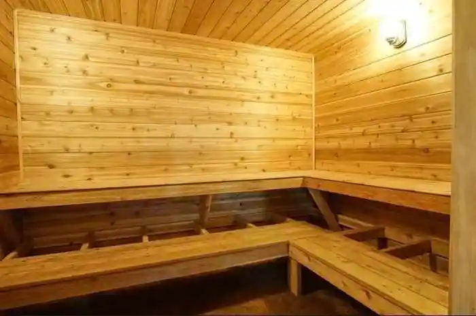
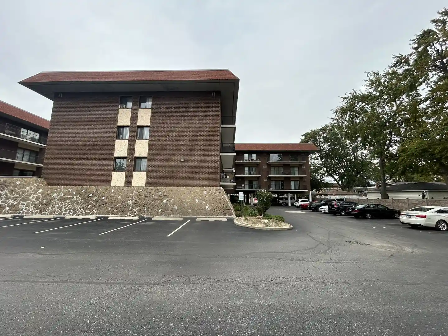
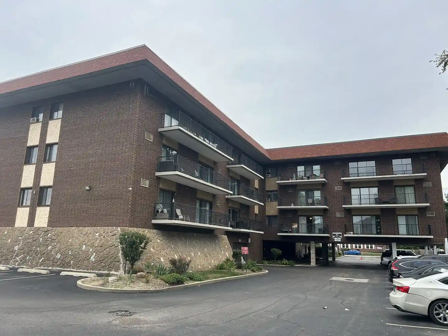
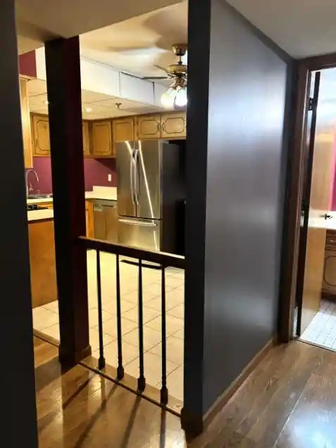
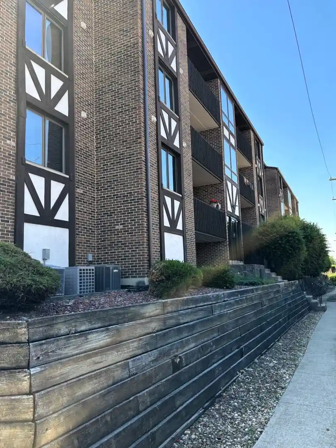
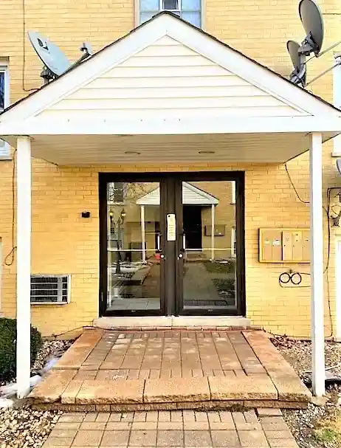
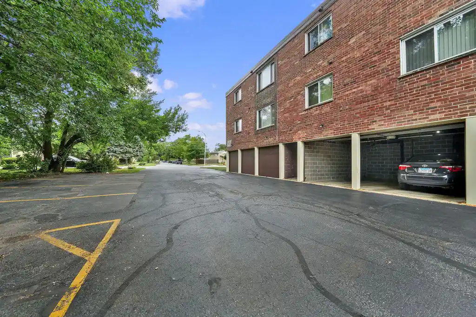
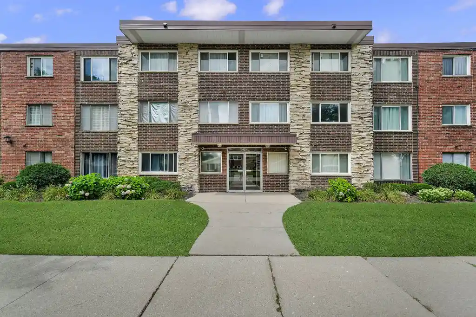
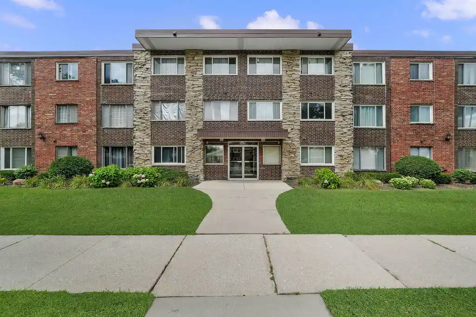
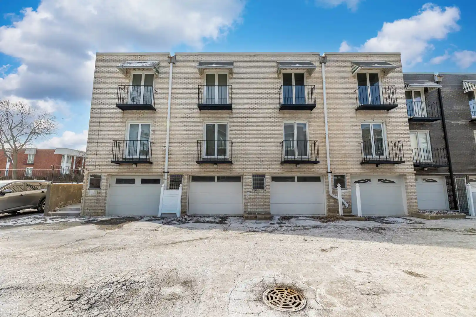
Bayport Condominiums is a low-rise, three-story condominium complex constructed in 1969 and organized around mid-century residential planning. Units are predominantly one- and two-bedroom layouts with open living/dining plans, galley or modestly updated kitchens, and private balconies that face interior courtyards or Pulaski Road. Interior features commonly reported include built-in millwork, granite counters in some units, walk-in closets, first-floor bedroom/bath options, elevator access, and in-unit or same-floor storage. Common areas include a two-story lobby with decorative elements, coin laundry, exercise room, rentable party/hospitality room, and secured covered garage parking with gated lower-level access. The association covers heat and water in assessments and handles exterior maintenance, snow removal and common insurance; many listings note low monthly assessments and professional management. Parking mixes assigned covered spaces in an underground/garage area and additional unassigned surface guest parking. The condominium enforces occupancy restrictions (rentals typically limited to immediate family) and strict pet policies vary by unit; units are often sold as-is, with a range of recent updates such as new flooring, windows, HVAC components and kitchen appliance packages. The complex’s location in Oak Lawn places it near shopping corridors, medical centers, parks, golf and commuter options, offering pragmatic, maintenance-light suburban-urban living.
Available Units

Building Features
Interior
Interior Features
1st Floor Bedroom
1st Floor Full Bath
Built In Features
Dining Combo
Elevator
Flexicore
Granite Counters
Health Facilities
Lobby
Open Floorplan
Special Millwork
Storage
Walk In Closet(s)
Flooring
Carpet
Hardwood
Laminate
Wood
Heating
Forced Air
Gas
Natural Gas
Cooling
Central Air
Appliances
Dishwasher
Gas Oven
Microwave
Range
Range Hood
Refrigerator
Stainless Steel Appliance(s)
Wine Refrigerator
Amenities & Parking
Other Features
Parking Features
Asphalt
Assigned
Attached
Carport
Concrete
Detached
Garage
Garage Door Opener
Garage Owned
Guest
Off Street
On Site
Owned
Unassigned
Yes
Exterior Amenities
Balcony
Disclaimer: Unit Features may vary by unit; buyers must independently verify all features. Information is deemed reliable but not guaranteed
Nearby Buildings



- Home
- Homes For Sale
- Illinois
- Oak Lawn
- 9820 S Pulaski Rd
Frequently Asked Questions
How many units are for sale at 9820 S Pulaski Rd?

How much does a condo at 9820 S Pulaski Rd cost?
What bedroom options are available in 9820 S Pulaski Rd?