 Overview
 Available Units
 Unit Features
 Getting Around
 Nearby Buildings


 Street View
99 E 4Th St
99 E 4Th St, New York City, NY 10003
Rate 99 E 4Th St

Stories
6

Units
25

Available Units For Sale
2

Unit Types
1bd, 3bd

Built Year
1920

HOA Fees
N/A
About
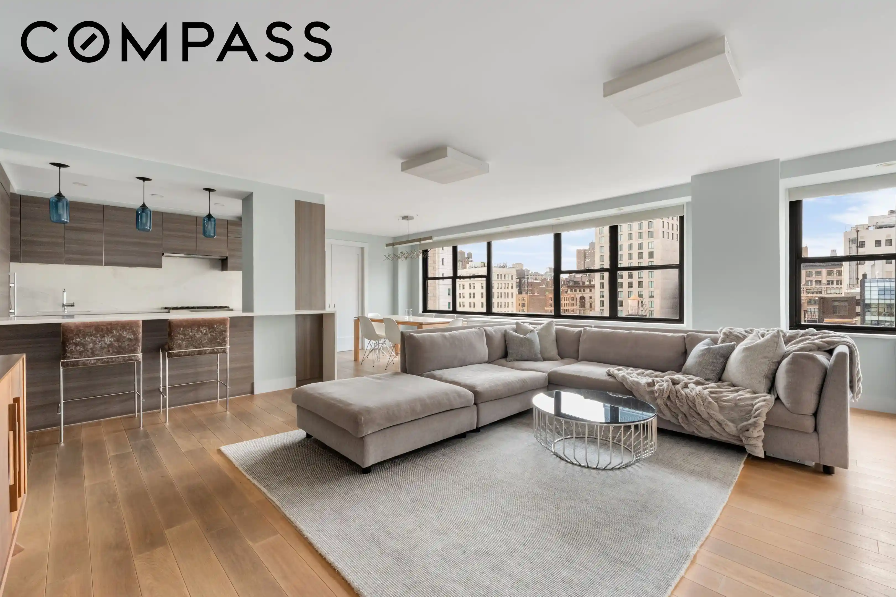
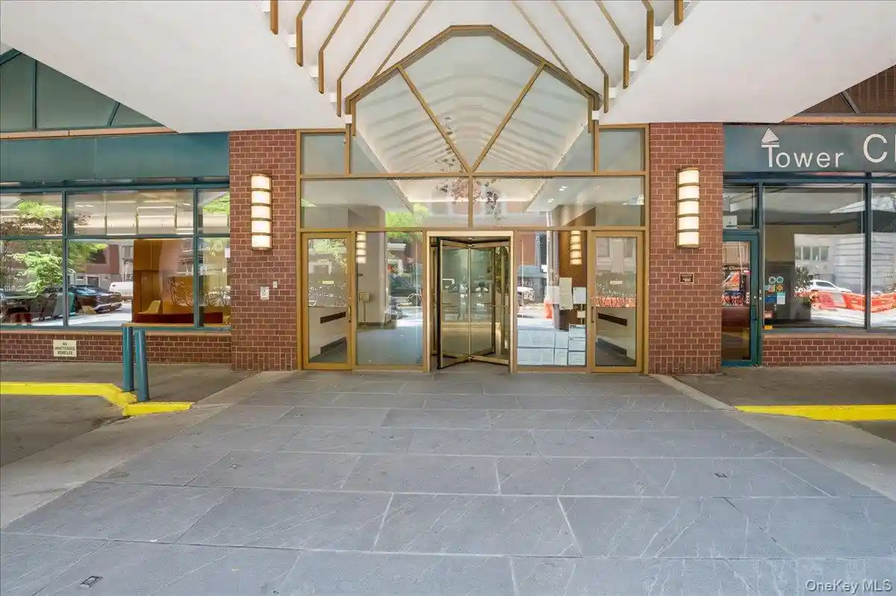
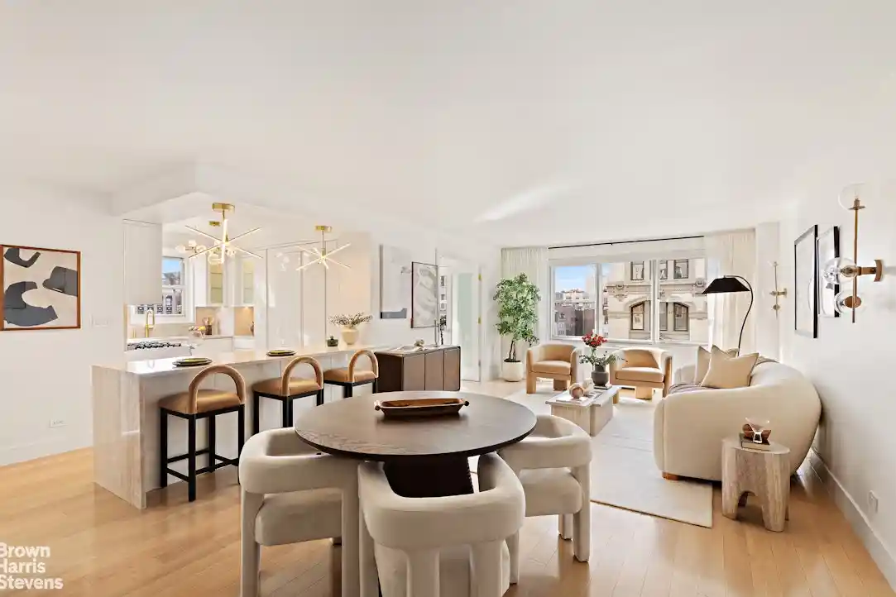
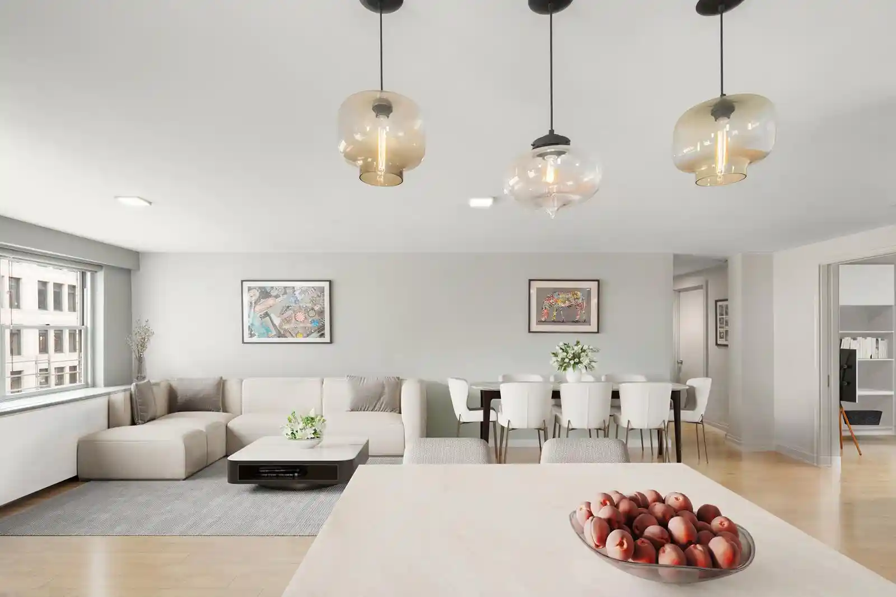
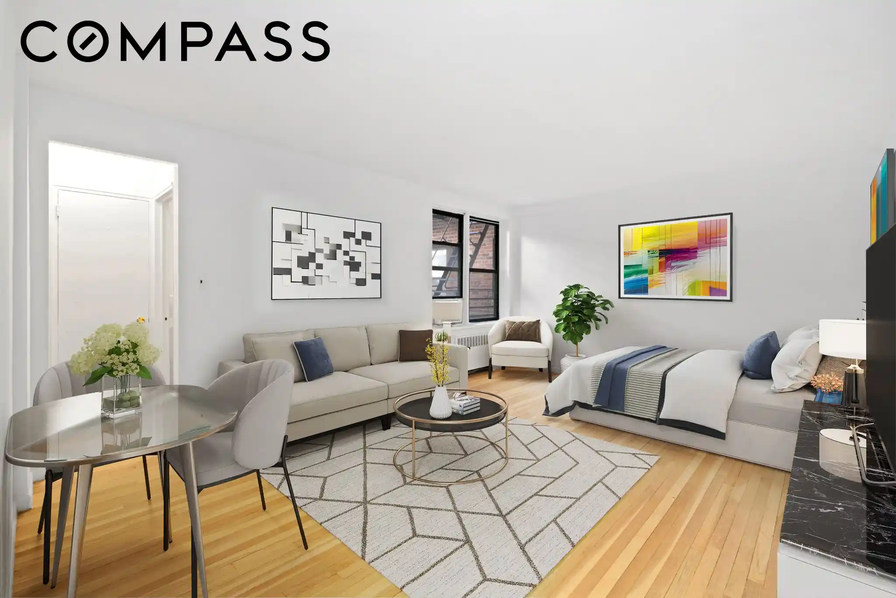
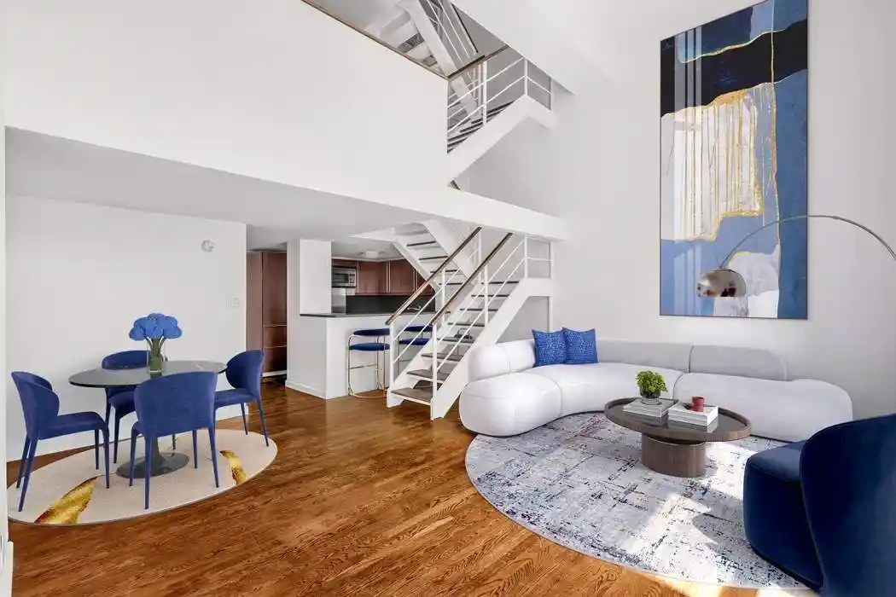
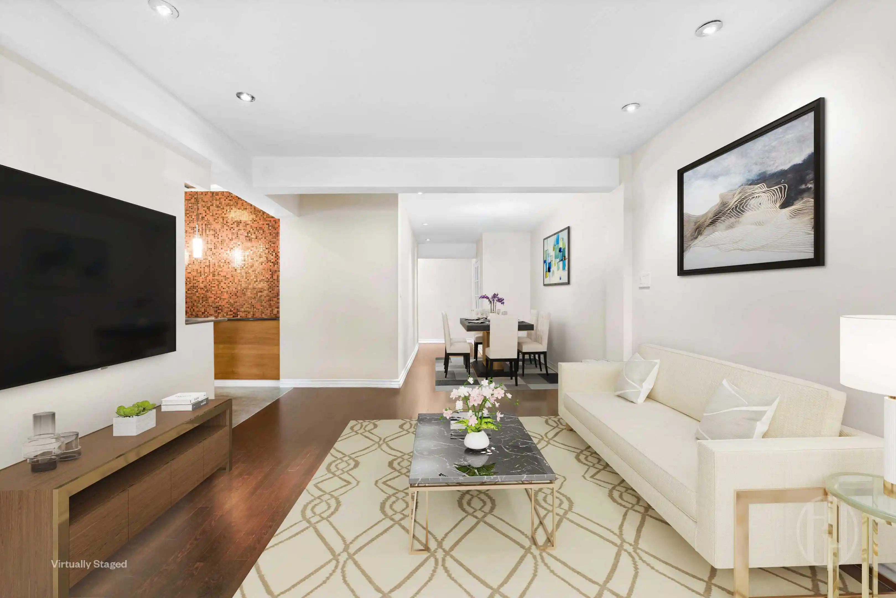
A six-story, early 20th-century Art Deco cooperative constructed in the late 1920s, this 66-unit prewar building retains classic period details while offering modernized apartment interiors. The property presents masonry façades, a renovated marble lobby and elevator access to all floors. Units range from one- to three-bedroom plans that emphasize high ceilings, original moldings, hardwood floors and gracious entry foyers; many apartments include windowed kitchens and bathrooms reflecting sympathetic renovations that preserve prewar character. Shared services and operational features include a live‑in superintendent, full‑time porter, central laundry with smart-card system, bike room, AC storage room and rentable private storage. Outdoor amenities are modest but purposeful: a planted common garden/patio and intermittent small private outdoor spaces under 60 sq ft. The building permits pets and has a fairly flexible ownership policy (co‑purchasing, gifting and varied sublet allowances depending on tenure), while financing caps and occupancy rules reflect cooperative governance. Located at the junction of the East Village and Noho, the building sits within walking distance of multiple subway lines, neighborhood parks and a dense restaurant and retail scene, offering a walkable, urban lifestyle rooted in historic context.

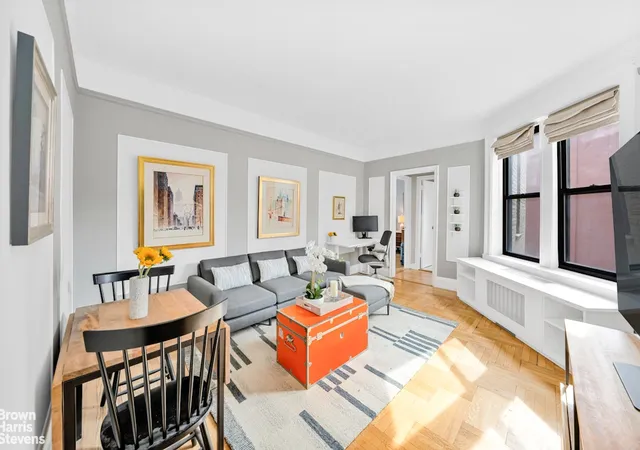
Building Features
Interior
Interior Features
Dining Area
Entrance Foyer
High Ceilings
Separate Formal Dining Room
Flooring
Hardwood
Heating
Cooling
Window Units
Appliances
Dishwasher
Dryer
Washer
Amenities & Parking
Other Features
Parking Features
Exterior Amenities
Building Garden
None
Private Outdoor Space Under60sqft
Disclaimer: Unit Features may vary by unit; buyers must independently verify all features. Information is deemed reliable but not guaranteed
Nearby Buildings



- Home
- Homes For Sale
- New York
- New York City
- 99 E 4Th St
Frequently Asked Questions
How many units are for sale at 99 E 4Th St?

How much does a condo at 99 E 4Th St cost?
What bedroom options are available in 99 E 4Th St?