- 0
- 1
- Overview
- Description
- Property Details
- Location
- Facts & Features
- Getting Around
- Nearby Homes

Street View
$3,000,000
Monthly Est:$14,932
 5 Beds
 3 Baths
3 full baths
 4,404sqft
0 12th Avenue N, Nashville, TN 37208
$3,000,000
$14,932/moEst:
Get Pre-Approved
Single Family Residence
Built in 1999
$-- HOA
1.07 acres lot
$681/sq.ft
Description
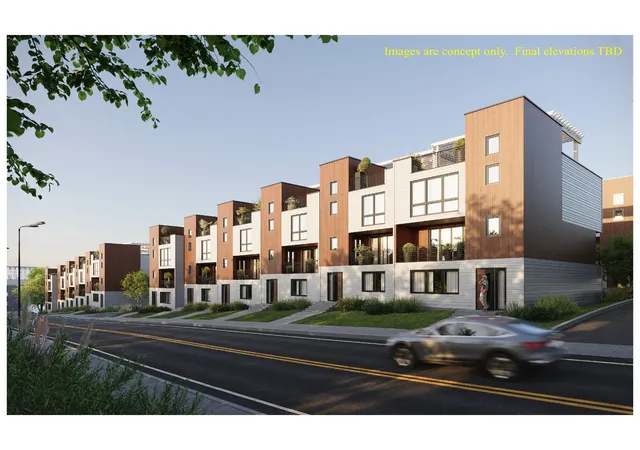
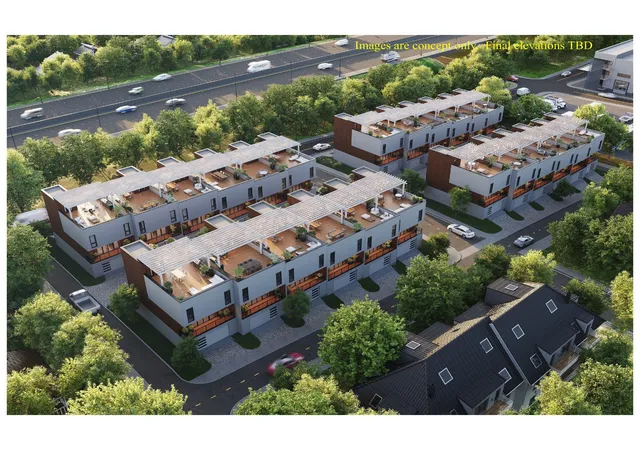
24 Units | Fisk/Meharry | Covered Land Play
Located at the intersection of 12th Ave N & Ireland St, this fully advanced development opportunity presents a rare chance to deliver a 24-unit residential community in the heart of North Nashville’s rapidly evolving Fisk/Meharry corridor.
Extensive upfront work has already been completed, significantly reducing entitlement risk and accelerating timeline to vertical construction. Site studies, site plan, Metro submittals, and schematic designs are finalized, with M2 Engineering and Dale & Associates having completed all preliminary engineering, including lot consolidation and grading permit preparation.
The proposed developme...
- Houzeo last checked: 9 minutes ago
- Listing updated: July 22, 2026 at 4:06 pm
- Listing Provided by: Pete Jones (615) 881-5529 DRE #324814, Happy Fulk (615) 587-9116 DRE #340703 | Compass (615) 383-6964
- Source: Nashville (RealTracs Mid) MLS-TN | MLS#: 3211547

Property Details
Status
Active
Type
Single Family Residence
No. of Stories
1
County
City
Neighborhood
--
Year Built
1999
HOA Fees
-
Finished Area
4,404 sqft
Lot Size
1.07 acres lot
Basement Area
- sqft
MLS Name
Nashville (RealTracs Mid) MLS
MLS Number
3211547
MLS Status
Active
Days on Market
127

Continue Your Journey in App
Find your dream home, receive real-time updates, and many more!
Download App
Continue Your Journey in App
Find your dream home, receive real-time updates, and many more!
Facts & Features
Rooms
Bedrooms & bathrooms
Bedrooms: 5
Bathrooms: 3
Interior
Flooring
Carpet, Wood
Sewer
Public Sewer
Cooling
Central Air
Heating
Central
Appliances
Built In Electric Oven
Construction
Year Built
Year Built: 1999
Home type
Single Family Residence
Foundation Details
Slab
Construction Materials
Frame, Brick
Utilities & Energy
Water Source
Public
Basement
None
Utilities
Water Available
Other Features
Subdivision Name
Fisk
Lot Features
Level
Price History
| Date | Event | Price |
|---|---|---|
05/14/2026 Source: | Price Increased | $3,200,000 +6.67% $727/sqft |
05/14/2026 Source: | Price Decreased | $3,000,000 -6.25% $681/sqft |
04/13/2026 Source: | Listed for Sale | $3,200,000 $727/sqft |

Nearby Homes


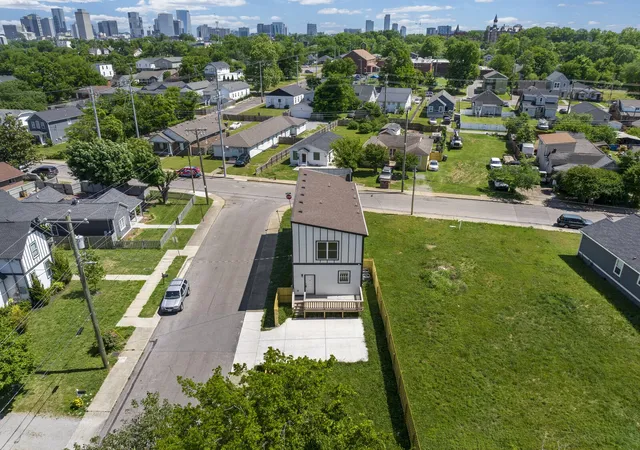
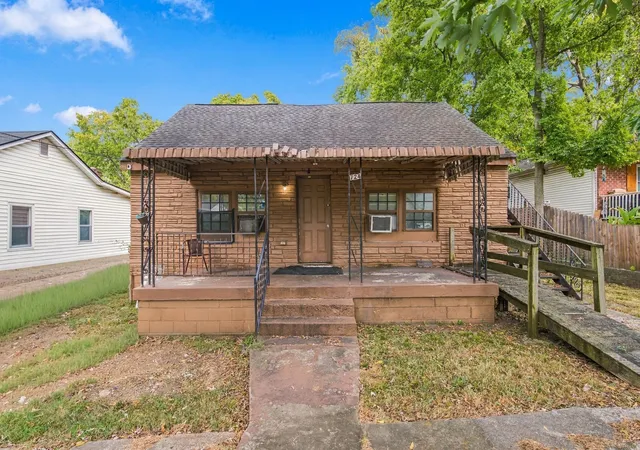
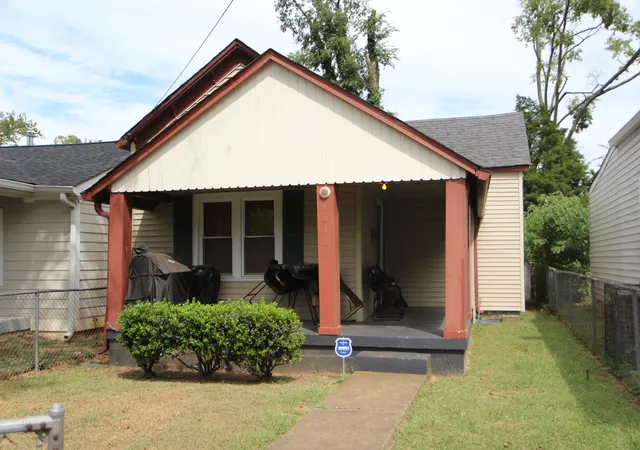
Find Homes by Property Features in Nashville, TN
Nearby New Homes For Sale

Based on information from Realtracs® through Sep 19, 2026, 08:00AM. Data courtesy of Realtracs® MLS as distributed by MLS GRID. Some IDX listings have been excluded from this website. All data is obtained from various sources and may not have been verified by the broker or MLS GRID. Supplied Open House Information is subject to change without notice. All information should be independently reviewed and verified for accuracy. Properties may or may not be listed by the office/agent presenting the information. IDX information is provided exclusively for consumers’ personal, noncommercial use. It may not be used for any purpose other than to identify prospective properties consumers may be interested in purchasing. The data is deemed reliable but is not guaranteed by MLS GRID. The use of the MLS GRID Data may be subject to an end-user license agreement prescribed by Realtracs® MLS. © 2026 RealTracs Solutions. All Rights Reserved. Angela Fowler Real Estate, LLC | 423.320.4620 | afowler@catt.com Mailing Address: 452 Kailors Cove Cir, Ringgold, GA 30736
 Advertising Broker: Angela Fowler | Angela Fowler Real Estate, LLC.

Love this home?
Here's 4 things you can do

Your local real estate expert. Speak directly with agent about the home & pricing.

Book your private tour
as early as Today at 09:00 AM

Rates starting from 6.3%. Secure financing early to move quickly when you're ready.

Fastest way to get your offer in. Speak directly with agent to negotiate the offer.
Houzeo Corp. holds real estate brokerage licenses in Alabama (License No. 000157023 - 0) and Texas (License No. 9013396)
TREC: Info About Brokerage Services, Consumer Protection Notice.
§ 442‑H New York Standard Operating Procedure.
New York State Fair Housing Notice.


