- Overview
- Description
- Property Details
- Location
- Facts & Features
- Getting Around
- Nearby Homes
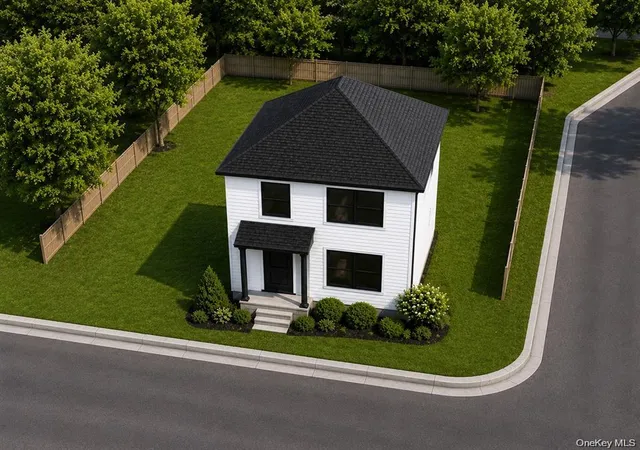

Street View
$569,999
Monthly Est:$2,837
 2 Beds
 3 Baths
2 full baths + 1 half bath
 994sqft
0 1st Street, Islip, NY 11779
$569,999
$2,837/moEst:
Get Pre-Approved
Single Family Residence
Built in 2026
$-- HOA
5,015 sqft lot
$573/sq.ft
Description
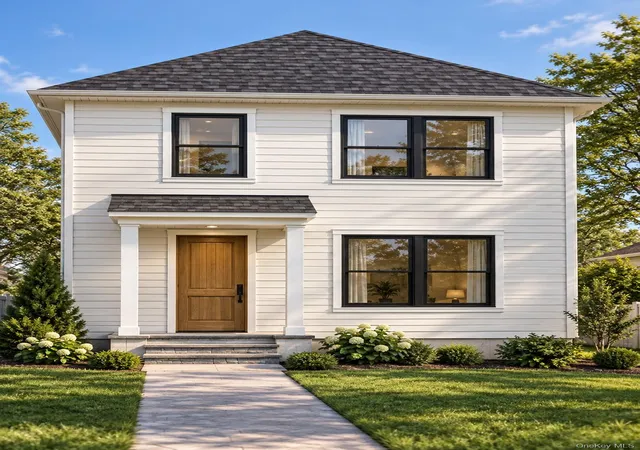
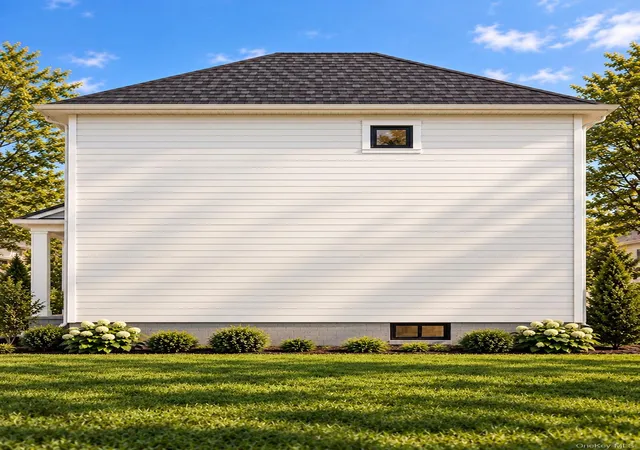
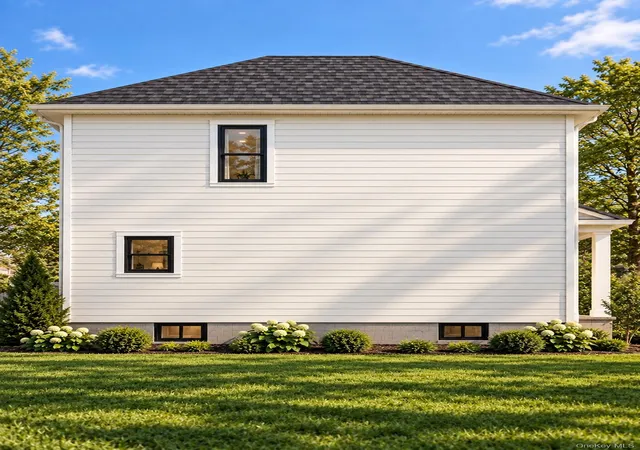
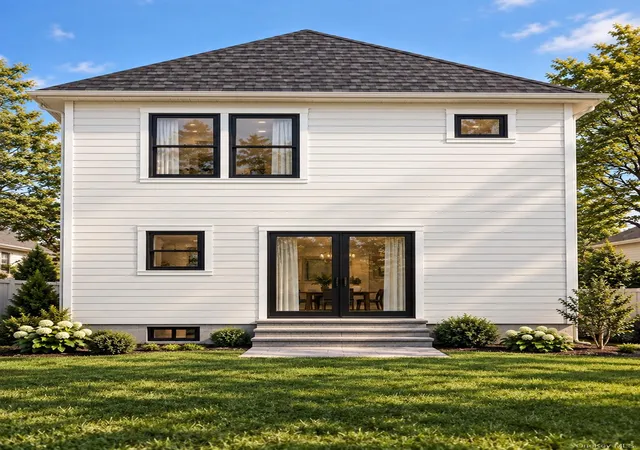
Welcome to 0 First Street in Ronkonkoma—an exciting opportunity to own brand-new construction to be built by Home Luxury Inc. Located in the Connetquot School District within the Town of Islip, this thoughtfully designed two-story Colonial will feature approximately 994 square feet of above-grade living space with two spacious primary suites, each offering its own private en-suite bathroom, plus an additional half bathroom on the main level. The open-concept first floor is designed for today’s lifestyle, featuring a welcoming front entry, comfortable living room, convenient powder room, and an eat-in kitchen with generous cabinet and counter space. Upstairs, the dual-primary-suite layout provides each bedroom with the privacy and convenience of its own full bathroom—an outstanding and rarely available design. The full unfinished basement offers valuable additional space with interior access, laundry connections, mechanical equipment, foundation windows, and tremendous potential for storage or future use. Additional planned features include approximately 8-foot ceilings on both levels, vinyl siding, double-hung vinyl windows, central air-conditioning provisions, an electric heat-pump system, Energy Star appliances, high-efficiency lighting, and an energy-conscious insulation package that includes R-38 ceiling insulation, R-21 exterior-wall insulation with rigid foam board, and insulated foundation walls. The exterior design includes a Class A asphalt-shingle hip roof with solar-ready provisions, a front wood landing with stairs, and a rear wood landing or deck with stairs. Perfectly positioned on a 5,014-square-foot corner property with approximately 75 feet of frontage along Richmond Boulevard and approximately 67 feet along First Court, the home will feature a proposed driveway accessed from First Court. Because this home is still to be built, buyers may have an opportunity—depending upon the construction timeline and builder allowances—to select certain finishes and personalize the home before completion. New construction provides the advantages of modern materials, improved energy efficiency, contemporary design, reduced maintenance, and the confidence of owning a home where everything is fresh, new, and created for today’s way of living. Secure this opportunity early and work with Home Luxury Inc. to bring your vision of a brand-new home to life. All plans, features, dimensions, finishes, mechanical systems, and customization options are subject to final approvals, builder specifications, availability, and construction progress.
- Houzeo last checked: 12 hours ago
- Listing updated: September 30, 2026 at 2:17 am
- Listing Provided by: Bryan J. Karp CBR (631) 759-5277 | Coldwell Banker American Homes (631) 863-9800
- Source: OneKey MLS-NY | MLS#: 1054847

Property Details
Status
Active
Type
Single Family Residence
No. of Stories
-
County
City
Neighborhood
--
Year Built
2026
HOA Fees
-
Finished Area
994 sqft
Lot Size
5,015 sqft lot
Basement Area
- sqft
MLS Name
OneKey MLS
MLS Number
1054847
MLS Status
Active
Days on Market
3
Cumulative Days on Market
1

Continue Your Journey in App
Find your dream home, receive real-time updates, and many more!
Download App
Continue Your Journey in App
Find your dream home, receive real-time updates, and many more!
Location
Facts & Features
Rooms
Bedrooms & bathrooms
Bedrooms: 2
Bathrooms: 3
Interior
Flooring
Carpet, Wood
Appliances
Dishwasher, Range, Refrigerator
Sewer
Cesspool
Interior Features
Eat In Kitchen, Formal Dining, Primary Bathroom
Heating
Electric
Cooling
Central Air
Construction
Year Built
Year Built: 2026
Home type
Single Family Residence
Architectural Style
Colonial
Construction Materials
Frame
Utilities & Energy
Parking Features
Driveway, Private
Laundry Features
Electric Dryer Hookup, Washer Hookup
Basement
Full, Unfinished
Water Source
Public
Utilities
Cable Available, Electricity Available, Phone Available
Price History
| Date | Event | Price |
|---|---|---|
09/28/2026 Source: | Price Increased | $569,999 +3.64% $573/sqft |
09/28/2026 Source: | Listed for Sale | $549,999 $553/sqft |

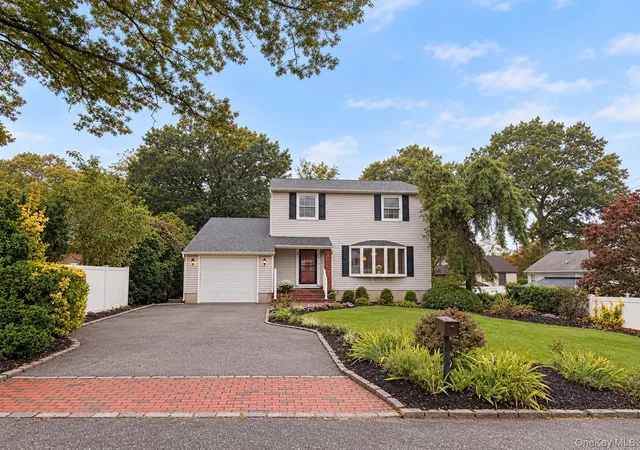
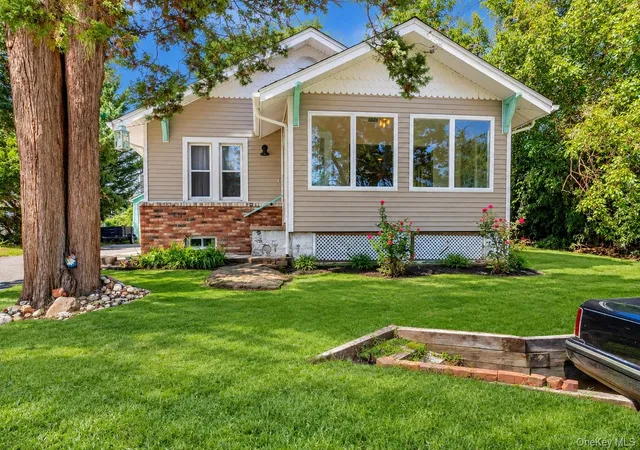
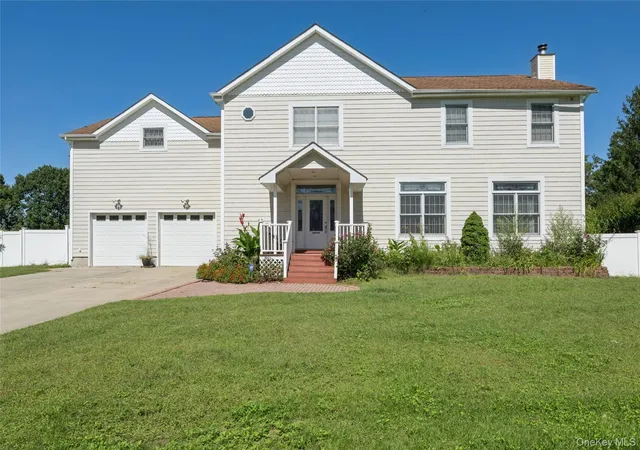
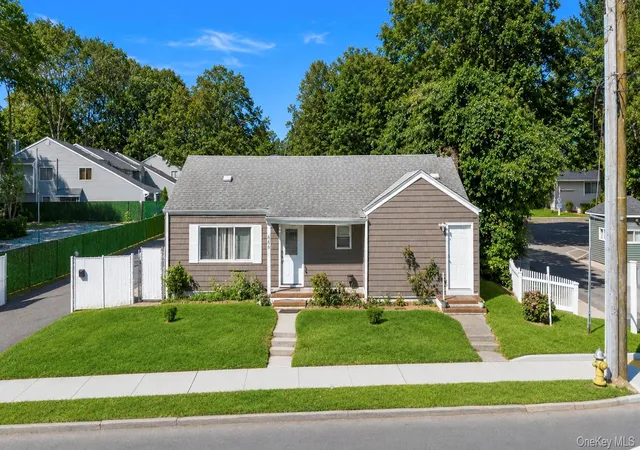
Nearby Homes
Find Homes by Property Features in Islip, NY


Based on information from OneKey MLS, through Oct 01, 2026, 02:47PM. IDX information is provided exclusively for personal, non-commercial use, and may not be used for any purpose other than to identify prospective properties consumers may be interested in purchasing. Information is deemed reliable but not guaranteed. © 2026 OneKey® MLS. All rights reserved.
 Advertising Broker: Derek Greene | The Greene Realty Group