- Overview
- Description
- Property Details
- Location
- Facts & Features
- Getting Around
- Nearby Homes
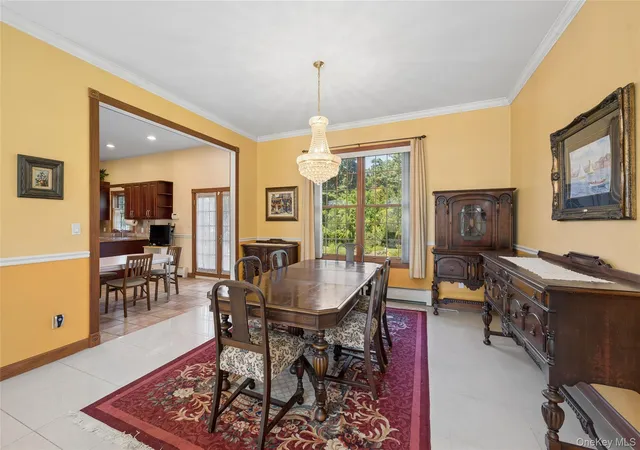

Street View
$999,888
Monthly Est:$4,977
 5 Beds
 3 Baths
3 full baths
 4,683sqft
471 Southport St, Islip, NY 11779
$999,888
$4,977/moEst:
Get Pre-Approved
Single Family Residence
Built in 2005
$-- HOA
27,443 sqft lot
$214/sq.ft
Description
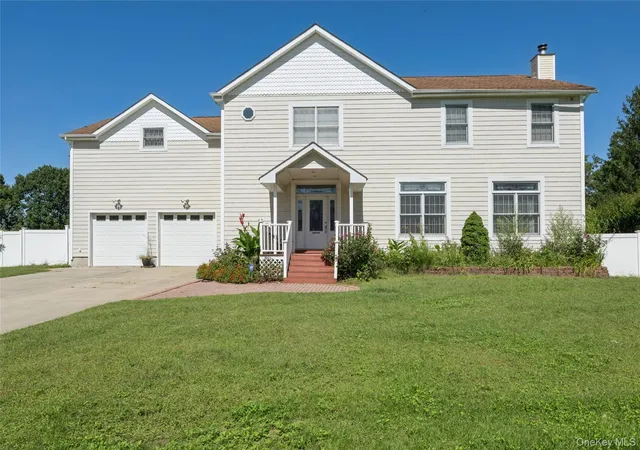
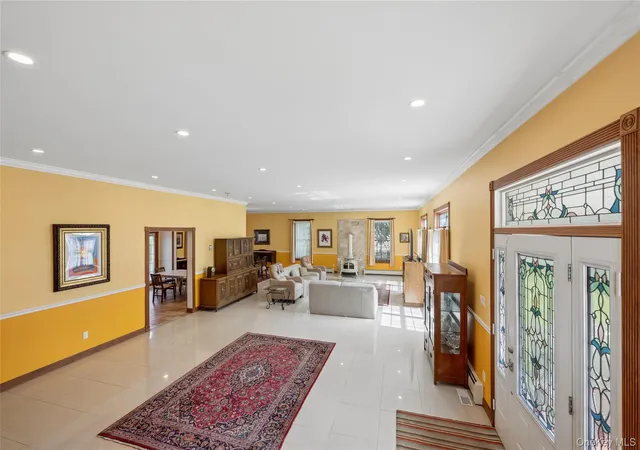
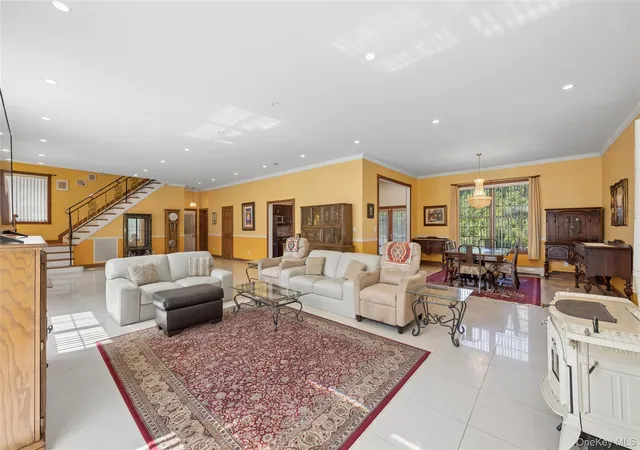
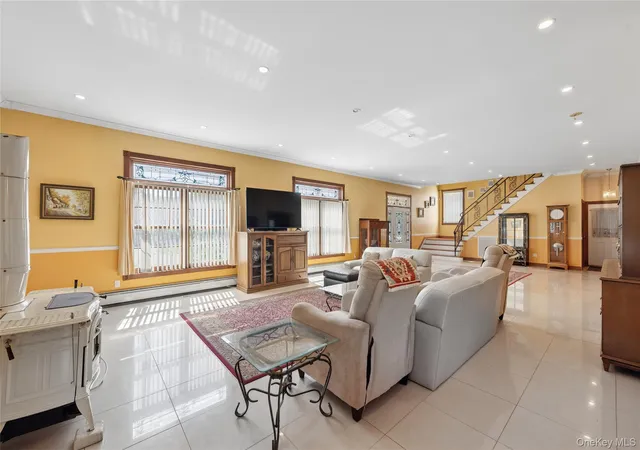
Owner-built in 2005 and being offered for its first sale since construction, this oversized 0.63-acre Ronkonkoma property delivers rare scale, volume, and versatility. 471 Southport Street features 10-foot ceilings, abundant natural light, central HVAC, and quality construction details including 6-inch walls. The layout supports today’s need for space, privacy, dedicated work areas, and room to spread out. The main and second levels offer 5 bedrooms and 3 full baths, with expansive living and dining areas designed for daily comfort and entertaining. The spacious kitchen features a center island, breakfast area, granite counters, stainless steel appliances, and access to the deck and deep backyard with room for outdoor enjoyment, recreation, or future improvements. Upstairs, the oversized 25' 3" x 25' 0" bonus room provides exceptional flexibility as a family room, media lounge, playroom, gym, home office, or potential reconfiguration opportunity, subject to proper approvals. The primary bedroom features tray ceilings, a walk-in closet, and a generous feel. A major convenience, the lower level includes a finished area with 2 bedrooms, full bath, kitchen sink and separate entrance — ideal for extended lifestyle flexibility. Buyer to verify intended and permitted use. With approximately 4,683 sq ft total per provided floor plan, a two-car garage with extra-wide bays, garage sink, basement access, and driveway parking for up to 8 cars, this home offers a rare combination of interior scale, lot size, and adaptability. Come experience the ceiling height, light, and scale in person — this one truly lives large.
- Houzeo last checked: 12 hours ago
- Listing updated: September 29, 2026 at 1:29 pm
- Listing Provided by: Robert J. Gellert SRES (914) 215-4307 | Century 21 Shared Purpose (718) 747-0700
- Source: OneKey MLS-NY | MLS#: 1055112

Property Details
Status
Active
Type
Single Family Residence
No. of Stories
-
County
City
Neighborhood
--
Year Built
2005
HOA Fees
-
Finished Area
4,683 sqft
Lot Size
27,443 sqft lot
Basement Area
- sqft
MLS Name
OneKey MLS
MLS Number
1055112
MLS Status
Active
Days on Market
6

Continue Your Journey in App
Find your dream home, receive real-time updates, and many more!
Download App
Continue Your Journey in App
Find your dream home, receive real-time updates, and many more!
Location
Facts & Features
Rooms
Bedrooms & bathrooms
Bedrooms: 5
Bathrooms: 3
Basement
Level: Basement
Interior
Heating
Baseboard
Cooling
Central Air
Sewer
Cesspool
Interior Features
Eat In Kitchen
Appliances
Dishwasher, Electric Range, Microwave, Refrigerator
Construction
Year Built
Year Built: 2005
Home type
Single Family Residence
Architectural Style
Colonial
Construction Materials
Vinyl Siding
Utilities & Energy
Parking Features
Driveway
Utilities
Cable Connected, Electricity Connected
Water Source
Public
Basement
Finished, See Remarks, Walk Out Access
Price History
| Date | Event | Price |
|---|---|---|
09/29/2026 Source: | Listed for Sale | $999,888 $214/sqft |
09/25/2026 Source: | Coming Soon | $999,888 -6.99% $214/sqft |
08/31/2026 Source: | Listing Removed | $1,075,000 $230/sqft |
05/11/2026 Source: | Listed for Sale | $1,075,000 -2.27% $230/sqft |
05/11/2026 Source: | Price Increased | $1,100,000 +1.02% $235/sqft |

Show more
Nearby Homes
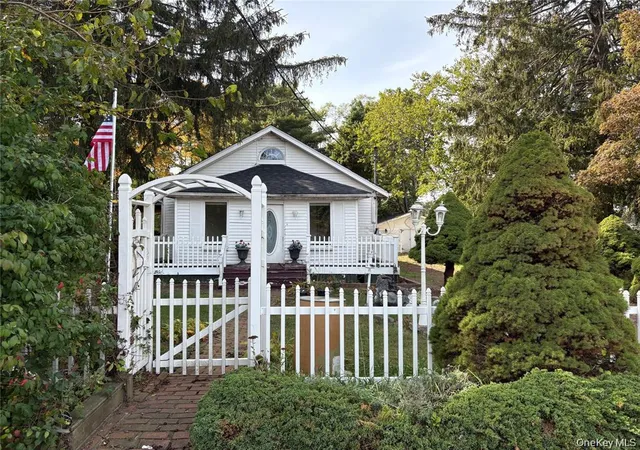
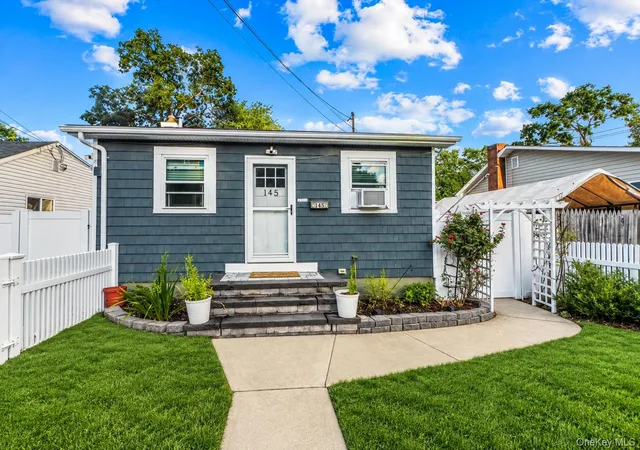
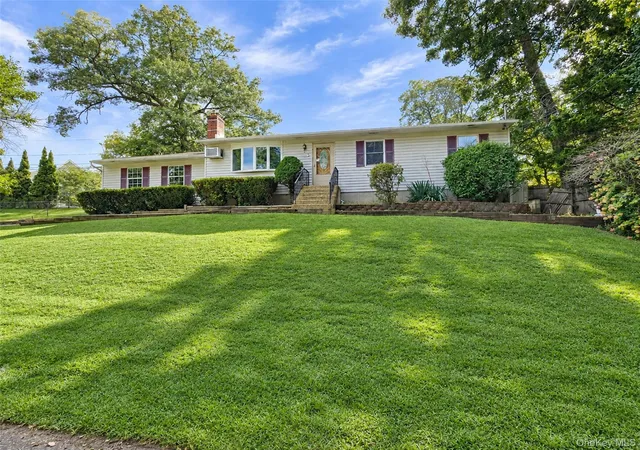
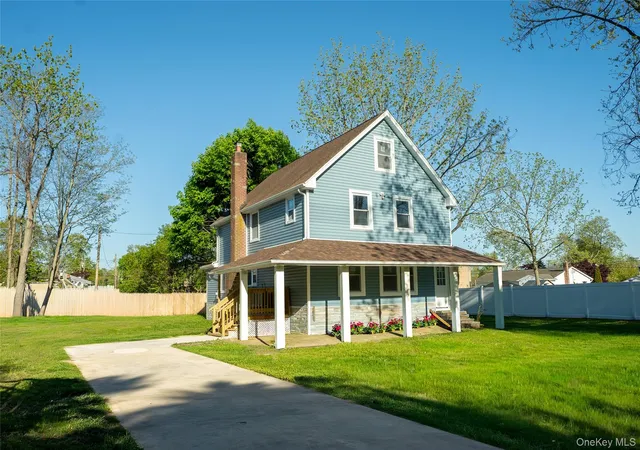
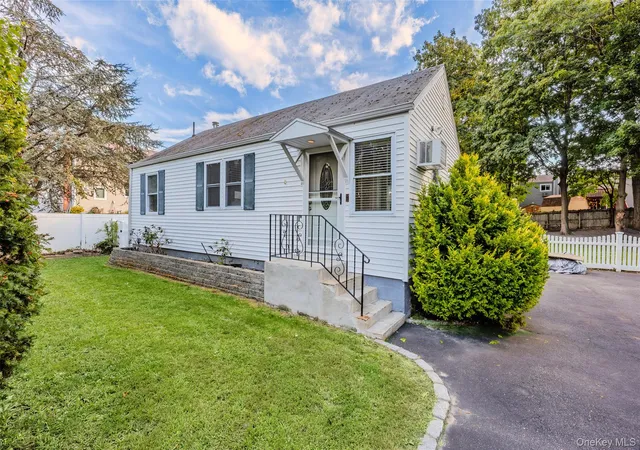
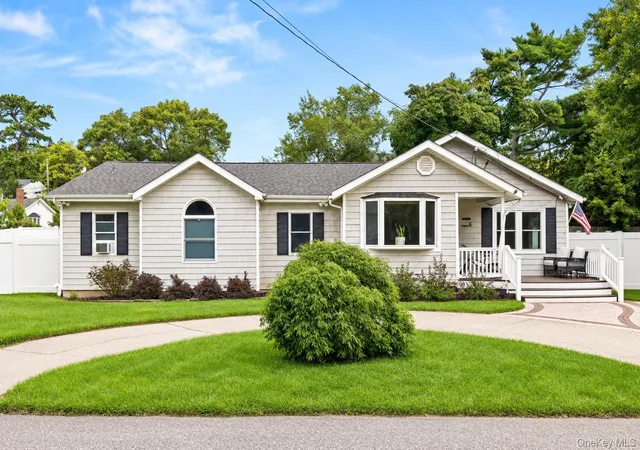
Find Homes by Property Features in Islip, NY


Based on information from OneKey MLS, through Oct 01, 2026, 02:47PM. IDX information is provided exclusively for personal, non-commercial use, and may not be used for any purpose other than to identify prospective properties consumers may be interested in purchasing. Information is deemed reliable but not guaranteed. © 2026 OneKey® MLS. All rights reserved.
 Advertising Broker: Derek Greene | The Greene Realty Group