The Greene Realty
Powered by 
- 0
- 5
- Overview
- Description
- Property Details
- Location
- Facts & Features
- Getting Around
- Nearby Homes
 Price Drop: $49K (09/12)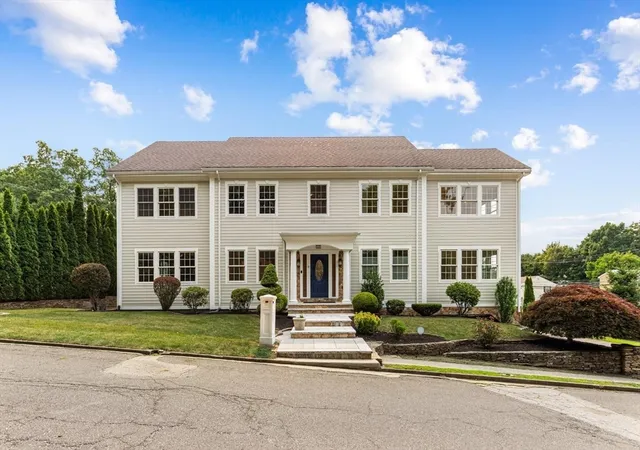

Street View
$1,450,000
Monthly Est:$7,217
 5 Beds
 6 Baths
4 full baths + 2 half baths
 5,516sqft
0 Carmen Ave, Stoneham, MA 02180
$1,450,000
$7,217/moEst:
Get Pre-Approved
Single Family Residence
Built in 2005
$-- HOA
0.23 acre lot
$263/sq.ft
Description
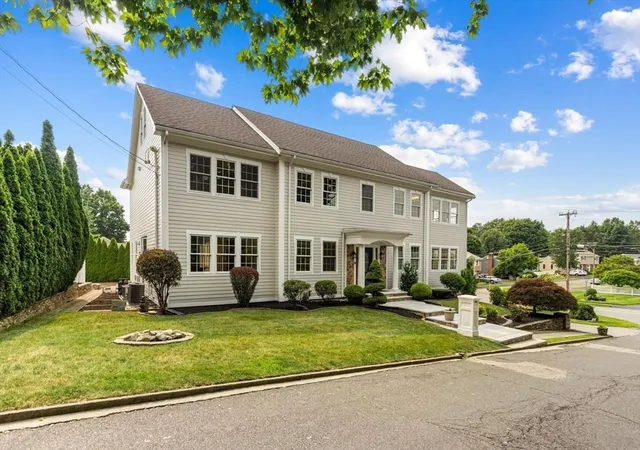
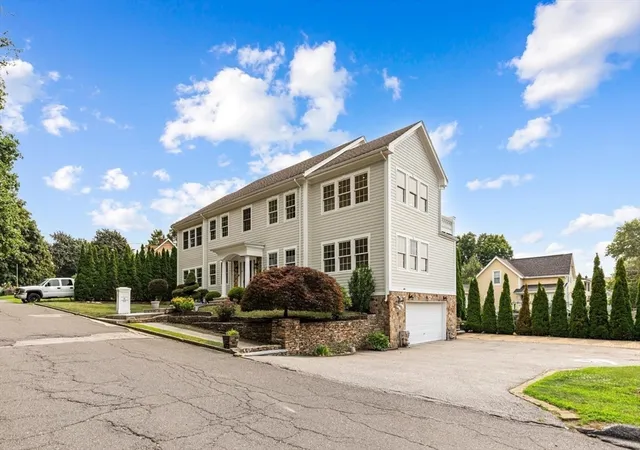
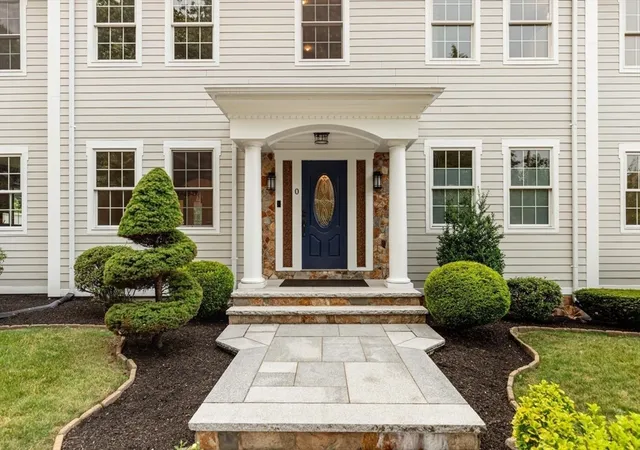
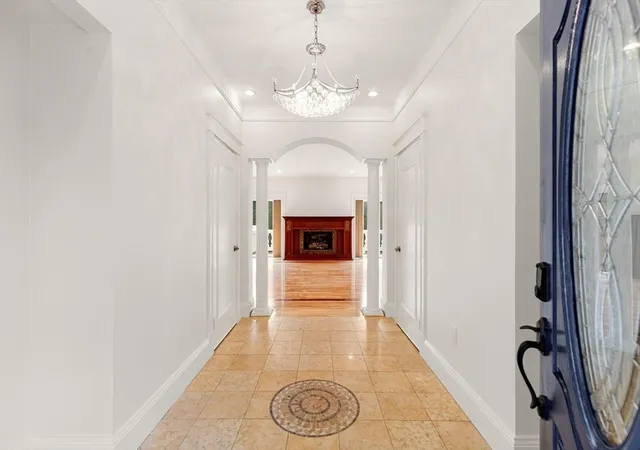
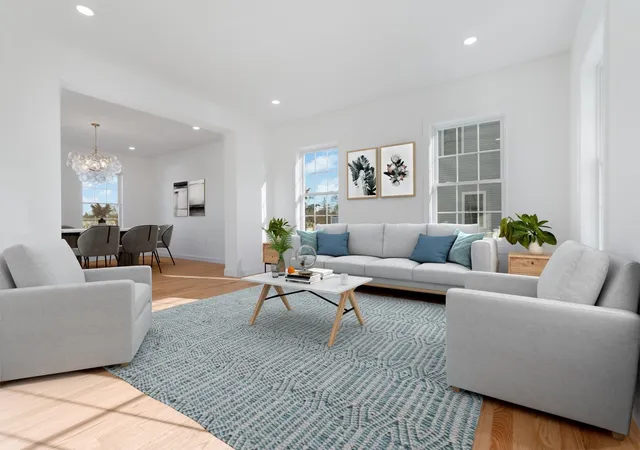
Palatial young center entrance colonial on a corner lot, convenient to the major routes. Spacious, is an understatement. Ideally set up for multi generational living with four beautifully appointed floors over 2,000 feet on both the first and second floors. The third floor offers a 3/4 bath, game room with sky lights and the 5th bedroom ideal for many uses. Featuring Primary bedrooms on both the FIRST and SECOND floor, both with walk ins. Additional Jack and Jill style bath off the 3rd and 4th bedrooms. Gleaming hardwood floors, oversized closets and very generous sized bathrooms. Elegant entrance foyer leads to a massive open great room, eat in kitchen, formal dining and first floor office. The lower level includes recreation room, additional office and exercise area. If you want space, don't miss this one. It has to many rooms to list. Newer multy zoned heating, low maintenance Hardi plank siding and extensive hardscape landscaping completes this rare opportunity. You will not be disappointed!
- Houzeo last checked: 9 minutes ago
- Listing updated: September 15, 2026 at 7:05 am
- Listing Provided by: Michael Barrett (781) 910-3104 | Barrett, Chris. J., REALTORS® (781) 245-5011
- Source: MLS Property Information Network-MA | MLS#: 73550547

Property Details
Status
Active
Type
Single Family Residence
No. of Stories
-
County
City
Neighborhood
--
Year Built
2005
HOA Fees
-
Finished Area
5,516 sqft
Lot Size
0.23 acre lot
Basement Area
- sqft
MLS Name
MLS Property Information Network
MLS Number
73550547
MLS Status
Active
Days on Market
86

Continue Your Journey in App
Find your dream home, receive real-time updates, and many more!
Download App
Continue Your Journey in App
Find your dream home, receive real-time updates, and many more!
Location
Facts & Features
Rooms
Bedrooms & bathrooms
Bedrooms: 5
Bathrooms: 6
Interior
Sewer
Public Sewer
Interior Features
Recessed Lighting, Bathroom Half, Closet, Crown Molding, Media Room, Home Office, Study, Foyer, Play Room, Exercise Room
Cooling
Central Air, 3 Or More
Flooring
Tile, Marble, Hardwood, Flooring Hardwood, Flooring Vinyl, Flooring Stone/ceramic Tile
Heating
Natural Gas, Hydro Air
Exterior Features
Deck, Patio, Balcony, Stone Wall
Appliances
Gas Water Heater, Range, Dishwasher, Refrigerator, Washer, Dryer, Range Hood
Construction
Year Built
Year Built: 2005
Home type
Single Family Residence
Roof
Shingle
Architectural Style
Colonial
Foundation Details
Concrete Perimeter
Utilities & Energy
Laundry Features
Flooring Stone/ceramic Tile, Electric Dryer Hookup, In Basement
Water Source
Public
Basement
Full, Finished, Partially Finished, Interior Entry, Garage Access, Concrete
Utilities
For Gas Range
Electric
Circuit Breakers
Fireplace Features
Family Room
Parking Features
Under, Paved Drive, Off Street
Other Features
Disclosures
Living Area From Floor Plans Buyers And Buyers Agents Independently Verify. Lower Level Is Ducted But Not Heated Or Cooled.
Lot Features
Corner Lot, Easements
Patio And Porch Features
Deck, Patio
Community Features
Shopping, Golf, Medical Facility, Highway Access, House Of Worship, Public School
Price History
| Date | Event | Price |
|---|---|---|
09/12/2026 Source: | Price Decreased | $1,450,000 -3.27% $263/sqft |
08/03/2026 Source: | Price Decreased | $1,499,000 -4.83% $272/sqft |
07/16/2026 Source: | Listed for Sale | $1,575,000 $286/sqft |

Nearby Homes



Find Homes by Property Features in Stoneham, MA

Based on information provided to and compiled by MLS Property Information Network, Inc. covering through Oct 11, 2026, 12:30AM. The property listing data and information, or the Images, set forth herein were provided to MLS Property Information Network, Inc. from third-party sources, including sellers, lessors and public records, and were compiled by MLS Property Information Network, Inc. The property listing data and information, and the Images, are for the personal, non-commercial use of consumers having a good faith interest in purchasing or leasing listed properties of the type displayed to them and may not be used for any purpose other than to identify prospective properties which such consumers may have a good faith interest in purchasing or leasing. MLS Property Information Network, Inc. and its subscribers disclaim any and all representations and warranties as to the accuracy of the property listing data and information, or as to the accuracy of any of the Images, set forth herein. All information provided is deemed reliable, but is not guaranteed to be accurate and should be independently verified. © 2026 MLS Property Information Network, Inc. All Rights Reserved.
 Advertising Broker: Derek Greene | The Greene Realty Group