- Overview
- Description
- Property Details
- Location
- Facts & Features
- Getting Around
- Nearby Homes
 New Construction

Street View
$2,199,900
Monthly Est:$10,950
 5 Beds
 5 Baths
4 full baths + 1 half bath
 5,388sqft
0 Ebenezer Rd, Fayetteville, GA 30215
$2,199,900
$10,950/moEst:
Get Pre-Approved
Single Family Residence
Built in 2026
$-- HOA
5 acres lot
$408/sq.ft
Description
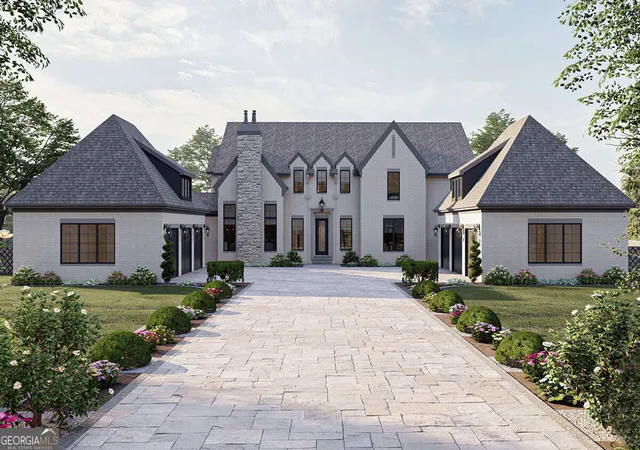
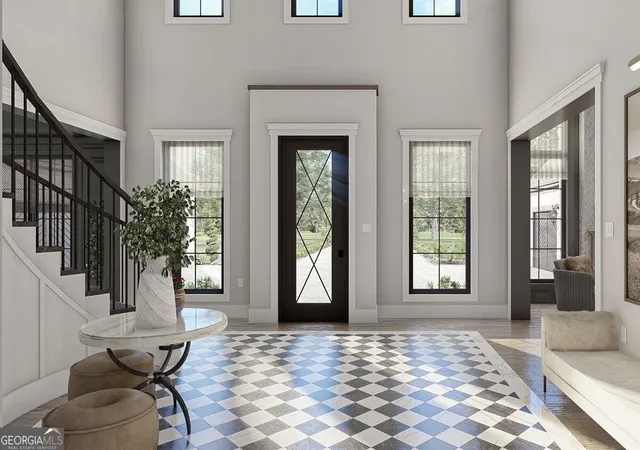
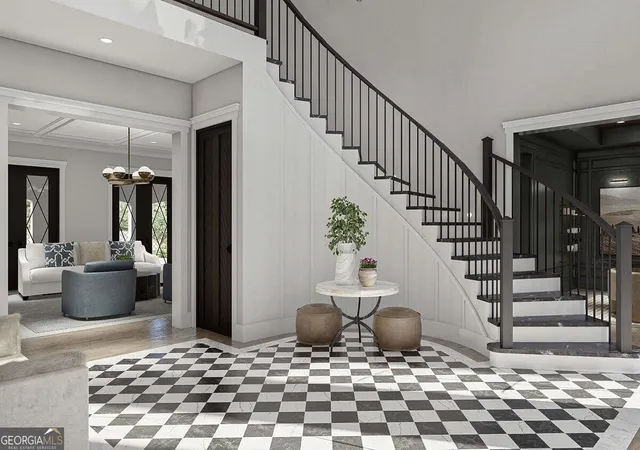
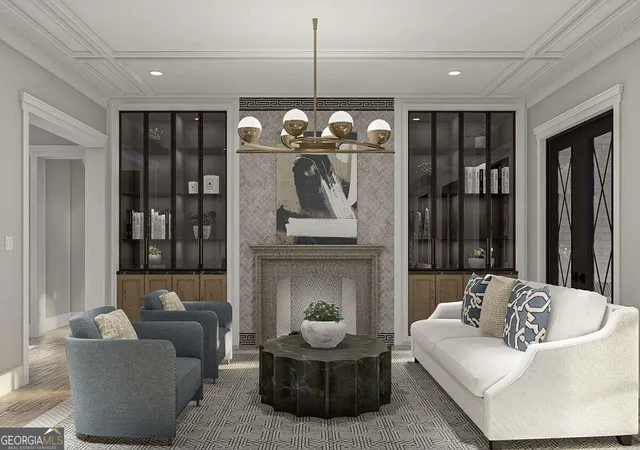
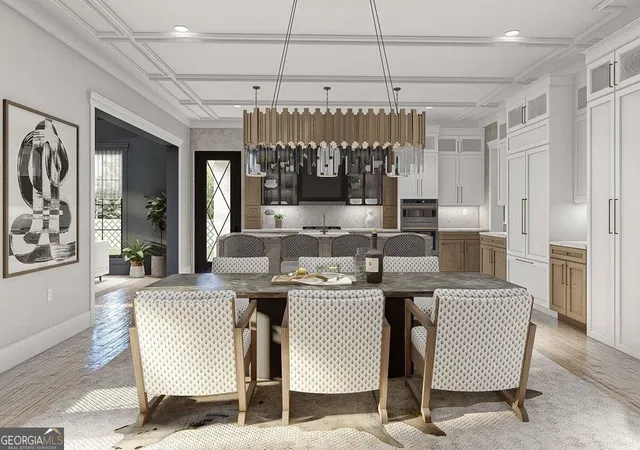
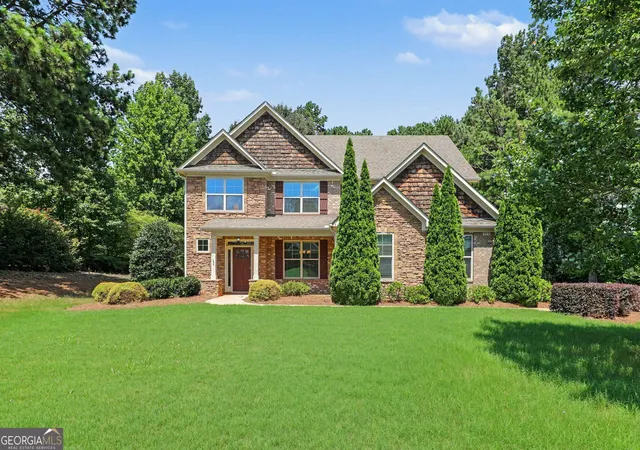
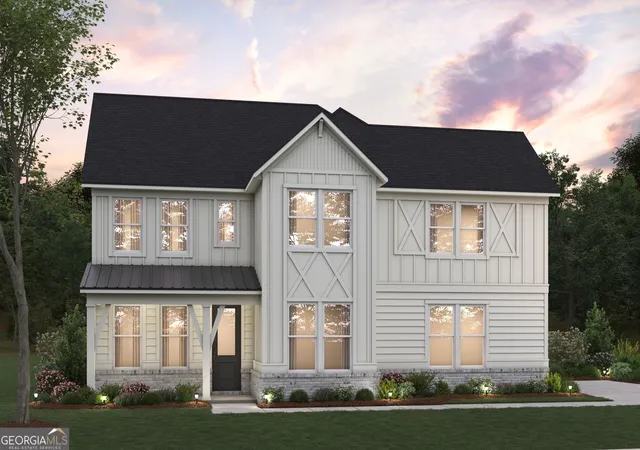
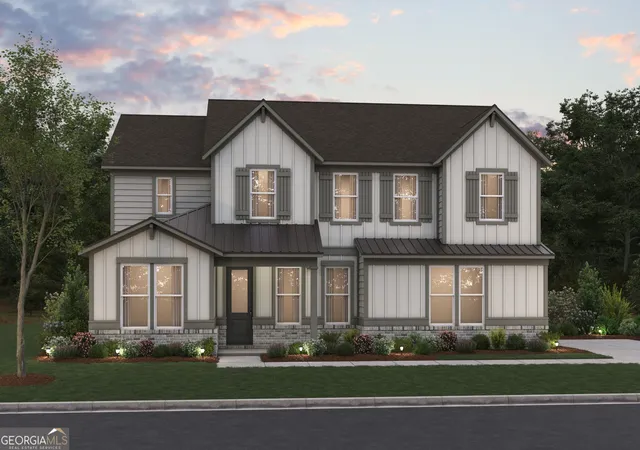
Five private acres. A brand-new 5,388 sq ft French estate designed around you. Owners suite on main, courtyard entry, McIntosh schools, all in at $2,199,900. This build-to-order home sits on a 5-acre wooded homesite in Diamond Ridge, an estate community on Ebenezer Road at the Peachtree City line in the Huddleston, J.C. Booth and McIntosh district. The courtyard opens to a two-story great room with fireplace, a chef's kitchen with oversized island and walk-in pantry, and French doors to a covered rear porch. The main-level owner's suite has a spa bath, oversized closet and private patio. Upstairs, four bedrooms, three baths and a media loft. Three-car side-entry garage, [10 ft] main-level ceilings, hardwood floors, beamed ceilings and a wet bar are standard. Optional finished terrace level with home theater. Built by Rod Wright Homes, the builder behind Sterling Ridge and Godby Park. Price includes lot, plan and standard finishes; other plans and 9-plus-acre homesites available. Estimated completion 12 to 18 months from contract. Cash or construction-to-permanent financing. Renderings are representative; final plans subject to buyer selections.
- Houzeo last checked: 0 minutes ago
- Listing updated: October 26, 2026 at 1:52 pm
- Listing Provided by: | Harry Norman Realtors (770) 632-8526
- Source: Georgia MLS-GA | MLS#: 10842914

Property Details
Status
Active
Type
Single Family Residence
No. of Stories
-
County
City
Neighborhood
--
Year Built
2026
HOA Fees
-
Finished Area
5,388 sqft
Lot Size
5 acres lot
Basement Area
- sqft
MLS Name
Georgia MLS
MLS Number
10842914
MLS Status
Active
Days on Market
64
Cumulative Days on Market
48

Continue Your Journey in App
Find your dream home, receive real-time updates, and many more!
Continue Your Journey in App
Find your dream home, receive real-time updates, and many more!
Location
Facts & Features
Rooms
Bedrooms & bathrooms
Bedrooms: 5
Bathrooms: 5
Interior
Appliances
Cooktop, Double Oven, Microwave, Other, Refrigerator
Interior Features
Bookcases, Tray Ceiling(s), Vaulted Ceiling(s), High Ceilings, Double Vanity, Beamed Ceilings, Entrance Foyer, Soaking Tub, Other, Separate Shower, Tile Bath, Walk In Closet(s), Wet Bar, Master On Main Level
Cooling
Electric, Ceiling Fan(s), Central Air
Sewer
Septic Tank
Heating
Electric, Central
Flooring
Hardwood, Tile, Other
Construction
Year Built
Year Built: 2026
Home type
Single Family Residence
Property Condition
To Be Built
Roof
Composition
Architectural Style
European, French Provincial
Construction Materials
Concrete, Other, Brick
Utilities & Energy
Water Source
Public, Well
Laundry Features
In Hall, Other, Upper Level
Fireplace Features
Family Room, Living Room, Other
Utilities
Underground Utilities, Electricity Available, High Speed Internet, Other, Phone Available, Propane, Water Available
Parking Features
Guest, Garage, Attached, Off Street, Parking Pad, Kitchen Level
Basement
None
Other Features
Subdivision Name
Diamond Ridge
Lot Features
Private
Community Features
None
Price History
| Date | Event | Price |
|---|---|---|
09/09/2026 Source: | Listed for Sale | $2,199,900 +238.45% $408/sqft |
08/31/2026 Source: | Listing Removed | $650,000 -61.76% $121/sqft |
08/31/2026 Source: | Price Decreased | $1,699,900 -22.73% $315/sqft |
06/12/2026 Source: | Off Market | $2,199,900 +29.41% $408/sqft |
06/05/2026 Source: | Price Increased | $1,699,900 +161.52% $315/sqft |


Show more
Nearby Homes
Find Homes by Property Features in Fayetteville, GA
Nearby New Homes For Sale


Information Deemed Reliable But Not Guaranteed. © 2026 Georgia Multiple Listing Service. All Rights Reserved.
 Advertising Broker: Fred McGill | Simple Showing, Inc
