- Overview
- Description
- Property Details
- Location
- Facts & Features
- Getting Around
- Nearby Homes
 New Construction
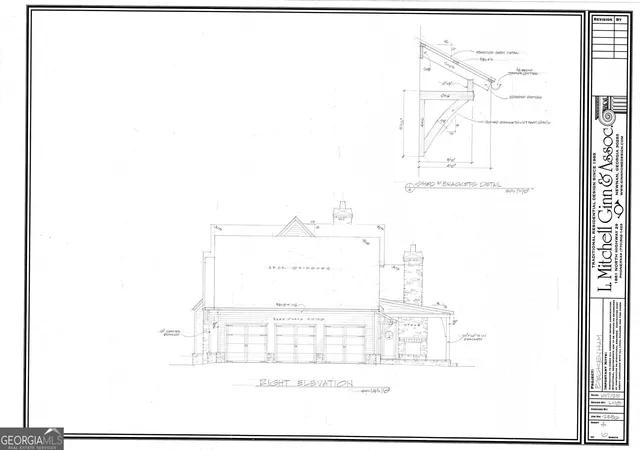

Street View
$1,400,000
Monthly Est:$6,968
 5 Beds
 5 Baths
4 full baths + 1 half bath
 3,600sqft
0 Mcbride Rd #LOT 3, Fayetteville, GA 30215
$1,400,000
$6,968/moEst:
Get Pre-Approved
Single Family Residence
Built in 2025
$-- HOA
5.01 acres lot
$389/sq.ft
Description
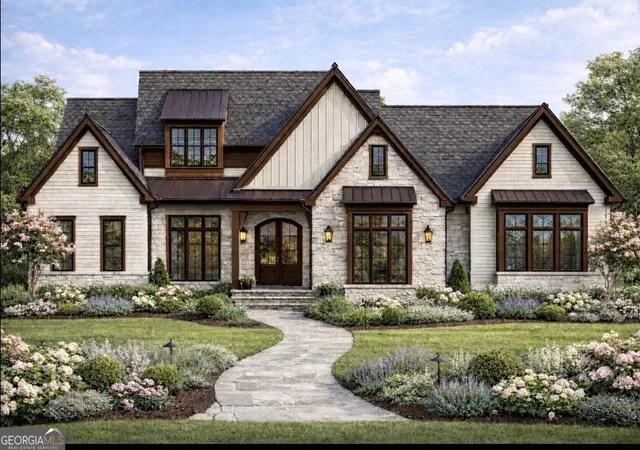
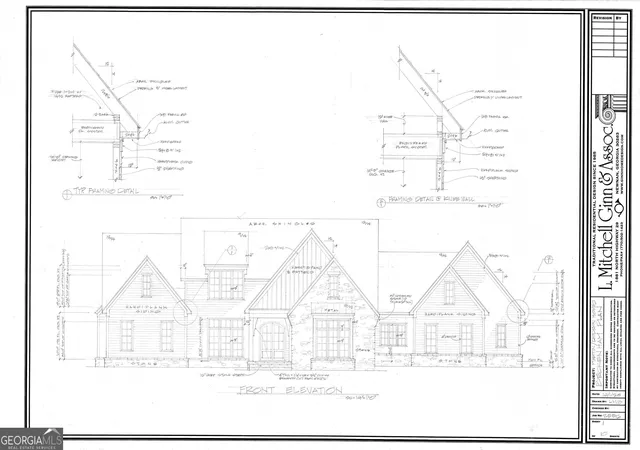
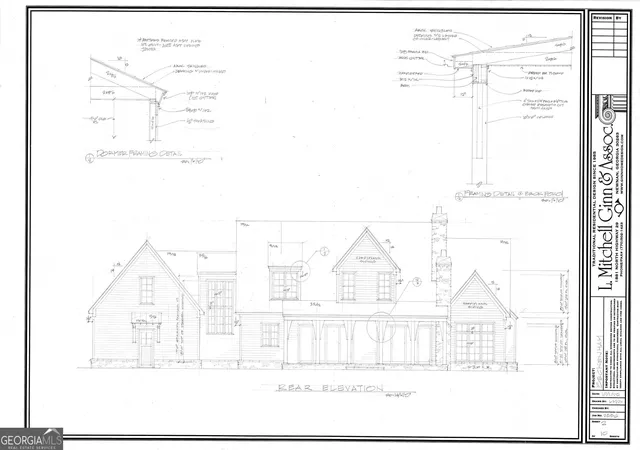
Here comes another amazing custom home designed by Mitch Ginn and built by Martin Dodson Homes. This collaboration has produced many extraordinary homes over the last 20 years, and this custom European style home promises an exquisite living experience. Located on 5 acres, this expansive floorplan features a flowing layout, soaring ceilings, and will be flooded with natural light. Your gourmet kitchen is large and inviting and flows effortlessly into the family room and features a full Wolf Appliance package. The stunning stone backsplash that rises to your ceiling is both dramatic and elegant. The scullery with gorgeous custom cabinetry gives additional room for food prep and room to entertain. The stone fireplace and beams bring texture and warmth into your family gatherings. This home features a dining room for more formal affairs and holiday dinners. Your back stair case leads upstairs to an amazing bonus space that could be a private suite for family, an office, work out space, or art studio. Your master suite is large with vaulted ceilings, windows bringing in light, and leads out to a covered porch with a fireplace. The master bath is spa like with a soaking tub and separate shower, custom cabinetry, and an amazing custom built walk in closet. Upstairs, your family has 3 bedrooms to choose from, all with their own bathrooms. There is an additional loft space for homework, creative projects, or a place to restore and relax. Your 5 acres of land includes woods with trails, a small creek, towering trees and a large open, flat field. Is is perfect for exploring, building forts and playing sports. Your children and pets will have room to roam. All Martin Dodson Homes are built with the uncompromising quality and details that take luxury living to the next level.
- Houzeo last checked: 1 minute ago
- Listing updated: November 6, 2026 at 7:27 pm
- Listing Provided by: |
- Source: Georgia MLS-GA | MLS#: 10607237

Property Details
Status
Active
Type
Single Family Residence
No. of Stories
-
County
City
Neighborhood
--
Year Built
2025
HOA Fees
-
Finished Area
3,600 sqft
Lot Size
5.01 acres lot
Basement Area
- sqft
MLS Name
Georgia MLS
MLS Number
10607237
MLS Status
Price Change
Days on Market
415
Cumulative Days on Market
415

Continue Your Journey in App
Find your dream home, receive real-time updates, and many more!
Continue Your Journey in App
Find your dream home, receive real-time updates, and many more!
Location
Facts & Features
Rooms
Bedrooms & bathrooms
Bedrooms: 5
Bathrooms: 5
Interior
Sewer
Septic Tank
Cooling
Ceiling Fan(s), Central Air, Dual, Zoned
Interior Features
Beamed Ceilings, Bookcases, Double Vanity, High Ceilings, Master On Main Level, Rear Stairs, Separate Shower, Soaking Tub, Tile Bath, Entrance Foyer, Vaulted Ceiling(s), Walk In Closet(s)
Appliances
Dishwasher, Disposal, Microwave, Range, Stainless Steel Appliance(s), Tankless Water Heater
Flooring
Carpet, Hardwood, Tile
Heating
Central, Dual, Electric, Zoned
Window Features
Double Pane Windows
Construction
Year Built
Year Built: 2025
Home type
Single Family Residence
Foundation Details
Slab
Property Condition
New Construction
Construction Materials
Concrete, Other, Stone
Architectural Style
European
Roof
Composition
Utilities & Energy
Utilities
Cable Available, Electricity Available, High Speed Internet, Phone Available, Propane, Water Available
Electric
440 Volts
Basement
None
Parking Features
Guest, Garage, Attached, Off Street, Kitchen Level, Garage Door Opener
Security Features
Carbon Monoxide Detector(s), Smoke Detector(s)
Fireplace Features
Family Room, Gas Starter, Outside
Water Source
Well
Laundry Features
In Hall
Other Features
Lot Features
Level
Community Features
None
Patio And Porch Features
Porch
Subdivision Name
Mc Bride Estates
Vegetation
Partially Wooded
Price History
| Date | Event | Price |
|---|---|---|
11/06/2026 Source: | Price Decreased | $1,400,000 -4.11% $389/sqft |
04/10/2026 Source: | Price Increased | $1,460,000 +13.18% $406/sqft |
03/16/2026 Source: | Price Increased | $1,290,000 +3.20% $358/sqft |
02/26/2026 Source: | Price Increased | $1,250,000 +4.25% $347/sqft |
09/17/2025 Source: | Listed for Sale | $1,199,000 -0.08% $333/sqft |

Show more
Nearby Homes
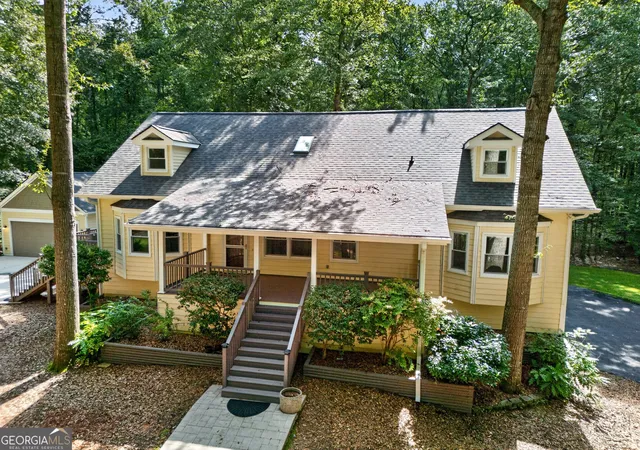
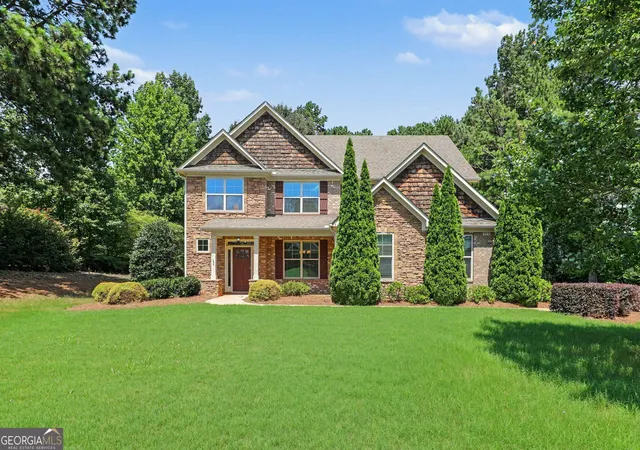

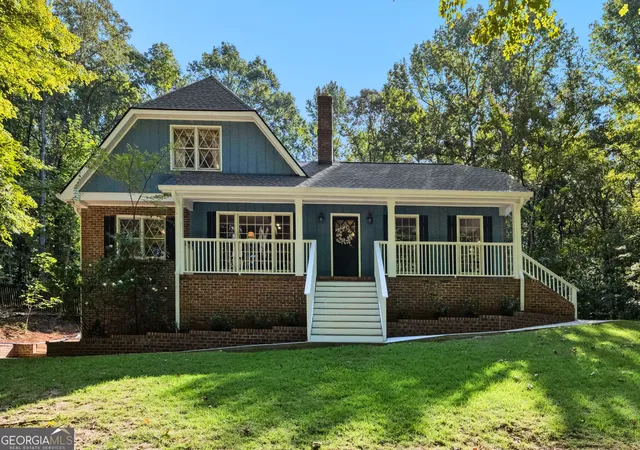
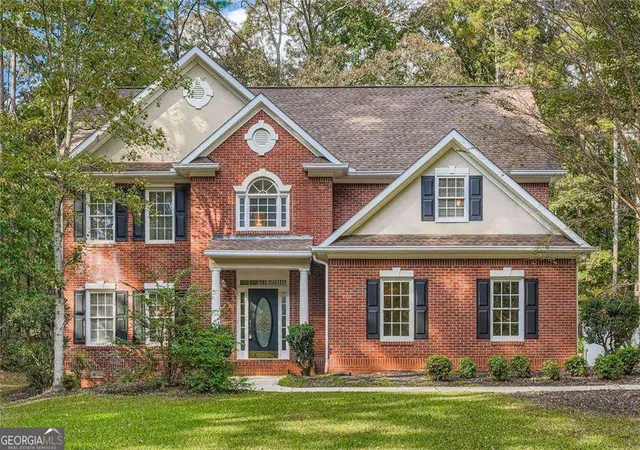
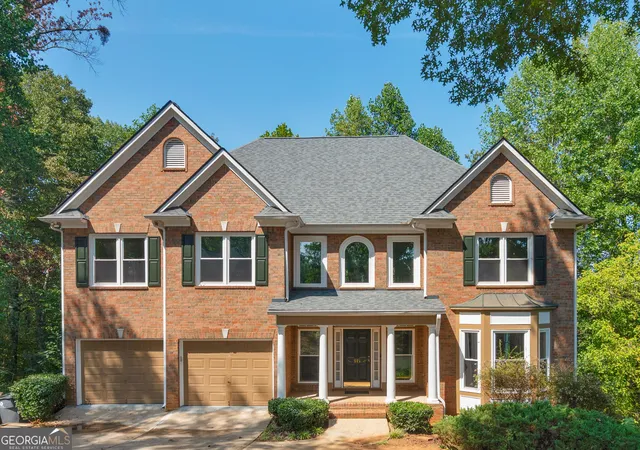
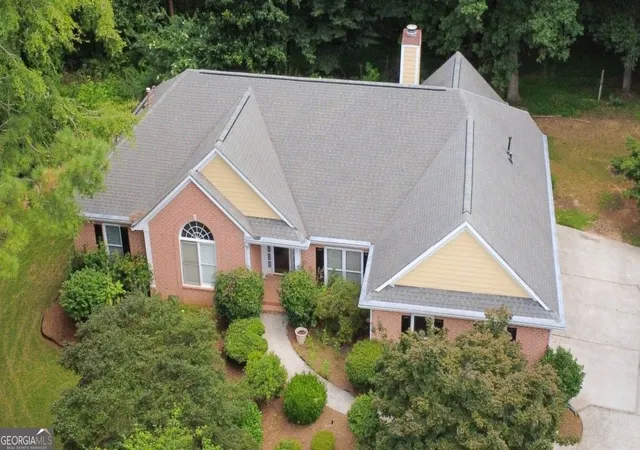
Find Homes by Property Features in Fayetteville, GA
Nearby New Homes For Sale


Information Deemed Reliable But Not Guaranteed. © 2026 Georgia Multiple Listing Service. All Rights Reserved.
 Advertising Broker: Fred McGill | Simple Showing, Inc
