- Overview
- Description
- Property Details
- Location
- Facts & Features
- Getting Around
- Nearby Homes
 No HOA
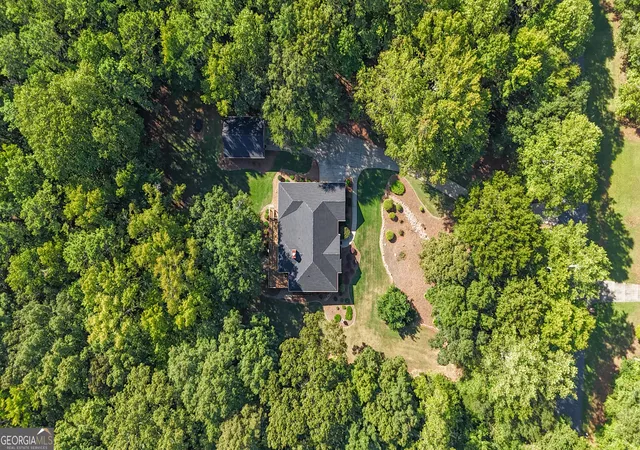

Street View
$765,000
Monthly Est:$3,808
 3 Beds
 3 Baths
2 full baths + 1 half bath
 3,500sqft
175 Postwood Dr, Fayetteville, GA 30215
$765,000
$3,808/moEst:
Get Pre-Approved
Single Family Residence
Built in 1991
$-- HOA
3.61 acres lot
$219/sq.ft
Description
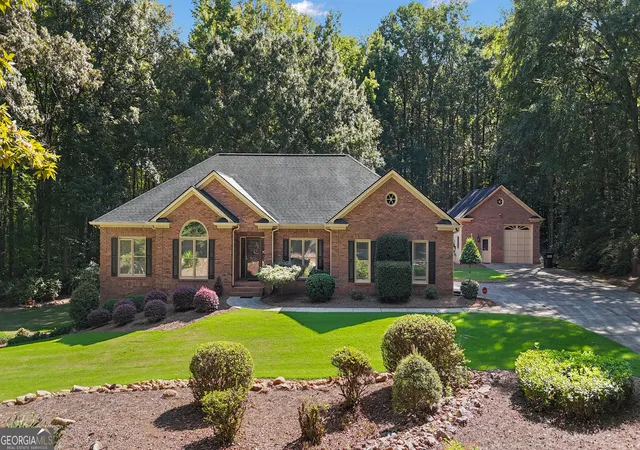
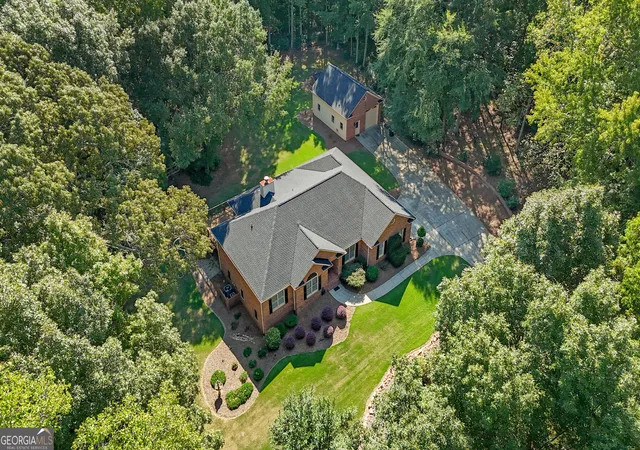
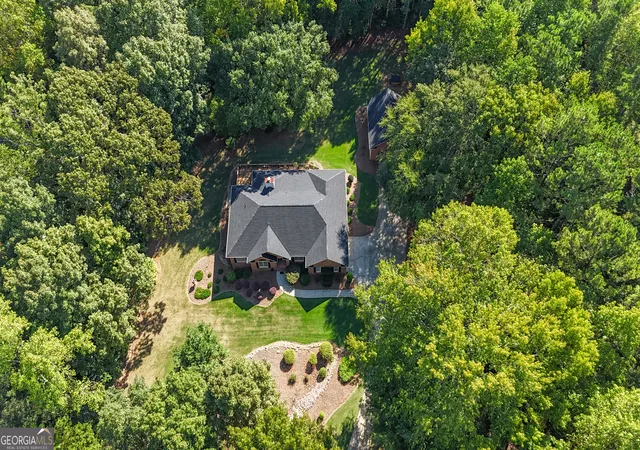
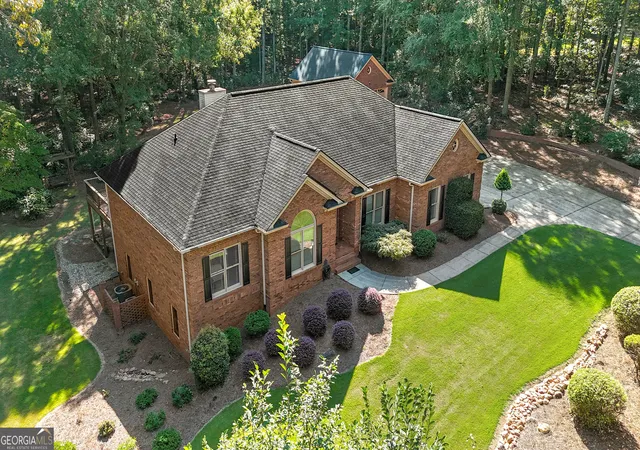
***Showings Start 11/7/2026*** YOUR OWN SLICE OF SERENITY-WITH ROOM TO BREATHE! Nestled on over 3 peaceful acres, this timeless FOUR-SIDED BRICK retreat invites you to slow down, sip your morning coffee on the expansive back deck, and soak in the tranquility of your private backyard. A spacious detached workshop with electricity and a full bath, a BRAND-NEW 2026 ROOF, and sought-after Starr's Mill schools make 175 Postwood Drive a place you'll want to explore. An inviting front yard sets the stage for the welcoming spaces within. Hardwood flooring flows through much of the main level, while a cozy fireplace creates a gathering spot for relaxing evenings. A separate dining room is ready for memorable meals, and the gorgeous, updated kitchen features granite countertops, a tile backsplash, stainless steel appliances, and an adjoining breakfast area. Enjoy quiet moments in the sunroom or tiled sun porch, where views of the surrounding property bring the peaceful setting into everyday living. Three main-level bedrooms include a primary suite with a jetted tub and separate walk-in shower. The partially finished basement provides flexible space for recreation, hobbies, or a home office, along with unfinished space for storage and future possibilities. THE DETACHED WORKSHOP IS A TRUE HIGHLIGHT! This approximately 720-square-foot garage/workshop features electricity and its own full bathroom, offering dedicated space for woodworking, creative projects, tools, equipment, or additional vehicle storage. Whether you're an avid hobbyist or simply need room to spread out, this versatile building opens the door to possibilities. An attached two-car garage adds everyday convenience. Step outside and discover the heart of this property's appeal: an expansive back deck overlooking the private backyard and acreage beyond. From leisurely mornings to dinners under the stars, this is a setting made for unwinding and gathering. A covered patio offers another inviting outdoor retreat, while over 3 acres provide breathing room, privacy, and space to enjoy the outdoors. Served by Peeples Elementary, Rising Starr Middle, and Starr's Mill High School-one of Georgia's top-ranked high schools-this Wildwood Estates property combines a tranquil Fayetteville setting with access to Peachtree City, Trilith, Piedmont Fayette Hospital, and Hartsfield-Jackson Atlanta International Airport. Come for the space, stay for the serenity, and imagine the possibilities of calling Postwood home.
- Houzeo last checked: 7 minutes ago
- Listing updated: November 6, 2026 at 9:45 am
- Listing Provided by: | BHHS Georgia Properties (770) 487-8300
- Source: Georgia MLS-GA | MLS#: 10878130

Property Details
Status
Active
Type
Single Family Residence
No. of Stories
-
County
City
Neighborhood
--
Year Built
1991
HOA Fees
-
Finished Area
3,500 sqft
Lot Size
3.61 acres lot
Basement Area
- sqft
MLS Name
Georgia MLS
MLS Number
10878130
MLS Status
New
Days on Market
1

Continue Your Journey in App
Find your dream home, receive real-time updates, and many more!
Continue Your Journey in App
Find your dream home, receive real-time updates, and many more!
Location
Facts & Features
Rooms
Bedrooms & bathrooms
Bedrooms: 3
Bathrooms: 3
Interior
Appliances
Convection Oven, Cooktop, Dishwasher, Electric Water Heater, Microwave, Oven, Refrigerator
Sewer
Septic Tank
Cooling
Ceiling Fan(s), Central Air, Electric, Heat Pump
Flooring
Carpet, Hardwood
Interior Features
Double Vanity, Master On Main Level, Soaking Tub, Tray Ceiling(s), Walk In Closet(s)
Heating
Electric, Heat Pump
Construction
Year Built
Year Built: 1991
Home type
Single Family Residence
Construction Materials
Brick, Vinyl Siding
Roof
Composition
Property Condition
Resale
Architectural Style
Brick 4 Side
Utilities & Energy
Security Features
Security System
Laundry Features
Common Area, In Hall
Utilities
Cable Available, Electricity Available, High Speed Internet, Underground Utilities
Water Source
Well
Parking Features
Attached
Fireplace Features
Family Room, Gas Log
Basement
Bath/stubbed, Boat Door, Concrete, Daylight, Exterior Entry
Other Features
Patio And Porch Features
Deck
Subdivision Name
Wildwood Estates
Community Features
None
Vegetation
Wooded
Lot Features
Private
Price History
| Date | Event | Price |
|---|---|---|
11/06/2026 Source: | Listed for Sale | $765,000 $219/sqft |

Nearby Homes

Find Homes by Property Features in Fayetteville, GA
Nearby New Homes For Sale


Information Deemed Reliable But Not Guaranteed. © 2026 Georgia Multiple Listing Service. All Rights Reserved.
 Advertising Broker: Fred McGill | Simple Showing, Inc
