- Overview
- Description
- Property Details
- Location
- Facts & Features
- Getting Around
- Nearby Homes



$1,759,500
Monthly Est:$8,758
 4 Beds
 3 Baths
2 full baths + 1 half bath
 2,800sqft
0 Explorer Dr, Saunderstown, RI 02874
$1,759,500
$8,758/moEst:
Get Pre-Approved
Single Family Residence
Built in 2026
$-- HOA
1.49 acres lot
$628/sq.ft
Description
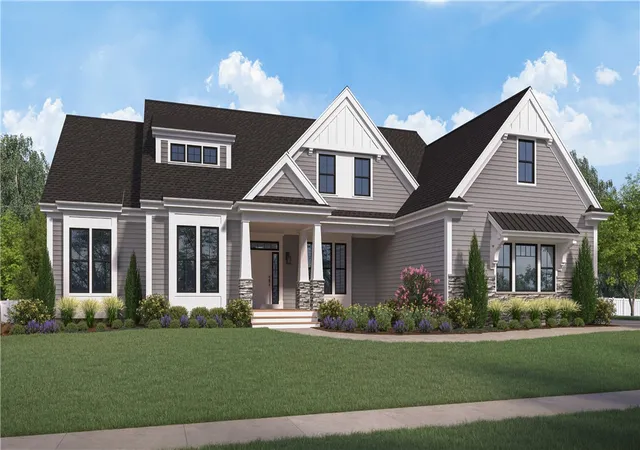
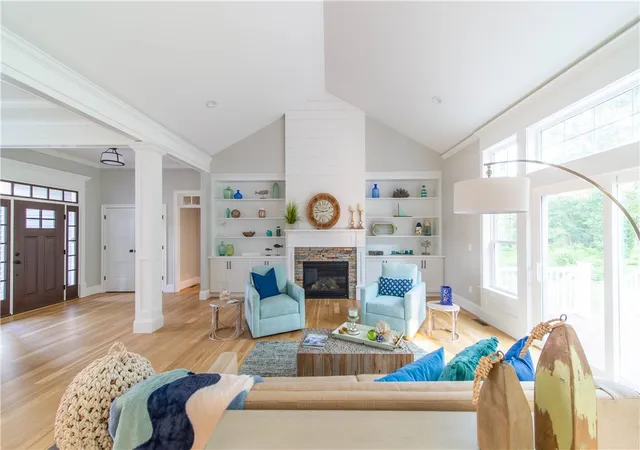
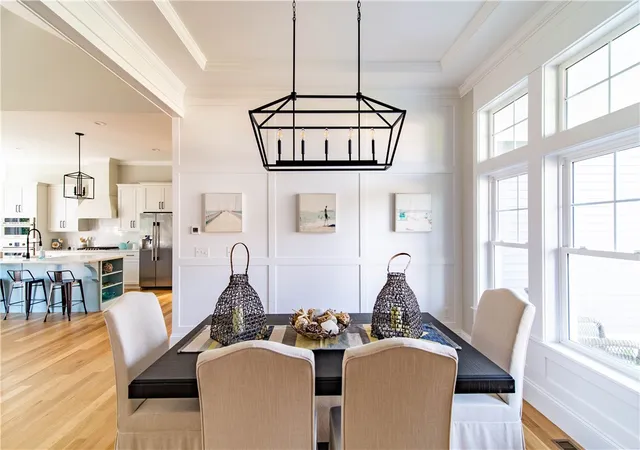
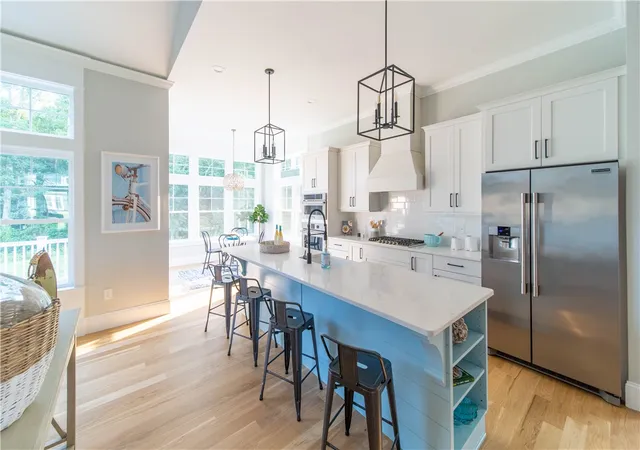
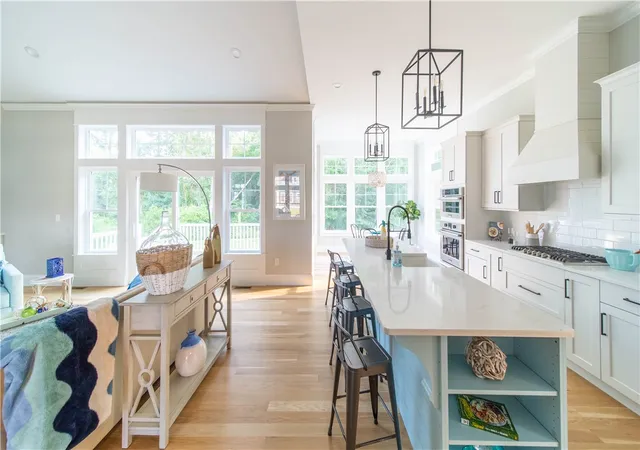
Single-level living in this stunning 2,800 sq. ft. custom home. This beautifully crafted 4-bedroom, 2.5-bath residence features a Meridian custom-designed exterior accented with stonework, a welcoming front portico with columns, and optional black windows with a standing seam metal roof for a timeless modern look. Inside, the spacious open layout is filled with natural light and enhanced by 9' ceilings, transom windows, and rich hardwood flooring throughout the main living areas. The dramatic great room showcases a cathedral ceiling and cozy fireplace, creating the perfect gathering space. The designer kitchen offers granite countertops, tiled backsplash, glass-front wall cabinetry, and an expansive island ideal for dining and entertaining, all flowing into the naturally lit breakfast area and elegant dining room with custom wall detailing.The luxurious primary suite includes an oversized closet, spa-inspired bath, dual vanities, soaking tub, expansive tiled shower, and a charming reading alcove framed by oversized windows. Additional highlights include tile bathroom floors, laundry/mudroom off the attached 2-car garage, and rear deck for outdoor entertaining. A perfect blend of luxury, comfort, and craftsmanship. Construction doesn't start until you approve the design, layout and finishes. Get the home you've always wanted! Amtrak-MBTA nearby. Photos may depict previously built home and may have additional features not included. Taxes and assessment based on vacant lot.
- Houzeo last checked: 8 minutes ago
- Listing updated: September 14, 2026 at 6:02 pm
- Listing Provided by: Maura Sayre (401) 742-0153 DRE #RES.0040639 | Coldwell Banker Realty (401) 884-8050
- Source: RI StateWide MLS-RI | MLS#: 1413823

Property Details
Status
Active
Type
Single Family Residence
No. of Stories
2
County
City
Neighborhood
--
Year Built
2026
HOA Fees
-
Finished Area
2,800 sqft
Lot Size
1.49 acres lot
Basement Area
- sqft
MLS Name
RI StateWide MLS
MLS Number
1413823
MLS Status
Active
Days on Market
161

Continue Your Journey in App
Find your dream home, receive real-time updates, and many more!
Continue Your Journey in App
Find your dream home, receive real-time updates, and many more!
Location
Facts & Features
Rooms
Bedrooms & bathrooms
Bedrooms: 4
Bathrooms: 3
HalfBath
Level: First
Bathroom
Level: First
Bedroom4
Level: First
Bedroom3
Level: First
Bedroom2
Level: First
PrimaryBedroom
Level: First
Porch
Level: First
MudRoom
Level: First
Laundry
Level: First
DiningRoom
Level: First
Pantry
Level: First
GreatRoom
Level: First
Kitchen
Level: First
Interior
Cooling
Central Air
Appliances
Gas Water Heater
Heating
Central, Gas
Flooring
Carpet, Ceramic Tile, Hardwood
Sewer
Septic Tank
Interior Features
Bathtub, Interior Steps, Stall Shower, Tub Shower
Construction
Year Built
Year Built: 2026
Home type
Single Family Residence
Architectural Style
Contemporary
Construction Materials
Plaster, Clapboard
Foundation Details
Concrete Perimeter
Utilities & Energy
Utilities
Underground Utilities
Parking Features
Attached, Garage
Fireplace Features
Masonry, Marble
Basement
Exterior Entry, Full, Interior Entry, Unfinished
Electric
Amps200or More
Water Source
Public
Other Features
Community Features
Golf, Highway Access, Marina, Near Hospital, Near Schools, Pool, Public Transportation, Recreation Area, Shopping, Tennis Courts
Lot Features
Cul De Sac
Price History
| Date | Event | Price |
|---|---|---|
05/28/2026 Source: | Price Decreased | $1,759,500 -4.87% $628/sqft |
05/28/2026 Source: | Listed for Sale | $1,849,500 $661/sqft |

Nearby Homes
Find Homes by Property Features in Saunderstown, RI

Based on information from State-Wide MLS through Nov 05, 2026, 09:15PM. Information is provided exclusively for consumers’ personal, non-commercial use. It may not be used for any purpose other than to identify prospective properties that consumers may be interested in purchasing. Data is deemed reliable but is not guaranteed accurate by the MLS. This website may not include listings or property addresses of sellers who have directed their listing brokers to withhold their listing or their property address from display on the Internet. © 2026 State-Wide MLS, Inc. All rights reserved.
 Advertising Broker: Derek Greene | The Greene Realty Group
