- Overview
- Description
- Property Details
- Location
- Facts & Features
- Getting Around
- Nearby Homes


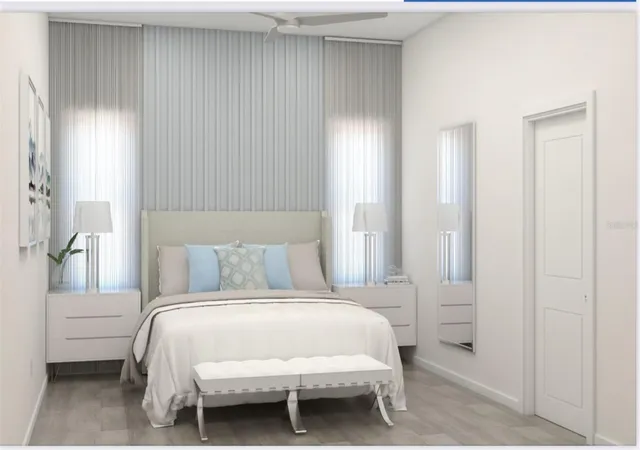


$399,900
Monthly Est:$1,990
 3 Beds
 2 Baths
2 full baths
 1,500sqft
0 Littlefield Ln, North Port, FL 34288
$399,900
$1,990/moEst:
Get Pre-Approved
Single Family Residence
Built in 2027
$-- HOA
10,001 sqft lot
$267/sq.ft
Description
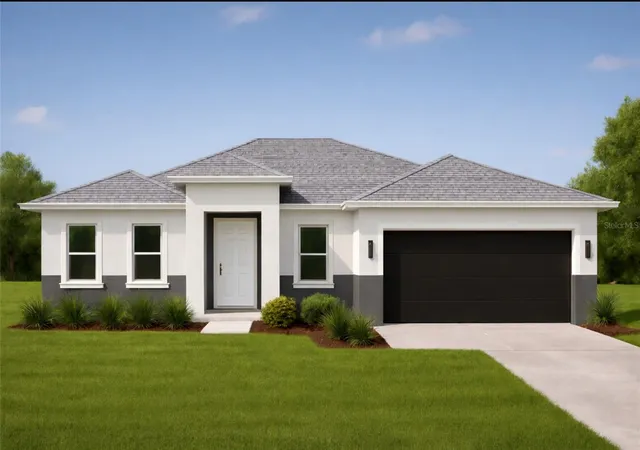
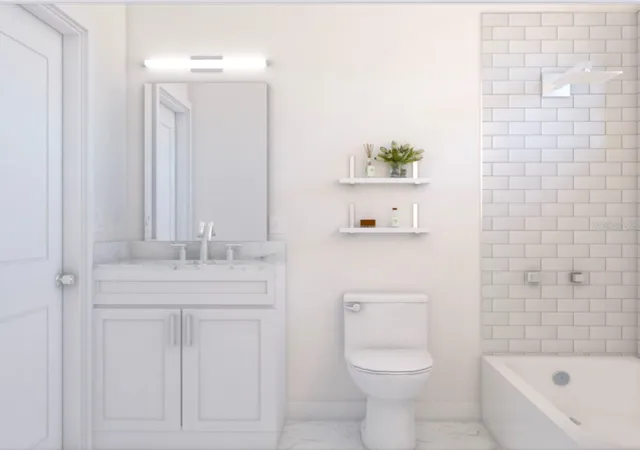
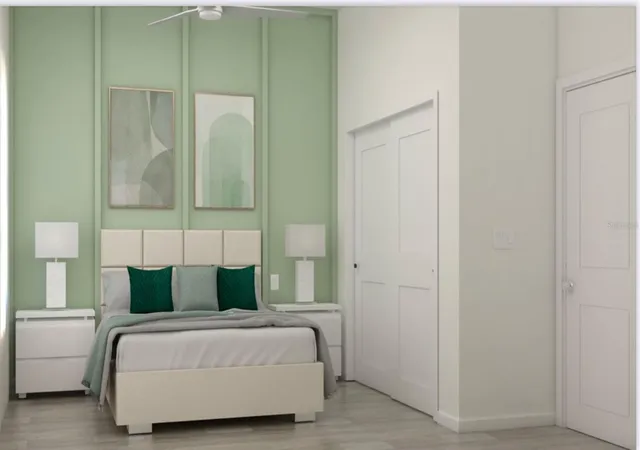
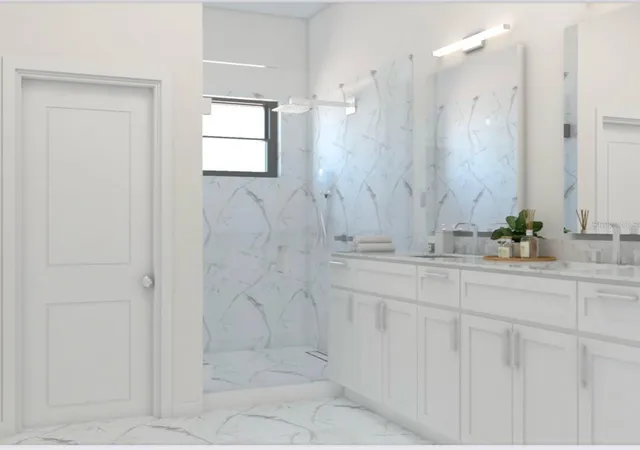
Pre-Construction. To be built. . Wow . Custom Luxury New Build – including 60,000 pool allowance included! In fabulous North Port, FL Elegance, Innovation, and Personalization—Welcome Home. This brand-new, custom build-to-suit smart home offers an unmatched opportunity to create your dream residence with luxury finishes and cutting-edge technology in a tranquil North Port setting. .Meticulously designed with sophistication and comfort in mind, this home blends timeless elegance with modern living features—tailored to your taste and lifestyle. Step into the stunning open-concept living space where 10 foot soaring ceilings in the kitchen and living room create a grand ambiance, perfect for entertaining or everyday luxury. The chef-inspired kitchen includes premium shaker-style cabinetry, sleek quartz countertops, high-end stainless steel appliance packages, a walk-in pantry, and custom island configurations—all customizable to fit your unique vision. The split floor plan ensures privacy, with 10-foot ceilings throughout the remainder of the home adding a spacious, airy feel. The luxury primary suite is a serene retreat featuring a beautifully designed modern en-suite bathroom. High-efficiency HVAC to keep you perfectly comfortable and fully protected with hurricane-rated windows and doors! **Customization Options Include: Choice of flooring, lighting, and green energy upgrades Smart home automation systems (lighting, security, climate, and audio) efficient living.Situated on a quiet, paved street in a non-HOA area with no deed restrictions Located in a growing residential area with easy access to I-75, shopping, dining, top-rated schools, and Gulf beaches, this home offers the best of Florida living with the flexibility to design and build it your way. Your custom luxury lifestyle approximately build time is 200 days once contracted and permitted.. Best part is still time to pick your color combination, cabinets, flooring, color, tiles, and exterior color combination. make this your signature home in paradise Best brand new Pool home for the price.
- Houzeo last checked: 2 hours ago
- Listing updated: September 2, 2026 at 3:27 pm
- Listing Provided by: Cheryl Meakins (941) 468-8900 | EDGERTON REALTY & DEVELOPMENT,LLC (941) 460-1900
- Source: Stellar MLS-FL | MLS#: D6146094

Property Details
Status
Active
Type
Single Family Residence
No. of Stories
-
County
City
Neighborhood
--
Year Built
2027
HOA Fees
-
Finished Area
1,500 sqft
Lot Size
10,001 sqft lot
Basement Area
- sqft
MLS Name
Stellar MLS
MLS Number
D6146094
MLS Status
Active
Days on Market
239
Cumulative Days on Market
200

Continue Your Journey in App
Find your dream home, receive real-time updates, and many more!
Download App
Continue Your Journey in App
Find your dream home, receive real-time updates, and many more!
Location
Facts & Features
Rooms
Bedrooms & bathrooms
Bedrooms: 3
Bathrooms: 2
Primary Bedroom
Level: First
Area: 183.00 Square Feet
Dimensions: 12.2x15
Primary Bathroom
Level: First
Area: 96.00 Square Feet
Dimensions: 8x12
Bedroom 2
Level: First
Area: 142.80 Square Feet
Dimensions: 11.9x12
Bedroom 3
Level: First
Area: 143.99 Square Feet
Dimensions: 11.9x12.1
Kitchen
Level: First
Area: 148.20 Square Feet
Dimensions: 11.4x13
Great Room
Level: First
Area: 232.65 Square Feet
Dimensions: 14.1x16.5
Dining Room
Level: First
Area: 182.40 Square Feet
Dimensions: 11.4x16
Interior
Sewer
Septic Needed
Interior Features
Ceiling Fans(s), Coffered Ceiling(s), High Ceilings, Open Floorplan, Primary Bedroom Main Floor, Solid Wood Cabinets, Split Bedroom, Stone Counters
Appliances
Dishwasher, Electric Water Heater, Microwave, Range, Refrigerator
Flooring
Luxury Vinyl
Cooling
Central Air
Heating
Central, Electric
Construction
Year Built
Year Built: 2027
Home type
Single Family Residence
Property Condition
Pre Construction
Foundation Details
Slab
Roof
Shingle
Construction Materials
Block
Utilities & Energy
Water Source
None, Well
Laundry Features
Laundry Room
Utilities
Electricity Available
Pool Features
Gunite
Other Features
Subdivision Name
Port Charlotte Sub 24
Price History
| Date | Event | Price |
|---|---|---|
09/02/2026 Source: | Listed for Sale | $389,000 -2.73% $259/sqft |
09/02/2026 Source: | Price Increased | $399,900 +2.80% $267/sqft |
09/02/2026 Source: #MFRD6146092 | Price Increased | $389,000 +11.17% $259/sqft |
08/31/2026 Source: | Listing Removed | $349,900 +20.70% $233/sqft |
08/31/2026 Source: | Price Decreased | $289,900 -17.15% $193/sqft |

Show more
Nearby Homes
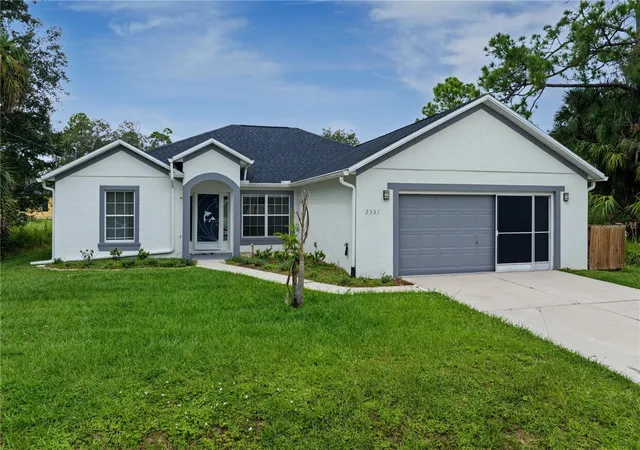
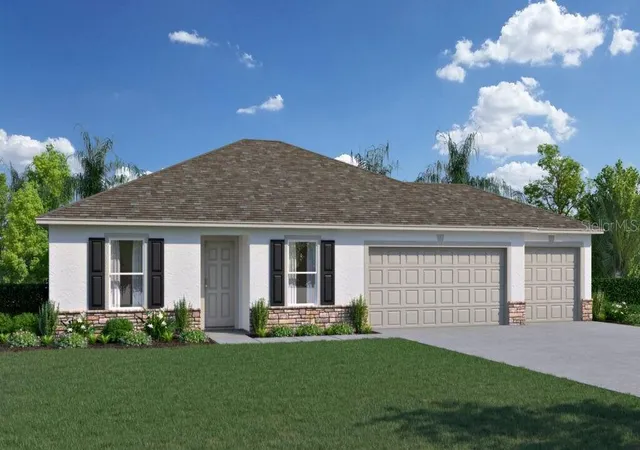
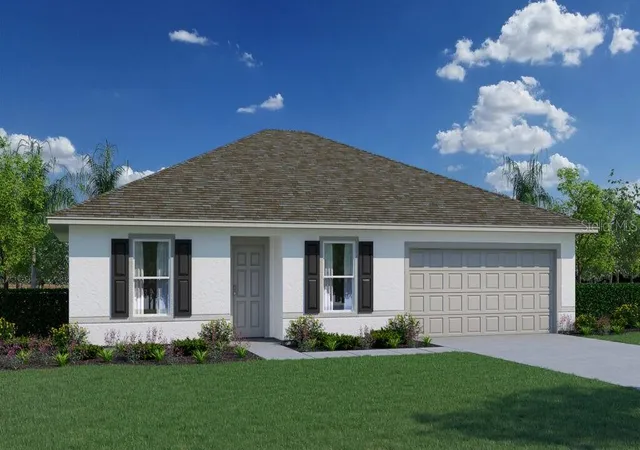
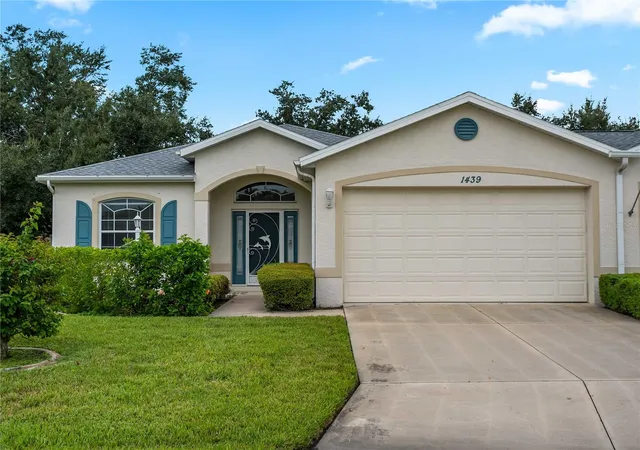
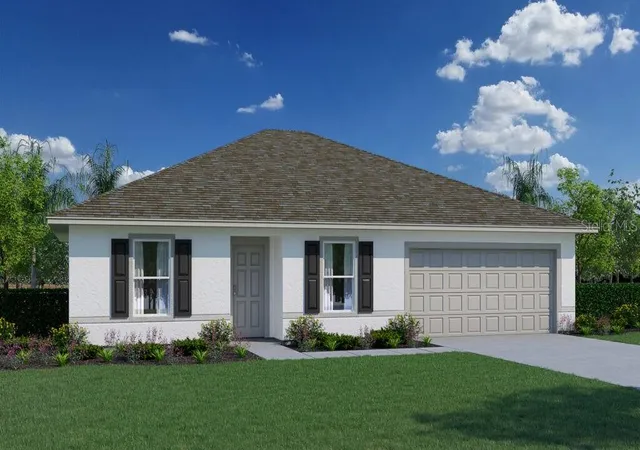
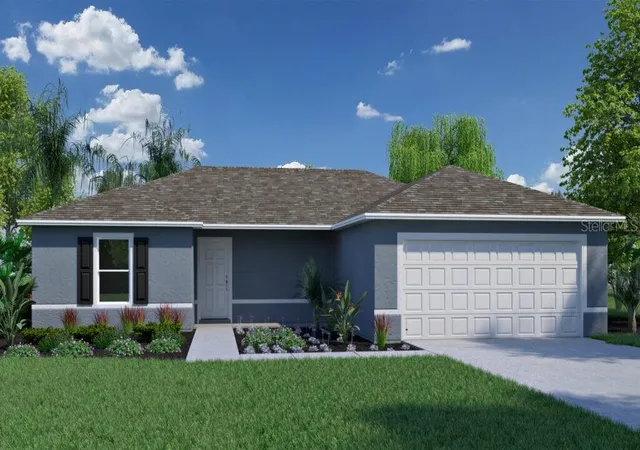
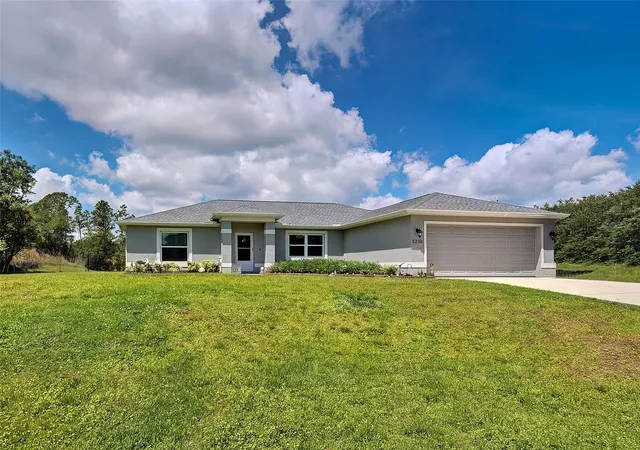
Find Homes by Property Features in North Port, FL
Nearby New Homes For Sale

Based on information from Stellar MLS® through Oct 09, 2026, 02:30PM as submitted to and distributed by MLS GRID. All data is obtained from various sources and may not have been verified by the broker or MLS GRID. Supplied Open House Information is subject to change without notice. All information should be independently reviewed and verified for accuracy. Properties may or may not be listed by the office/agent presenting the information. IDX information is provided exclusively for consumers’ personal non-commercial use. It may not be used for any purpose other than to identify prospective properties consumers may be interested in purchasing. The data is deemed reliable but is not guaranteed by MLS GRID. The use of the MLS GRID Data may be subject to an end-user license agreement prescribed by the Member Participant’s applicable MLS, if any, and as amended from time to time. © 2026 Stellar MLS. All Rights Reserved.
 Advertising Broker: Fred McGill | Simple Showing, Inc