- Overview
- Description
- Property Details
- Location
- Facts & Features
- Getting Around
- Nearby Homes

Street View
$2,375,000
Monthly Est:$11,821
 3 Beds
 3 Baths
2 full baths + 1 half bath
 2,395sqft
0 Olsen Rd, Milan, NY 12572
$2,375,000
$11,821/moEst:
Get Pre-Approved
Single Family Residence
Built in 2026
$-- HOA
5.96 acres lot
$992/sq.ft
Description
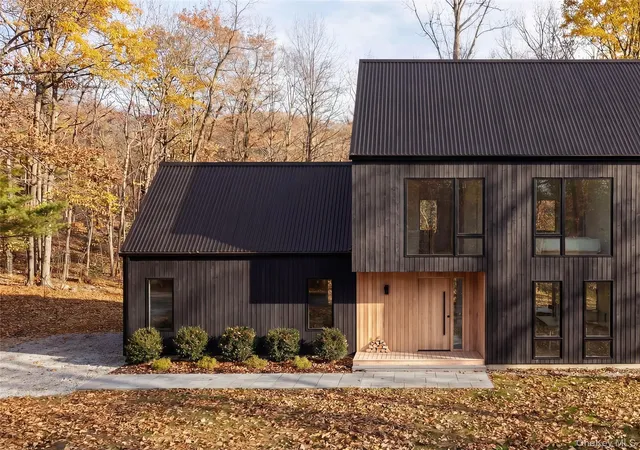
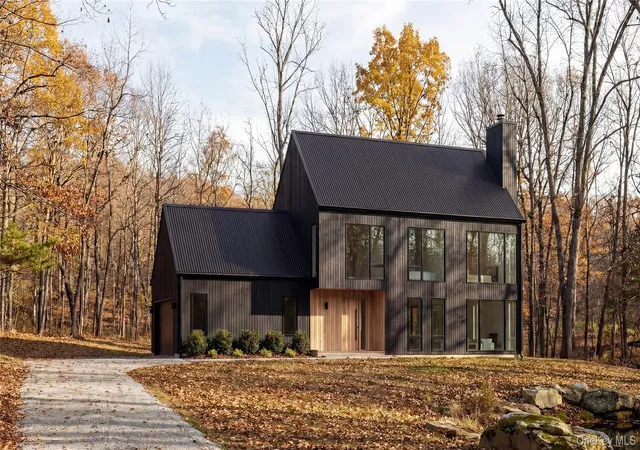
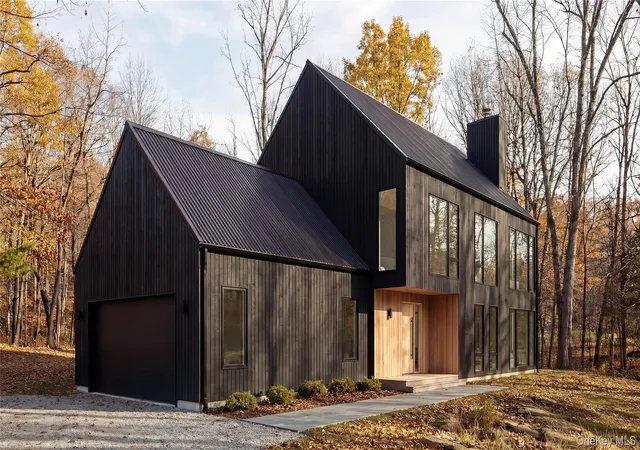
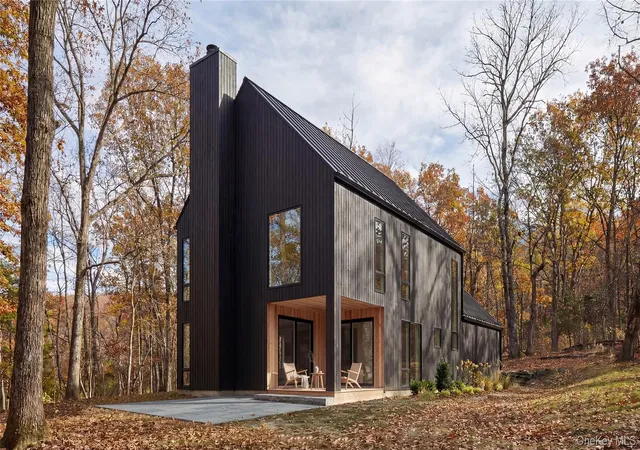
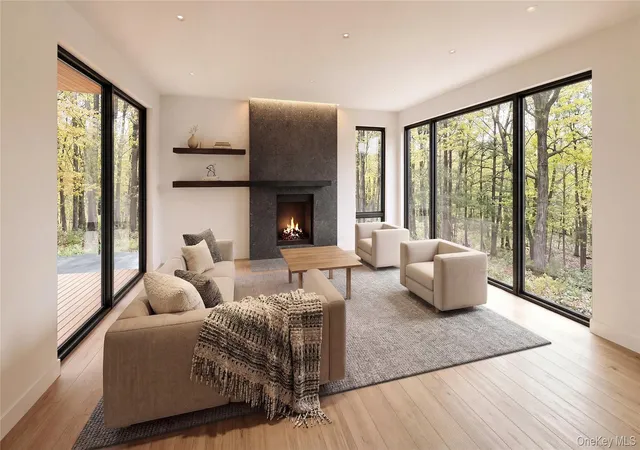
(To be built) Close to the Rhinebeck Village; away from it all. Olsen is sited on a primarily wooded 6 acre property with a Rhinebeck address and minutes to the Village. An optional seasonal pond completes the mature woodland views. The architectural form is a modernist re-imagined classic agrarian form with gable roofs and attached two car garage. The exterior’s dark black wood clad facade is punctuated by contrasting insets for the front door and covered porch, with option for upgrade to screen porch The residence interiors are bathed in natural textures and a luxurious modern simplicity.
The home’s entry features a mud room with built-in bench with shoe cubbies and wood clad interior elements complementing the exterior. The layout includes a spacious open plan living area with a large entertaining kitchen and dining area continuing to a dramatic living room with wood burning fireplace. A covered porch complements the views into the natural landscape.
Upstairs is grounded by a spacious primary bedroom suite, two guest bedrooms and office nook. The residence design is in perfect balance with the Upstate modern lifestyle.
The exterior living spaces include an outdoor entertaining patio and option to add a pool, hot tub or sauna.
The residence’s interior design features luxury materials including oak hardwood floors, limewash wall accents, designer finishes, Danish cabinetry, Bosch appliances and high efficiency HVAC. Includes septic, private water well, underground utilities and driveway.
NOTE: Interior layout customization options include a finished basement for additional living spaces and features.
- Houzeo last checked: 7 minutes ago
- Listing updated: September 30, 2026 at 4:32 am
- Listing Provided by: Douglas Maxwell (212) 518-3130 | Upstate Modernist (212) 518-3130
- Source: OneKey MLS-NY | MLS#: 1055586

Property Details
Status
Active
Type
Single Family Residence
No. of Stories
-
County
City
Neighborhood
--
Year Built
2026
HOA Fees
-
Finished Area
2,395 sqft
Lot Size
5.96 acres lot
Basement Area
- sqft
MLS Name
OneKey MLS
MLS Number
1055586
MLS Status
Active
Days on Market
11

Continue Your Journey in App
Find your dream home, receive real-time updates, and many more!
Download App
Continue Your Journey in App
Find your dream home, receive real-time updates, and many more!
Location
Facts & Features
Rooms
Bedrooms & bathrooms
Bedrooms: 3
Bathrooms: 3
Interior
Sewer
Septic Tank
Heating
Electric, Energy Star Qualified Equipment, Forced Air, Heat Pump, Heat Recovery System, Radiant Floor
Appliances
Convection Oven, Cooktop, Dishwasher, Dryer, Electric Cooktop, Electric Oven, Electric Water Heater, Energy Star Qualified Appliances, Exhaust Fan, Freezer, Microwave, Oven, Refrigerator, Stainless Steel Appliance(s), Tankless Water Heater, Washer
Window Features
Floor To Ceiling Windows, New Windows, Oversized Windows, Screens, Wood Frames
Interior Features
Built In Features, Cathedral Ceiling(s), Chefs Kitchen, Double Vanity, Eat In Kitchen, Entrance Foyer, High Ceilings, High Speed Internet, Kitchen Island, Low Flow Plumbing Fixtures, Natural Woodwork, Open Floorplan, Open Kitchen, Pantry, Primary Bathroom, Recessed Lighting, Smart Thermostat, Soaking Tub, Speakers, Stone Counters, Storage, Walk Through Kitchen, Walk In Closet(s), Washer/dryer Hookup, Wired For Sound
Cooling
Central Air, Energy Star Qualified Equipment
Construction
Year Built
Year Built: 2026
Home type
Single Family Residence
Foundation Details
Concrete Perimeter
Construction Materials
Foam Insulation, Wood Siding
Architectural Style
Contemporary, Farmhouse, Modern
Utilities & Energy
Laundry Features
Laundry Room
Basement
Partial, Unfinished
Pool Features
Other
Utilities
Cable Available, Electricity Connected, Sewer Connected, Trash Collection Private, Water Connected
Fireplace Features
Living Room, Wood Burning
Parking Features
Attached, Driveway, Garage, Garage Door Opener, Private
Water Source
Well
Other Features
Disclosures
M6 Disclosure Of Ownership Interest
Patio And Porch Features
Covered, Patio, Porch
Price History
| Date | Event | Price |
|---|---|---|
09/30/2026 Source: | Listed for Sale | $2,375,000 $992/sqft |
09/26/2026 Source: | Coming Soon | $2,375,000 $992/sqft |

Nearby Homes

Find Homes by Property Features in Milan, NY


Based on information from OneKey MLS, through Oct 08, 2026, 07:01AM. IDX information is provided exclusively for personal, non-commercial use, and may not be used for any purpose other than to identify prospective properties consumers may be interested in purchasing. Information is deemed reliable but not guaranteed. © 2026 OneKey® MLS. All rights reserved.
 Advertising Broker: Derek Greene | The Greene Realty Group