- Overview
- Description
- Property Details
- Location
- Facts & Features
- Getting Around
- Nearby Homes
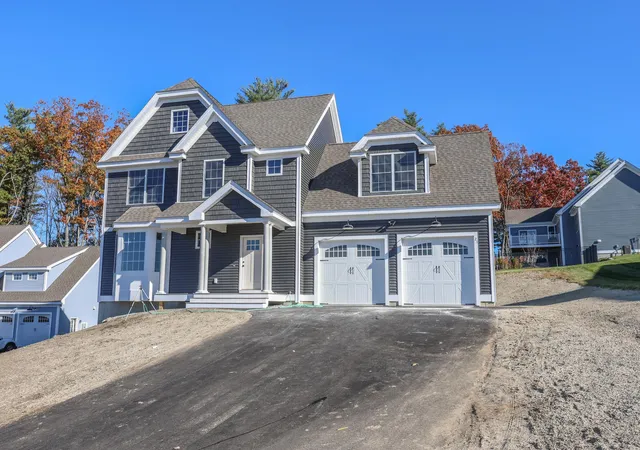

Street View
Listed by: Jennifer Bouchard | Coldwell Banker Realty Bedford NH (603) 471-0777
$845,000
Monthly Est:$4,206
 4 Beds
 3 Baths
2 full baths + 1 half bath
 2,716sqft
0 Tallarico St #5, Litchfield, NH 03052
$845,000
$4,206/moEst:
Get Pre-Approved
Single Family Residence
Built in -
$-- HOA
21,780 sqft lot
$311/sq.ft
Description
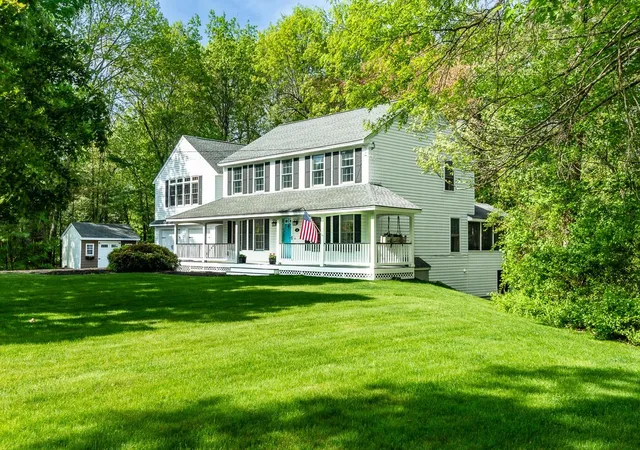
Welcome to your Dream Home in a Brand New Neighborhood! Nestled in a serene cup-de-sace, this stunning single-family home offers the perfect blend of modern luxury and comfortable living. With three spacious bedrooms and single level living, elegant hardwood floor throughout, this home is designed to meet all your needs.
Customizable options: Choose your floor plan and personalize your home to suit your lifestyle. Spacious living: Enjoy ample space with a 2-car garage and community, you'll have access to schools, parks and convenient shopping. Don't miss the opportunity to make this beautiful house your forever home!
Only non-binding reservations can be taken at this time. Once full AG approval is given, we can move to full Purchase and Sales. Please DO NOT use the neighbors driveways to turn around. Lots cannot be accessed at this time without assistance. To tour the neighborhood, you need an assisted tour.
The lots in this subdivision are not yet registered with the NH Consumer Protection Bureau so only non-binding reservations may be entered into
until either registration or exemption from registration takes place.
- Houzeo last checked: 5 hours ago
- Listing updated: July 22, 2026 at 2:04 pm
- Source: NEREN/Prime MLS-NH | MLS#: 5032751

Property Details
Status
Pending
Type
Single Family Residence
No. of Stories
-
County
City
Neighborhood
--
Year Built
-
HOA Fees
-
Finished Area
2,716 sqft
Lot Size
21,780 sqft lot
Basement Area
- sqft
MLS Name
NEREN/Prime MLS
MLS Number
5032751
MLS Status
(30) Under Contract - Pending
Days on Market
594

Continue Your Journey in App
Find your dream home, receive real-time updates, and many more!
Continue Your Journey in App
Find your dream home, receive real-time updates, and many more!
Location
Facts & Features
Rooms
Bedrooms & bathrooms
Bedrooms: 4
Bathrooms: 3
Interior
Flooring
Carpet, Hardwood
Interior Features
Attic With Hatch/skuttle, Gas Fireplace, Laundry Hook Ups, Master Br W/ Ba
Sewer
Private Sewer
Exterior Features
Deck, Covered Porch
Cooling
Central Air
Heating
Forced Air
Construction
Year Built
-
Home type
Single Family Residence
Property Condition
Pre Construction
Architectural Style
Colonial
Foundation Details
Poured Concrete
Construction Materials
Wood Frame, Vinyl Siding
Roof
Asphalt Shingle
Utilities & Energy
Electric
200+ Amp Service
Utilities
Cable Available, Propane, Underground Utilities
Basement
Concrete Floor, Interior Access, Interior Stairs, Unfinished
Water Source
Public
Other Features
Lot Features
Alternative Lots Avail, Alternative Styles Avail, Country Setting, Landscaped, Subdivided, Near Golf Course, Rural
Price History
| Date | Event | Price |
|---|---|---|
07/22/2026 Source: | Pending | $845,000 $311/sqft |
03/18/2025 Source: | Listed for Sale | $845,000 $311/sqft |

Nearby Homes
Find Homes by Property Features in Litchfield, NH


Based on information from PrimeMLS Inc. through Nov 04, 2026, 12:46PM. This display of listings may or may not be the entire Compilation from the PrimeMLS database, and PrimeMLS does not guarantee the accuracy of such information. The listing broker's offer of compensation is made only to other real estate licensees who are participant members of PrimeMLS. This information is deemed reliable, but not guaranteed. The data relating to real estate displayed on this display comes in part from the IDX Program of PrimeMLS. The information being provided is for consumers' personal, non- commercial use and may not be used for any purpose other than to identify prospective properties consumers may be interested in purchasing. Data last updated Nov 04, 2026, 12:46PM. © 2026 PrimeMLS, Inc. All Rights Reserved.
 Advertising Broker: Derek Greene | The Greene Realty Group
