Andover RE
Powered by 
- 0
- 9
- Overview
- Description
- Property Details
- Location
- Facts & Features
- Getting Around
- Nearby Homes
 New Construction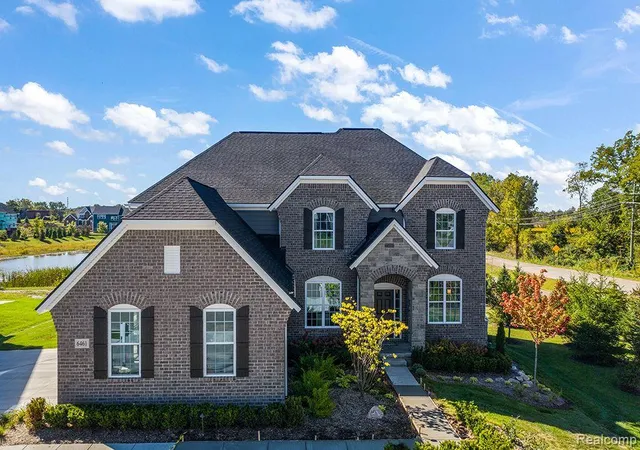

Street View
$1,230,000
Monthly Est:$6,122
 4 Beds
 4 Baths
3 full baths + 1 half bath
 3,397sqft
000 Knights Bridge Rd, Leonard, MI 48367
$1,230,000
$6,122/moEst:
Get Pre-Approved
Single Family Residence
Built in 2024
$-- HOA
4.23 acres lot
$362/sq.ft
Description
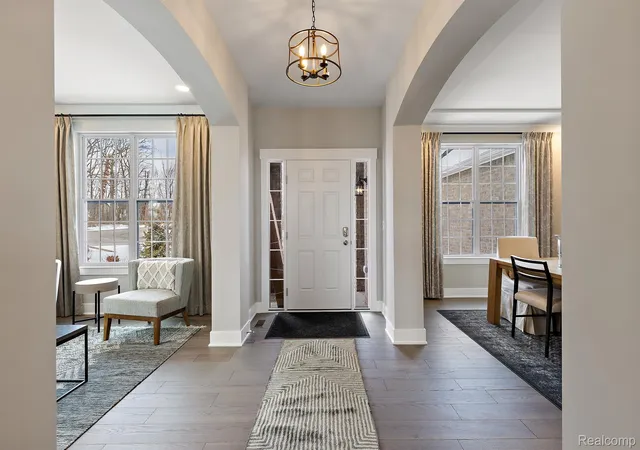
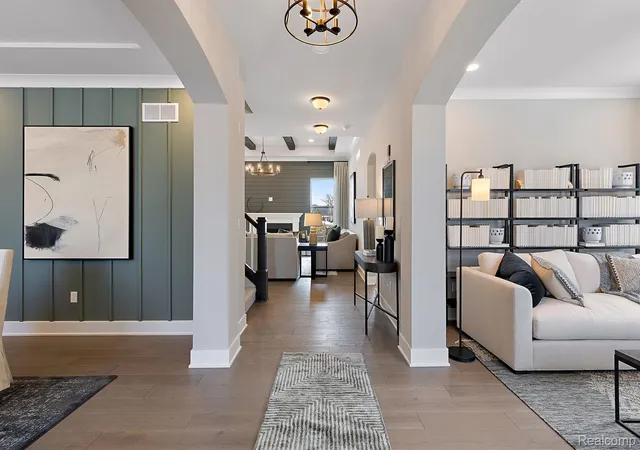
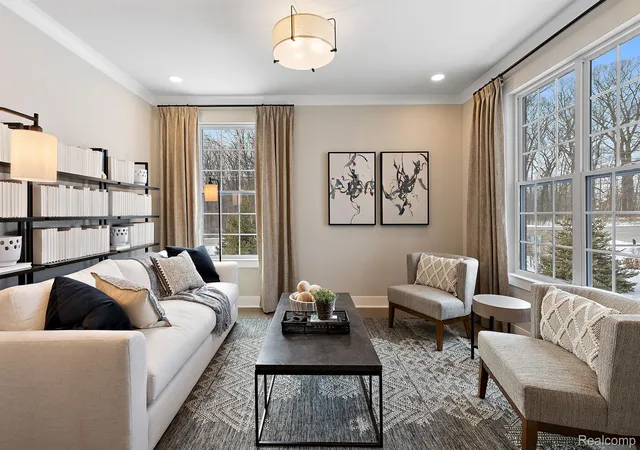
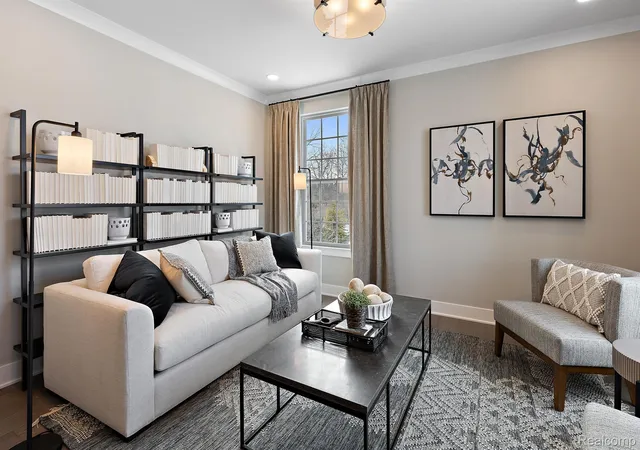
New LOMBARDO HOMES Construction TO BE BUILT in Addison Twp on Spectacular Wooded 4.23 Acres--3 Minutes to ALL-SPORTS LAKEVILLE LAKE! Located on Private Road. Zoned "Residental Suburban Farm" NO HOA! Addison Oaks County Park and Nature Preserve! 3 minutes to Lakeville Lake Public Boat Launch, and close by Golf Courses this 4.23 ACRE Parcel is perfect site to build your Dream Home! Pictured is Lombardo Homes "Princeton" Model. You will be welcomed home every time you pull up to this beauty! The wide open foyer is flanked by a living room and formal dining room where you will gather for all your holiday meals! The Ambassador kitchen is wide open to the great room so you'll always be part of the action. Gorgeous stacked cabinetry is accented by quartz counters and hardwood floors with large center island and wrap around butler's pantry is perfect for entertaining. A cozy slate natural gas fireplace is the focal point in your great room that will have you wanting to grab your favorite book and spend a night in. Work from home? You'll have a perfect home office off the great room or turn it into your kid's play room! Make your way to the 2nd floor where the Primary Bedroom becomes your own sanctuary with a private ensuite with huge WIC and private sitting area. Convenient 2nd floor Laundry, Jack and Jill Bath with Princess suite and a loft space round off the 2nd level. If you like this home but want to build on your own lot we can do that too, or choose another one of our floorplans! **Pictures are of a similar home. ** Builder to complete all Due Dilligence. ** Other Floor Plans & Models Available. ** PROPERTY VIEWING NOTE: All Buyers and Contractors MUST be Pre-Registered and Accompanied by a Michigan-Licensed Agent BEFORE Viewing—NO Exceptions! Property is Hilly and Heavily Wooded. **Sturdy Boots and Protective Clothing—Highly Recommended!
- Houzeo last checked: 2 minutes ago
- Listing updated: September 2, 2026 at 7:04 pm
- Listing Provided by: Geri Brown (586) 344-5706 , Cynthia Vestal | Berkshire Hathaway HomeServices Kee Realty (248) 651-1200
- Source: Realcomp MLS-MI | MLS#: 20240056642

- Originating MLS: Realcomp II Ltd
Property Details
Status
Active
Type
Single Family Residence
No. of Stories
-
County
City
Neighborhood
--
Year Built
2024
HOA Fees
-
Finished Area
3,397 sqft
Lot Size
4.23 acres lot
Basement Area
- sqft
MLS Name
Realcomp MLS
MLS Number
20240056642
MLS Status
Active
Days on Market
799
Cumulative Days on Market
762

Continue Your Journey in App
Find your dream home, receive real-time updates, and many more!
Download App
Continue Your Journey in App
Find your dream home, receive real-time updates, and many more!
Location
Facts & Features
Rooms
Bedrooms & bathrooms
Bedrooms: 4
Bathrooms: 4
Interior
Sewer
Septic Tank
Heating
Forced Air, Natural Gas
Appliances
Built In Electric Oven, Disposal, Exhaust Fan, Energy Star Qualified Dishwasher, Gas Cooktop, Humidifier, Microwave, Range Hood, Stainless Steel Appliances, Vented Exhaust Fan
Window Features
Energy Star Qualified Windows
Cooling
Central Air
Interior Features
Programmable Thermostat
Construction
Year Built
Year Built: 2024
Home type
Single Family Residence
Construction Materials
Brick, Stone, Vinyl Siding
Roof
Asphalt, Energystar Shingles
Foundation Details
Basement, Poured, Sump Pump
Property Condition
Const Start Upon Sale, Modelfor Sale, New Construction
Architectural Style
Colonial
Utilities & Energy
Security Features
Carbon Monoxide Detectors, Smoke Detectors
Utilities
Cable Available, Underground Utilities
Fireplace Features
Gas, Great Room
Basement
Full, Unfinished
Pool Features
None
Parking Features
Three Car Garage, Attached, Driveway, Electricityin Garage, Garage Door Opener, Garage Faces Side, Side Entrance
Laundry Features
Gas Dryer Hookup, Laundry Room, Washer Hookup
Water Source
None, Well
Other Features
Disclosures
Taxes Homestead Exempt
Patio And Porch Features
Covered, Porch
Lot Features
Adjacentto Public Land, Dead End Street, Hilly Ravine, North Windbreaks, Native Plants, South West Shading, Wetlands, Certified Wildlife Landscape, Wooded
Price History
| Date | Event | Price |
|---|---|---|
08/03/2024 Source: | Off Market | $1,230,000 -3.91% $362/sqft |
08/03/2024 Source: | Price Increased | $1,280,000 +4.07% $377/sqft |
08/03/2024 Source: | Listed for Sale | $1,230,000 $362/sqft |

Nearby Homes


Find Homes by Property Features in Leonard, MI
Nearby New Homes For Sale


Based on information from the Board/Association of REALTORS® (alternatively, from the Realcomp II Ltd. MLS) through Oct 11, 2026, 01:45PM. All information provided is deemed reliable, but is not guaranteed to be accurate and should be independently verified. IDX provided courtesy of Realcomp II Ltd. via Andover Real Estate & Houzeo, Copyright 2026 Realcomp II Ltd. Shareholders Any use of search facilities of data on the site, other than by a consumer looking to purchase real estate, is prohibited. IDX information is provided exclusively for consumers' personal, noncommercial use and may not be used for any purpose other than to identify prospective properties consumers may be interested in purchasing. The accuracy of all information, regardless of source, is not guaranteed or warranted. All information should be independently verified. Listing Information presented by local MLS brokerage: Andover Real Estate, local REALTOR®- Scott Rubin - (248)206-3666 . Any use of search facilities of data on the site, other than by a consumer looking to purchase real estate, is prohibited. © 2024 Realcomp II Ltd. MLS. All Rights Reserved.
 Advertising Broker: Andover Real Estate | Andover Real Estate