- 0
- 4
- Overview
- Description
- Property Details
- Location
- Facts & Features
- Getting Around
- Nearby Homes
 New Construction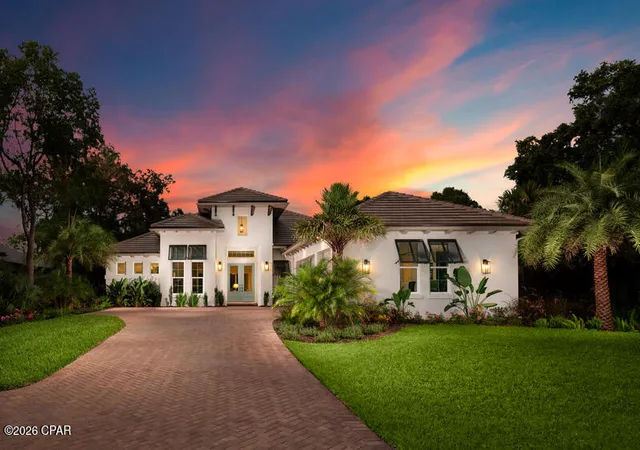
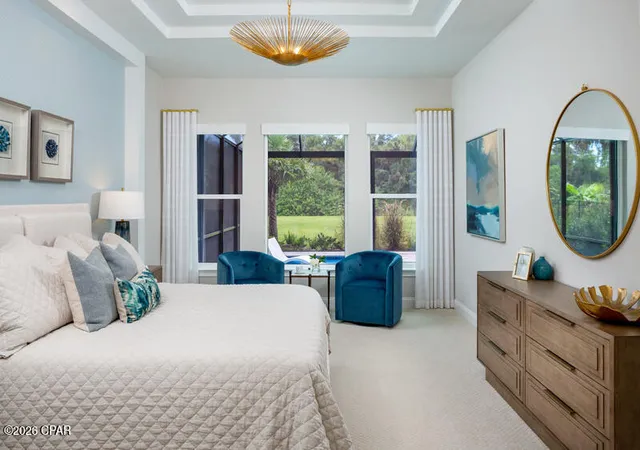

Street View
$1,635,200
Monthly Est:$8,139
 3 Beds
 3 Baths
3 full baths
 3,175sqft
000 Plantation Dr, Panama City, FL 32404
$1,635,200
$8,139/moEst:
Get Pre-Approved
Single Family Residence
Built in 2027
$-- HOA
1.49 acres lot
$515/sq.ft
Description
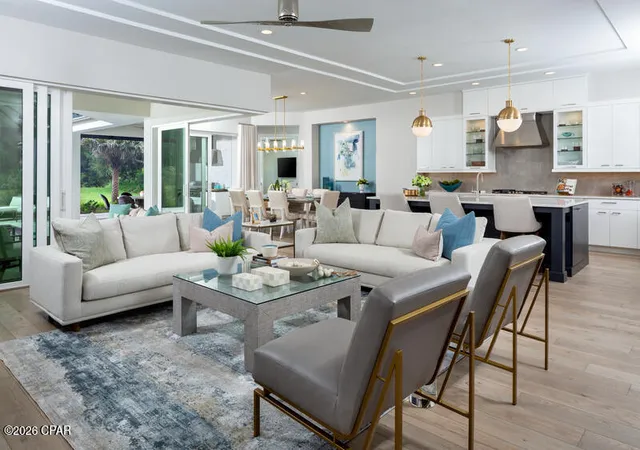
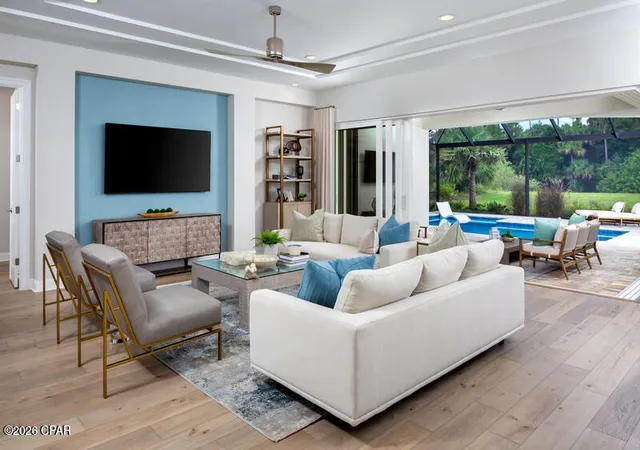
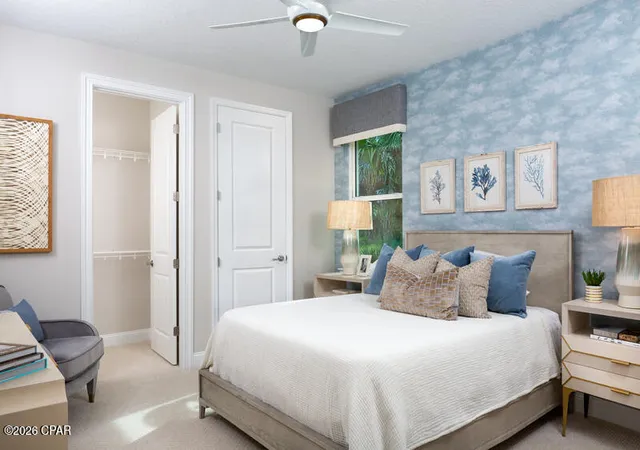
Home to be built. Open and comfortable, casual yet elegant, The Bella Vista, an AR Homes floor plan is designed to make everyone feel like a member of the family. The kitchen is at the heart of it all with island seating, a walk-in pantry, and sight lines to the great room, dining room, and glass-door-walled outdoor spaces. Owner's suit, Two bedrooms and a large bonus room line the length of the home, while the private owner's suite offers peaceful indulgence.
The Bella Vista Features:
Main living area with 10' tray ceilings opens to covered lanai via pocketing sliding glass doors, bedroom, one adjacent to full bath, both with walk-in closets
Den in front of home can...
- Houzeo last checked: 4 hours ago
- Listing updated: July 8, 2026 at 3:33 am
- Listing Provided by: Natalie Shanina (646) 670-2466 | Legacy Premier Agency (850) 468-2100
- Source: Bay/Panama City/Central Panhandle MLS-FL | MLS#: 787114

Property Details
Status
Active
Type
Single Family Residence
No. of Stories
1
County
City
Neighborhood
--
Year Built
2027
HOA Fees
-
Finished Area
3,175 sqft
Lot Size
1.49 acres lot
Basement Area
- sqft
MLS Name
Bay/Panama City/Central Panhandle MLS
MLS Number
787114
MLS Status
Active
Days on Market
181
Cumulative Days on Market
109

Continue Your Journey in App
Find your dream home, receive real-time updates, and many more!
Download App
Continue Your Journey in App
Find your dream home, receive real-time updates, and many more!
Facts & Features
Rooms
Bedrooms & bathrooms
Bedrooms: 3
Bathrooms: 3
BonusRoom
Level: First
Area: 222.75 Square Feet
Dimensions: 13.5 x 16.5
Den
Level: First
Area: 194.25 Square Feet
Dimensions: 11.1 x 17.5
LivingRoom
Level: First
Area: 358.70 Square Feet
Dimensions: 17 x 21.1
Bedroom
Level: First
Area: 159.90 Square Feet
Dimensions: 12.3 x 13
Bedroom
Level: First
Area: 159.90 Square Feet
Dimensions: 12.3 x 13
PrimaryBedroom
Level: First
Area: 249.75 Square Feet
Dimensions: 13.5 x 18.5
Interior
Interior Features
Main Level Primary
Construction
Year Built
Year Built: 2027
Home type
Single Family Residence
Architectural Style
Contemporary
Utilities & Energy
Utilities
Electricity Available, Sewer Available
Other Features
Community Features
Waterfront, Short Term Rental Allowed
Subdivision Name
No Named Subdivision
Lot Features
Paved
Price History
| Date | Event | Price |
|---|---|---|
03/20/2026 Source: | Price Increased | $1,684,200 +3.00% $0/sqft |
03/20/2026 Source: | Price Increased | $1,635,200 +151.57% $0/sqft |
03/15/2026 Source: | Price Decreased | $650,000 -7.01% $0/sqft |
03/15/2026 Source: | Listed for Sale | $699,000 $0/sqft |

Nearby Homes
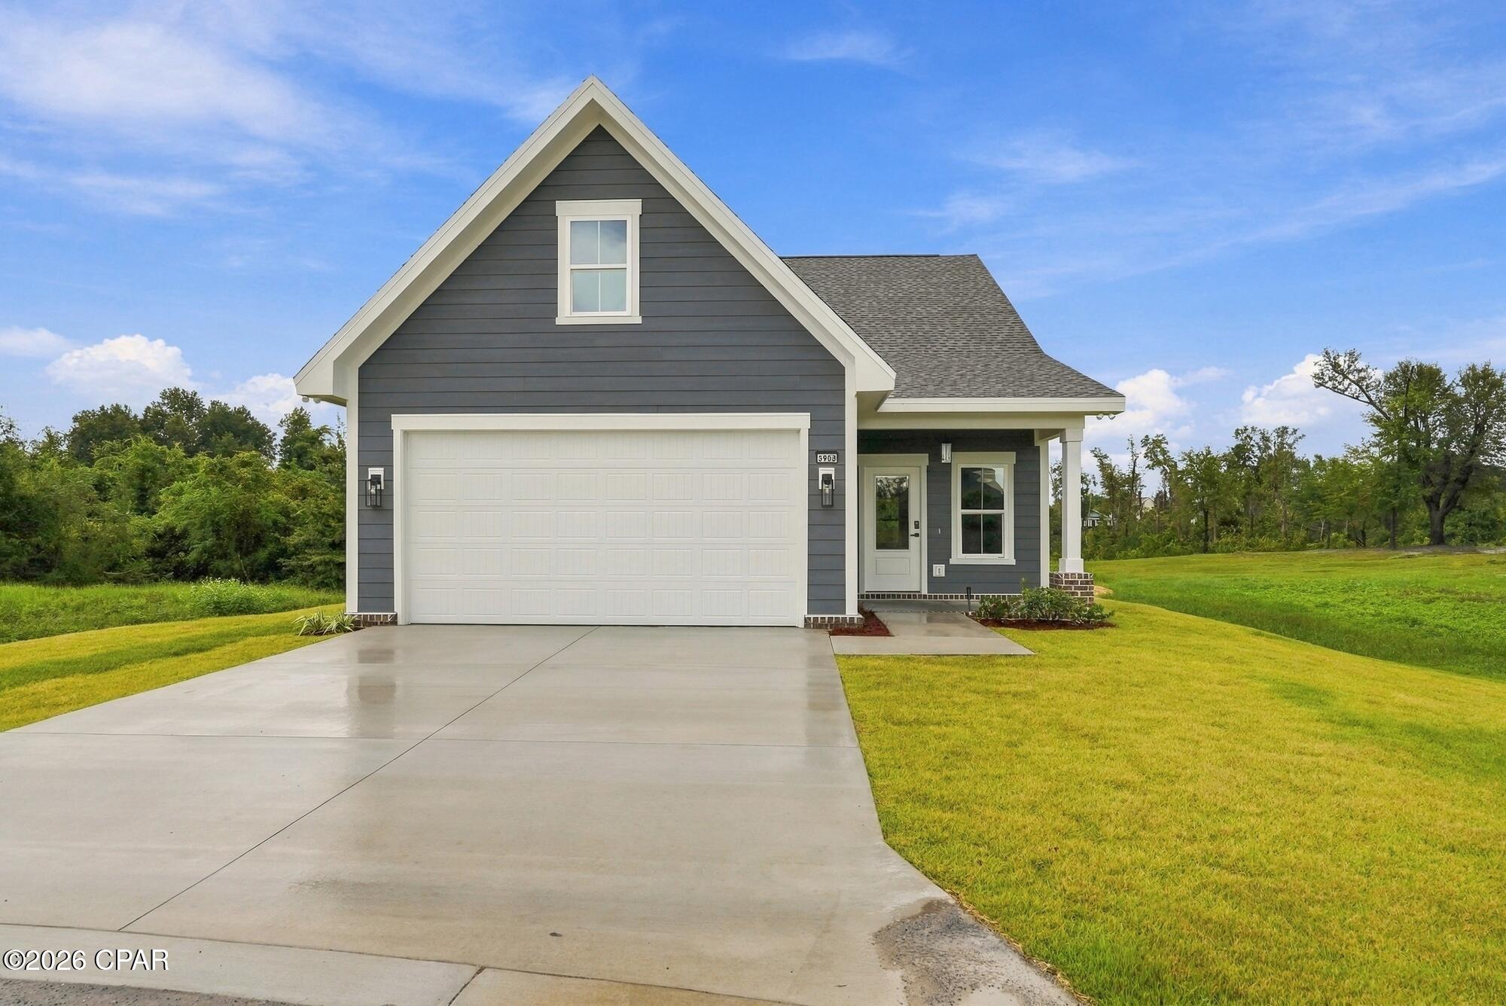

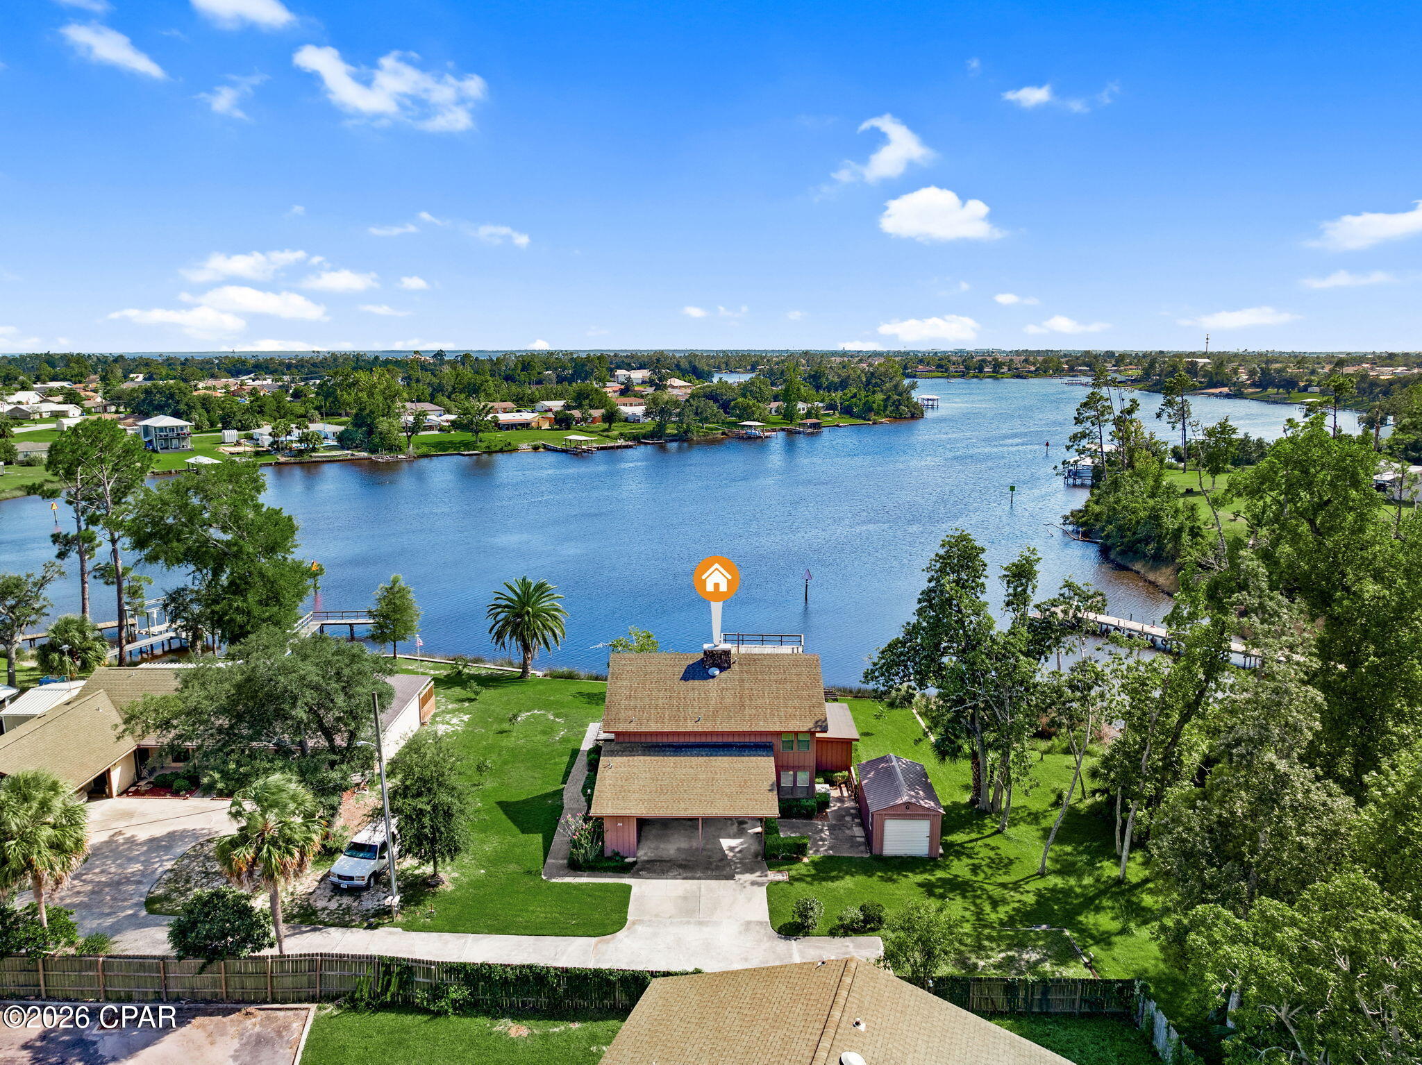


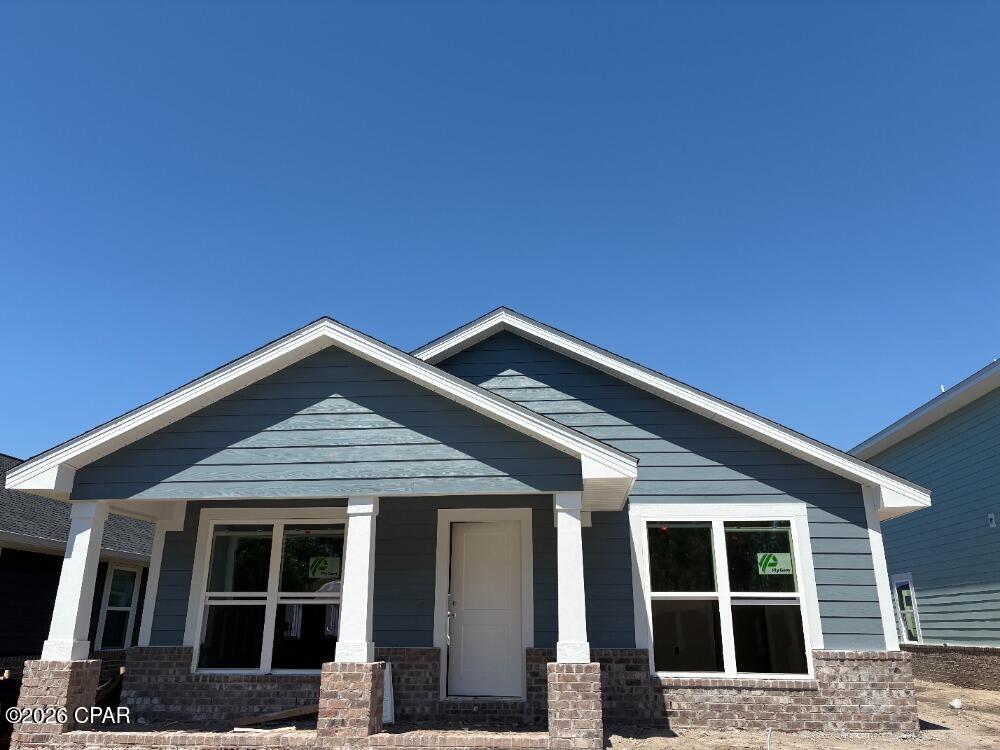


Find Homes by Property Features in Panama City, FL
Nearby New Homes For Sale


Based on information from Central Panhandle Association of REALTORS® MLS through Sep 18, 2026, 05:45PM. IDX information is provided exclusively for consumers’ personal, non-commercial use, that it may not be used for any purpose other than to identify prospective properties consumers may be interested in purchasing. Data is deemed reliable but is not guaranteed accurate by the MLS. ©2026 Bay Central Panhandle Association of REALTORS®
 Advertising Broker: Moe Mossa (Savvy Avenue) | Savvy Avenue, LLC

Love this home?
Here's 4 things you can do

Your local real estate expert. Speak directly with agent about the home & pricing.

Book your private tour
as early as Tomorrow at 09:00 AM

Rates starting from 6.3%. Secure financing early to move quickly when you're ready.

Fastest way to get your offer in. Speak directly with agent to negotiate the offer.
Houzeo Corp. holds real estate brokerage licenses in Alabama (License No. 000157023 - 0) and Texas (License No. 9013396)
TREC: Info About Brokerage Services, Consumer Protection Notice.
§ 442‑H New York Standard Operating Procedure.
New York State Fair Housing Notice.


