- Overview
- Description
- Property Details
- Location
- Facts & Features
- Getting Around
- Nearby Homes




$3,999,000
Monthly Est:$19,904
 6 Beds
 5 Baths
4 full baths + 1 half bath
 4,427sqft
0000 Tupelo Dr, Tampa, FL 33637
$3,999,000
$19,904/moEst:
Get Pre-Approved
Single Family Residence
Built in 2027
$-- HOA
22.93 acres lot
$903/sq.ft
Description
Pre-Construction. To be built. Imagine waking up to the gentle sounds of the Hillsborough River on your own sprawling, approximately 20-acre private sanctuary.
Located just 15-20 minutes from downtown Tampa, this extraordinary estate will provide acres of buildable upland, presenting a once-in-a-generation opportunity to craft a legacy compound.
With hundreds of feet river frontage, nature is quite literally at your doorstep. During the seamless construction phase, your boldest visions can easily be brought to life. A custom private dock can be integrated, alongside beskope land improvements, additional outbuildings, or private trails for equestrian pursuits and dirt biking. From kayaking the serene waters to enjoying absolute tranquility by your pool, this property is an open invitation to a life of adventure and uncompromised privacy.
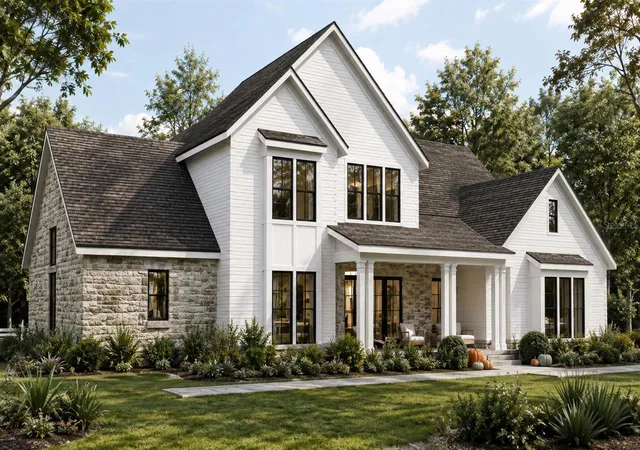
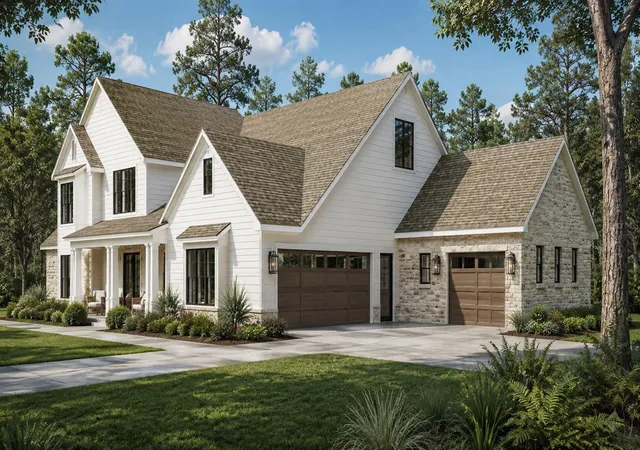
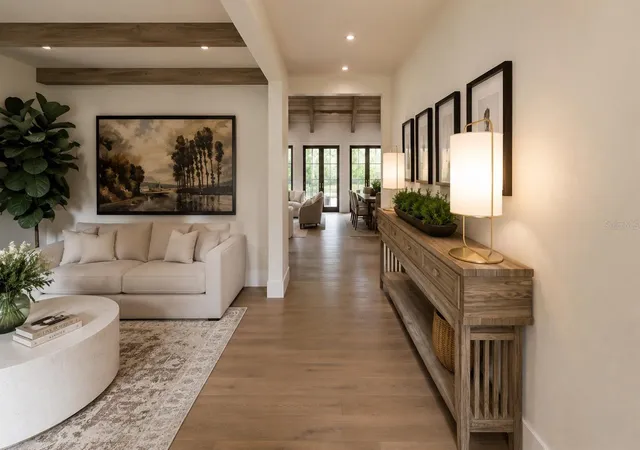
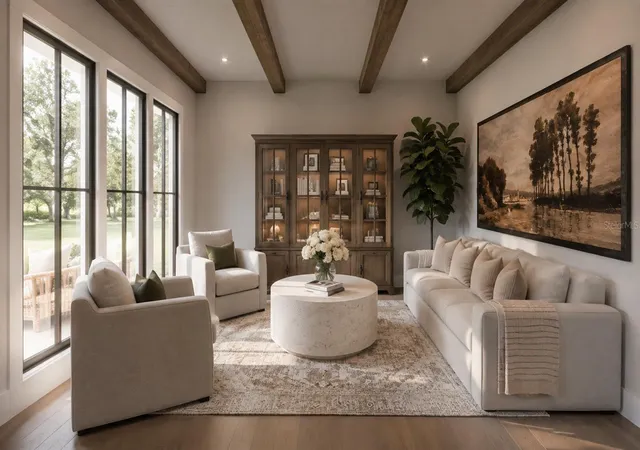
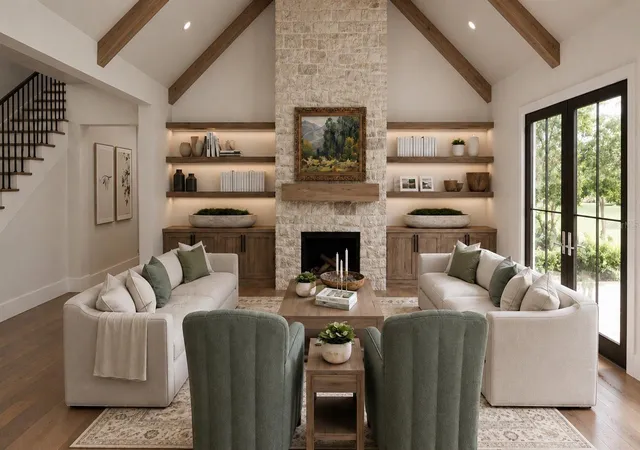
Serving as the crown jewel of the estate, the proposed 3,611-square-foot main residence beautifully marries timeless Southern Traditional character with modern luxury. Step from the welcoming covered front porch into a light-filled, open-concept great room boasting dramatic vaulted and beamed ceilings, a cozy fireplace, and expansive French doors. The gourmet kitchen is a culinary masterpiece featuring a large central island, a premium range, and a sink positioned to overlook the grounds. It is further enhanced by a massive walk-in prep pantry bathed in natural light, complete with a second sink, dishwasher, and ample space for a secondary refrigerator.
An inviting main-level library or office is accessed via double French doors, featuring floor-to-ceiling built-ins and a charming bay window. The luxurious main-floor primary sanctuary offers a custom accents, rich wood ceiling beams, and abundant natural light.
Its spa-like bath showcases dramatic beamed ceilings over a soaking tub, an oversized walk-in shower, dual vanities, and twin walk-in closets.
For effortless outdoor living, the great room and dining area flow seamlessly onto a 625-square-foot rear covered patio, which can be complete with custom outdoor kitchen providing a serene extension of the home perfect for al fresco dining.
Complementing the main home is a versatile 816-square-foot pool house, ideal for multi-generational living, a detached guest suite, or a poolside escape. Striking cathedral ceilings amplify the sense of space across the open central living area, which transitions smoothly into a fully equipped kitchen with a walk-in pantry and a charming breakfast nook. The primary bedroom suite offers direct access to a convenient laundry area, while the adaptable layout easily accommodates a bunk room or additional sleeping quarters. Expansive glass doors open seamlessly to an integrated outdoor kitchen, creating the perfect setting for summer gatherings.
Please note this is a to-be-built custom home package. Final pricing, specifications, features, and construction timelines are subject to buyer selections, site conditions, and permitting. Photos and renderings may show optional upgrades. Taxes are TBD. The buyer and buyer’s agent are responsible for conducting all due diligence and independently verifying all information, including square footage, lot lines, and zoning restrictions. All information is deemed reliable but not guaranteed. Contact the listing agent today for full floor plans, customization options, and private site visits.
- LAND AVAILABLE SEPARATELY - SEE MLS #TB8540349 -
- Houzeo last checked: 6 minutes ago
- Listing updated: October 27, 2026 at 6:04 pm
- Listing Provided by: Vincent Anello (813) 857-3476 , Jonathan DeBellevue | LPT REALTY, LLC (877) 366-2213
- Source: Stellar MLS-FL | MLS#: TB8542688

Property Details
Status
Active
Type
Single Family Residence
No. of Stories
-
County
City
Neighborhood
--
Year Built
2027
HOA Fees
-
Finished Area
4,427 sqft
Lot Size
22.93 acres lot
Basement Area
- sqft
MLS Name
Stellar MLS
MLS Number
TB8542688
MLS Status
Active
Days on Market
63
Cumulative Days on Market
62

Continue Your Journey in App
Find your dream home, receive real-time updates, and many more!
Continue Your Journey in App
Find your dream home, receive real-time updates, and many more!
Location
Facts & Features
Rooms
Bedrooms & bathrooms
Bedrooms: 6
Bathrooms: 5
Interior
Flooring
Hardwood
Sewer
Septic Needed, Septic Tank
Exterior Features
Lighting, Private Entrance, Private Mailbox, Private Yard
Heating
Central, Exhaust Fan
Appliances
Bar Fridge, Dishwasher, Disposal, Dryer, Electric Water Heater, Exhaust Fan, Freezer, Ice Maker, Microwave, Range, Range Hood, Washer, Water Filtration System
Cooling
Central Air, Humidity Control
Interior Features
Built In Features, Cathedral Ceiling(s), Ceiling Fans(s), Crown Molding, Dry Bar, Eat In Kitchen, High Ceilings, Kitchen/family Room Combo, Living Room/dining Room Combo, Primary Bedroom Main Floor, Solid Wood Cabinets, Split Bedroom, Stone Counters, Thermostat, Walk In Closet(s)
Window Features
Double Pane Windows, Energy Star Qualified Windows, Storm Window(s)
Construction
Year Built
Year Built: 2027
Home type
Single Family Residence
Construction Materials
Cement Siding, Hardi Plank Type, Stone, Frame
Architectural Style
Contemporary, Cottage, Traditional
Roof
Shingle
Property Condition
Pre Construction
Foundation Details
Slab
Utilities & Energy
Pool Features
Child Safety Fence, Gunite, In Ground, Lighting, Pool Sweep
Utilities
Bb/hs Internet Available, Cable Available, Electricity Available
Water Source
Well, Well Required
Laundry Features
Laundry Room
Parking Features
Garage Faces Side, Ground Level, Off Street, Parking Pad
Fireplace Features
Electric, Living Room, Stone, Ventless
Other Features
Patio And Porch Features
Covered, Front Porch, Rear Porch
Lot Features
City Limits, Near Golf Course, Near Public Transit, Oversized Lot, Rolling Slope, Zoned For Horses
Subdivision Name
Unplatted
Vegetation
Mature Landscaping, Oak Trees, Trees/landscaped
Price History
| Date | Event | Price |
|---|---|---|
08/26/2026 Source: | Listed for Sale | $3,999,000 $903/sqft |

Getting Around 0000 Tupelo Dr
Bike Score®

Somewhat Bikeable
35/100
Walk Score®

Car-Dependent
3/100
Data provided by Redfin
Nearby Homes
Find Homes by Property Features in Tampa, FL
Nearby New Homes For Sale

Based on information from Stellar MLS® through Oct 29, 2026, 12:30AM as submitted to and distributed by MLS GRID. All data is obtained from various sources and may not have been verified by the broker or MLS GRID. Supplied Open House Information is subject to change without notice. All information should be independently reviewed and verified for accuracy. Properties may or may not be listed by the office/agent presenting the information. IDX information is provided exclusively for consumers’ personal non-commercial use. It may not be used for any purpose other than to identify prospective properties consumers may be interested in purchasing. The data is deemed reliable but is not guaranteed by MLS GRID. The use of the MLS GRID Data may be subject to an end-user license agreement prescribed by the Member Participant’s applicable MLS, if any, and as amended from time to time. © 2026 Stellar MLS. All Rights Reserved.
 Advertising Broker: Fred McGill | Simple Showing, Inc
