- Overview
- Description
- Property Details
- Location
- HOA Management
- Facts & Features
- Getting Around
- Nearby Homes


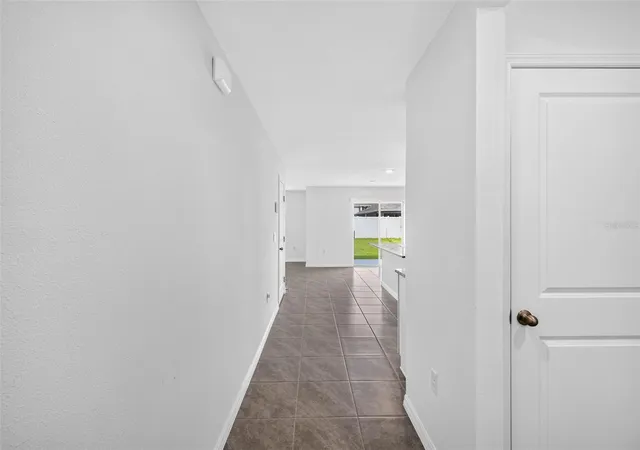


$549,000
Monthly Est:$2,733
 4 Beds
 3 Baths
3 full baths
 2,435sqft
7622 Rosewood Garden Loop, Tampa, FL 33637
$549,000
$2,733/moEst:
Get Pre-Approved
Single Family Residence
Built in 2024
$106/mo HOA
5,500 sqft lot
$225/sq.ft
Description
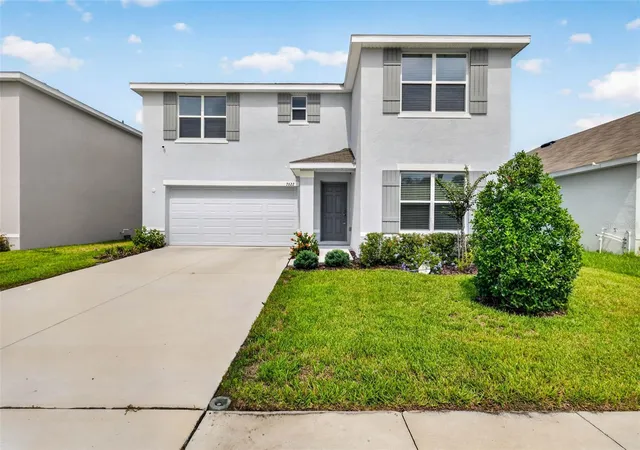
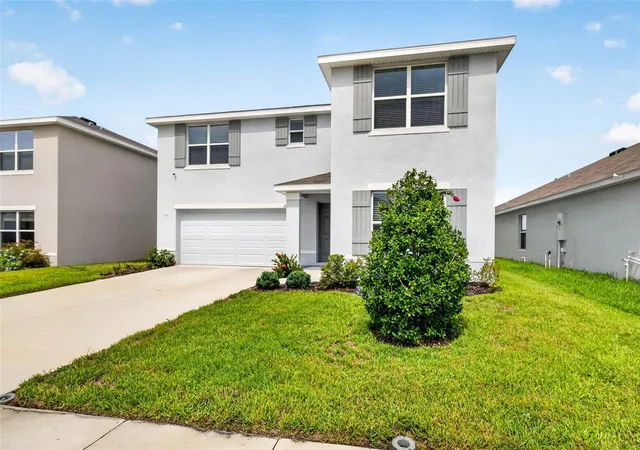
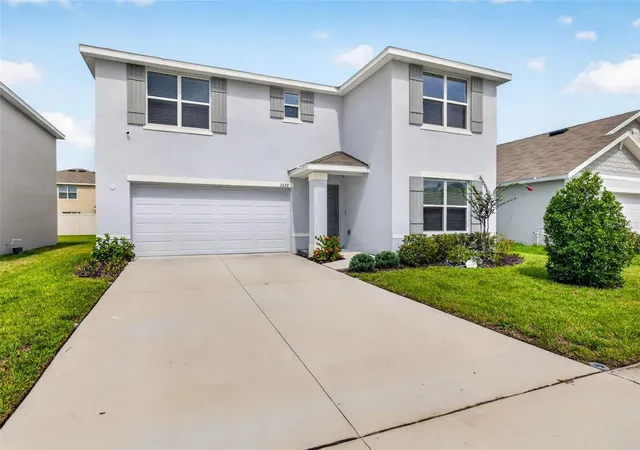
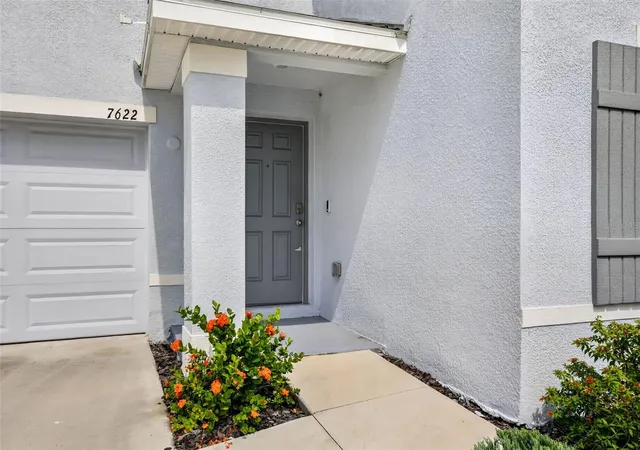
4 Beds , 3 Baths : Square footage -2827 ( It looks like 2827 is inclusive of the garage. 2371 is rest). All Baths with glass enclosures and + bidets for toilets. 1 Bedroom and Bath on Ground /1st floor accessible to elderly/ Stairs to 2nd floor convenient and accessible for the elderly. A large living room on 2nd floor Smart home with Cameras and sensors on all windows and doors( ADT) Separate meter installed for Irrigation.. Brand new house not used so far, Foundation built after pouring Concrete. Close to hospitals ,Moffit Cancer center, Veterans Hospital, Advent Health, Florida Orthopedic Institute etc., Next to the south Florida University, easily accessible to highways.
Please see what else can be added/modified to this. BEAUTIFUL NEWLY BUILT home in River Park , OWNER NEVER lived in, this home sits in a stand out segment of this community, Situated on an oversized lot ,beautifully maintained residence offers the perfect blend of luxury & Location. Inside, you'll find spacious living areas, a versatile upstairs loft & a generous primary suite complete with an oversized walk-in closet. . IT IS convenient access to the University of South Florida, Moffitt Cancer Center, Busch Gardens, Zoo Tampa, downtown Tampa and everything this city . Warranties transfer with property/appliances, offering more peace of mind for the Professionals, medical personnel, university staff, graduate , and families seeking the perfect home match in one of TAMPA Terraces most desired neighborhoods.
- Houzeo last checked: 8 minutes ago
- Listing updated: August 1, 2026 at 10:51 am
- Listing Provided by: Baby Sebastian (813) 716-9063 | YELLOWFIN REALTY (813) 347-7547
- Source: Stellar MLS-FL | MLS#: TB8533624

Property Details
Status
Active
Type
Single Family Residence
No. of Stories
2
County
City
Neighborhood
--
Year Built
2024
HOA Fees
$106/mo
Finished Area
2,435 sqft
Lot Size
5,500 sqft lot
Basement Area
- sqft
MLS Name
Stellar MLS
MLS Number
TB8533624
MLS Status
Active
Days on Market
70
Cumulative Days on Market
1

Continue Your Journey in App
Find your dream home, receive real-time updates, and many more!
Download App
Continue Your Journey in App
Find your dream home, receive real-time updates, and many more!
Location
HOA Management
neeral chander
HOA Fees
$106/ Monthly
Disclaimer: Amenities are based on third-party information and may vary; buyers must independently verify all amenities, as information is deemed reliable but not guaranteed.
Facts & Features
Rooms
Bedrooms & bathrooms
Bedrooms: 4
Bathrooms: 3
Bedroom 1
Level: First
Area: 121.00 Square Feet
Dimensions: 11x11
Bathroom 1
Level: First
Area: 64.00 Square Feet
Dimensions: 8x8
Family Room
Level: First
Area: 240.00 Square Feet
Dimensions: 20x12
Primary Bedroom
Level: Second
Area: 182.00 Square Feet
Dimensions: 14x13
Bathroom 2
Level: Second
Area: 80.00 Square Feet
Dimensions: 10x8
Bedroom 3
Level: First
Area: 110.00 Square Feet
Dimensions: 11x10
Bathroom 3
Level: Second
Area: 48.00 Square Feet
Dimensions: 8x6
Bedroom 4
Level: Second
Area: 110.00 Square Feet
Dimensions: 10x11
Bedroom 5
Level: Second
Area: 121.00 Square Feet
Dimensions: 11x11
Loft
Level: Second
Area: 156.00 Square Feet
Dimensions: 12x13
Kitchen
Level: First
Area: 144.00 Square Feet
Dimensions: 12x12
Dinette
Level: First
Interior
Cooling
Central Air
Sewer
Public Sewer
Exterior Features
None
Interior Features
Ceiling Fans(s), Open Floorplan
Appliances
Dishwasher, Disposal, Dryer, Electric Water Heater, Microwave, Range Hood, Refrigerator
Flooring
Carpet, Ceramic Tile
Heating
Central, Electric
Construction
Year Built
Year Built: 2024
Home type
Single Family Residence
Foundation Details
Slab
Construction Materials
Block
Roof
Shingle
Property Condition
Completed
Utilities & Energy
Utilities
Cable Available, Cable Connected, Electricity Connected, Fiber Optics, Public, Sprinkler Meter, Water Available, Water Connected
Laundry Features
Laundry Closet
Water Source
None
Other Features
Subdivision Name
River Park
Price History
| Date | Event | Price |
|---|---|---|
07/31/2026 Source: #MFRTB8533624 | Listed for Sale | $549,000 $225/sqft |
Nearby Homes

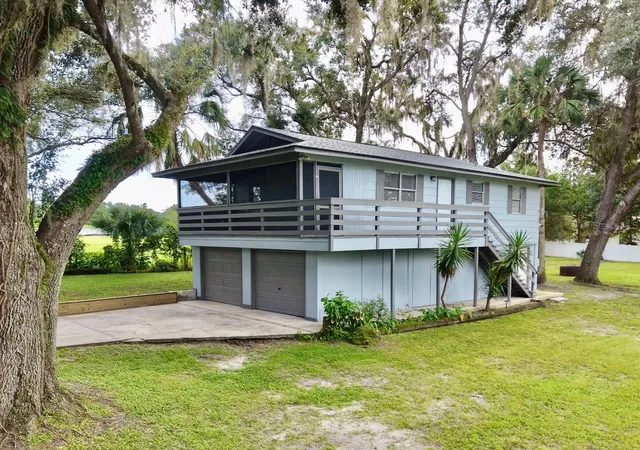
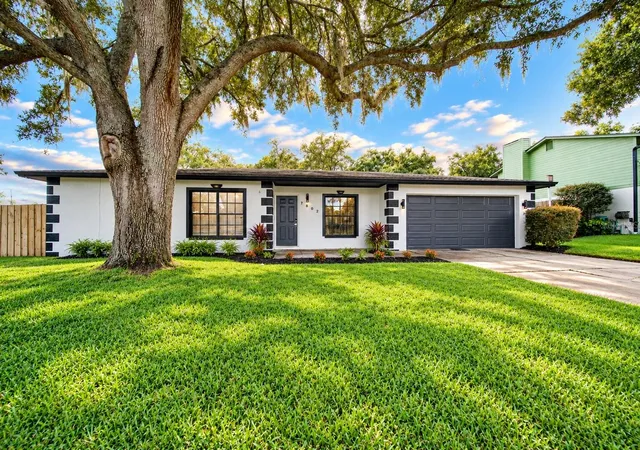
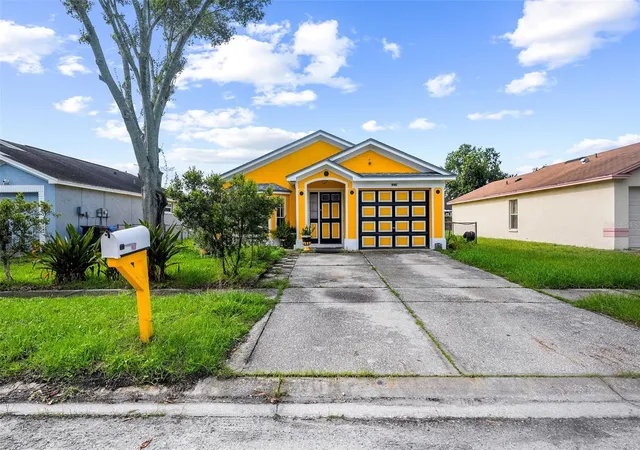
Find Homes by Property Features in Tampa, FL

Based on information from Stellar MLS® through Oct 10, 2026, 03:15PM as submitted to and distributed by MLS GRID. All data is obtained from various sources and may not have been verified by the broker or MLS GRID. Supplied Open House Information is subject to change without notice. All information should be independently reviewed and verified for accuracy. Properties may or may not be listed by the office/agent presenting the information. IDX information is provided exclusively for consumers’ personal non-commercial use. It may not be used for any purpose other than to identify prospective properties consumers may be interested in purchasing. The data is deemed reliable but is not guaranteed by MLS GRID. The use of the MLS GRID Data may be subject to an end-user license agreement prescribed by the Member Participant’s applicable MLS, if any, and as amended from time to time. © 2026 Stellar MLS. All Rights Reserved.
 Advertising Broker: Fred McGill | Simple Showing, Inc