- Overview
- Description
- Property Details
- Location
- Facts & Features
- Getting Around
- Nearby Homes

Street View
$425,000
Monthly Est:$2,115
 5 Beds
 2 Baths
2 full baths
 1,843sqft
7802 River Ridge Dr, Temple Terrace, FL 33637
$425,000
$2,115/moEst:
Get Pre-Approved
Single Family Residence
Built in 1983
$-- HOA
13,320 sqft lot
$231/sq.ft
Description
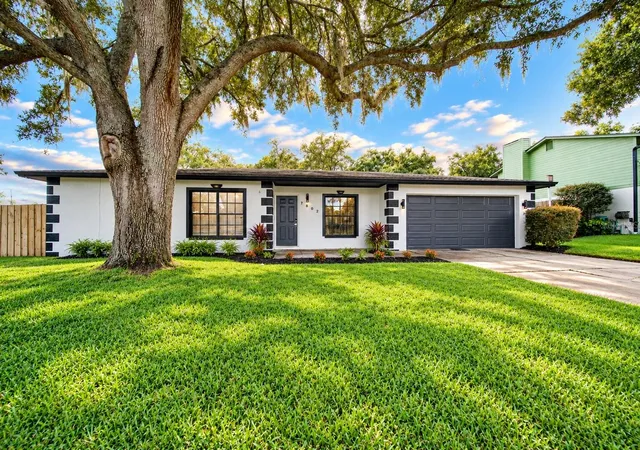
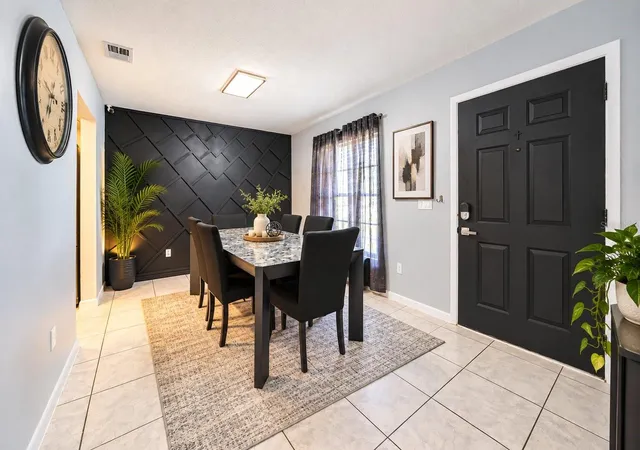
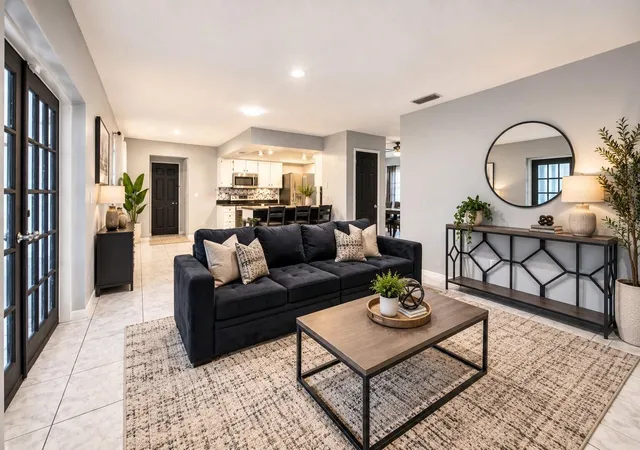
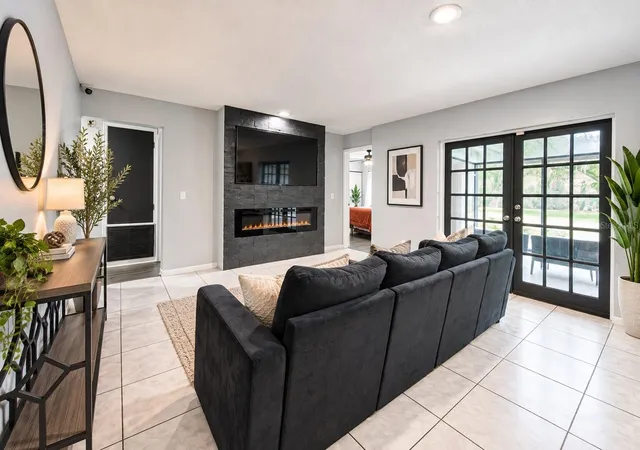
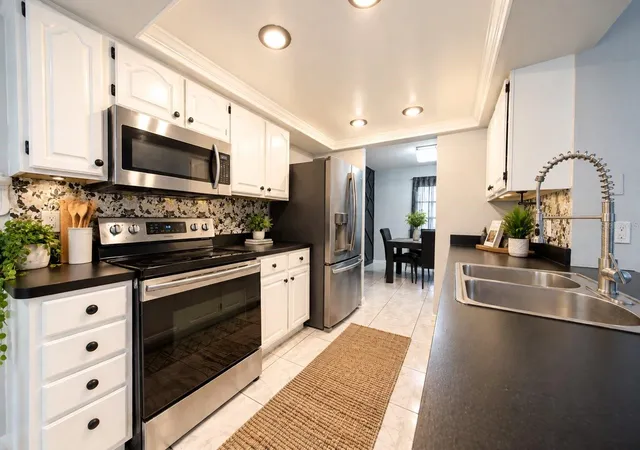
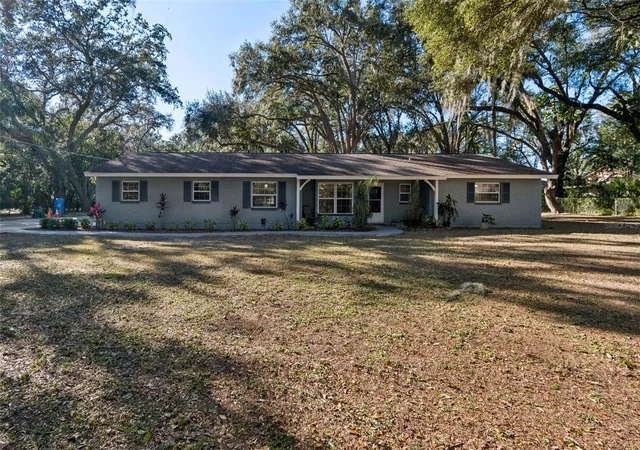
NO HOA!!! NO CDD!!! WELCOME HOME TO 7802 RIVER RIDGE DRIVE, where modern style meets the kind of outdoor space that’s getting harder to find! From the moment you arrive, the striking black and white exterior, mature shade tree and fresh landscaping create standout curb appeal. Step inside to a bright, inviting interior with a flowing layout designed for everyday living and entertaining. The living area features a dramatic black fireplace accent wall, French doors and contemporary finishes that give the home a modern feel. The kitchen offers crisp white cabinetry, stainless steel appliances, generous counter space and a breakfast bar that keeps the kitchen connected to the main living area.
With 5 bedrooms and 2 bathrooms, there’s room to spread out, while the spacious primary suite stands out with abundant closet space and a beautifully updated bathroom featuring an oversized vanity and tiled shower.
But the real showstopper may be outside. Step through the French doors into an expansive screened lanai with plenty of room for outdoor dining, lounging, entertaining and enjoying Florida living year round. Beyond the lanai is a massive fenced backyard shaded by gorgeous mature trees, offering an incredible amount of usable outdoor space for pets, play, gardening, entertaining or even creating your own backyard oasis.
Add in a 2 car garage, oversized lot and convenient Temple Terrace location, and this home delivers the combination buyers are searching for: SPACE, STYLE, PRIVACY AND LOCATION. Come experience 7802 River Ridge Drive for yourself and see why this one deserves to be at the top of your list.
- Houzeo last checked: 12 hours ago
- Listing updated: September 26, 2026 at 6:05 pm
- Listing Provided by: Paris Vazquez (561) 951-4043 | NORTHGROUP REAL ESTATE, INC (954) 906-3084
- Source: Stellar MLS-FL | MLS#: TB8548373

Property Details
Status
Active
Type
Single Family Residence
No. of Stories
-
County
City
Neighborhood
--
Year Built
1983
HOA Fees
-
Finished Area
1,843 sqft
Lot Size
13,320 sqft lot
Basement Area
- sqft
MLS Name
Stellar MLS
MLS Number
TB8548373
MLS Status
Active
Days on Market
20
Cumulative Days on Market
12

Continue Your Journey in App
Find your dream home, receive real-time updates, and many more!
Download App
Continue Your Journey in App
Find your dream home, receive real-time updates, and many more!
Location
Facts & Features
Rooms
Bedrooms & bathrooms
Bedrooms: 5
Bathrooms: 2
Kitchen
Level: First
Area: 90.00 Square Feet
Dimensions: 9x10
Dinette
Level: First
Area: 55.00 Square Feet
Dimensions: 5x11
Primary Bedroom
Level: First
Area: 208.00 Square Feet
Dimensions: 13x16
Family Room
Level: First
Area: 196.00 Square Feet
Dimensions: 14x14
Dining Room
Level: First
Area: 120.00 Square Feet
Dimensions: 10x12
Living Room
Level: First
Area: 165.00 Square Feet
Dimensions: 11x15
Bedroom 2
Level: First
Area: 144.00 Square Feet
Dimensions: 12x12
Bedroom 3
Level: First
Area: 132.00 Square Feet
Dimensions: 12x11
Bedroom 4
Level: First
Area: 120.00 Square Feet
Dimensions: 12x10
Bathroom 5
Level: First
Area: 176.00 Square Feet
Dimensions: 11x16
Interior
Flooring
Ceramic Tile
Cooling
Central Air
Sewer
Public Sewer
Exterior Features
Sidewalk, Sprinkler Metered
Interior Features
Ceiling Fans(s), Solid Wood Cabinets, Split Bedroom, Tray Ceiling(s)
Heating
Central, Electric
Appliances
Dishwasher, Disposal, Dryer, Microwave, Range, Refrigerator
Construction
Year Built
Year Built: 1983
Home type
Single Family Residence
Foundation Details
Slab
Construction Materials
Block, Stucco
Roof
Shingle
Architectural Style
Contemporary, Ranch
Utilities & Energy
Utilities
Cable Connected, Electricity Connected, Fiber Optics, Public, Sprinkler Meter, Underground Utilities
Water Source
Public
Laundry Features
Laundry Room
Other Features
Patio And Porch Features
Covered, Patio, Rear Porch, Screened
Community Features
Fitness Center, Golf, Racquetball, Tennis Court(s), Street Lights
Vegetation
Bamboo, Oak Trees, Trees/landscaped
Lot Features
City Limits, Irregular Lot, Oversized Lot, Sidewalk, Paved
Subdivision Name
River Run Unit 01
Price History
| Date | Event | Price |
|---|---|---|
09/14/2026 Source: | Listed for Sale | $425,000 +66.67% $231/sqft |
09/28/2018 Source: | Price Decreased | $255,000 -1.54% $138/sqft |
08/16/2018 Source: | Sold | $259,000 $141/sqft |

Nearby Homes
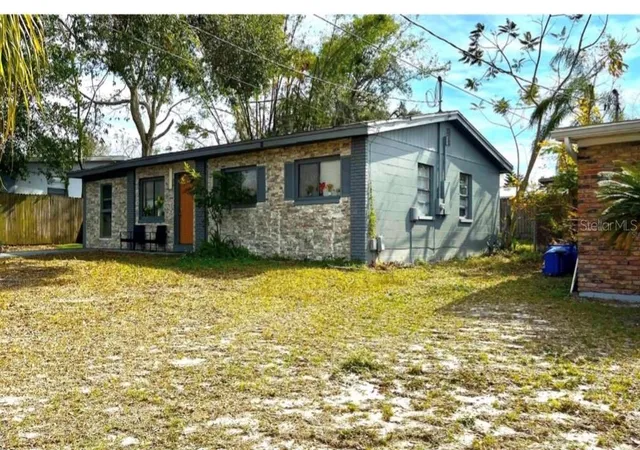

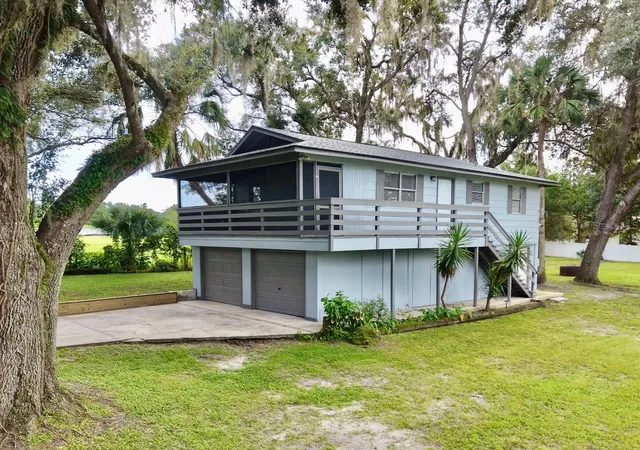
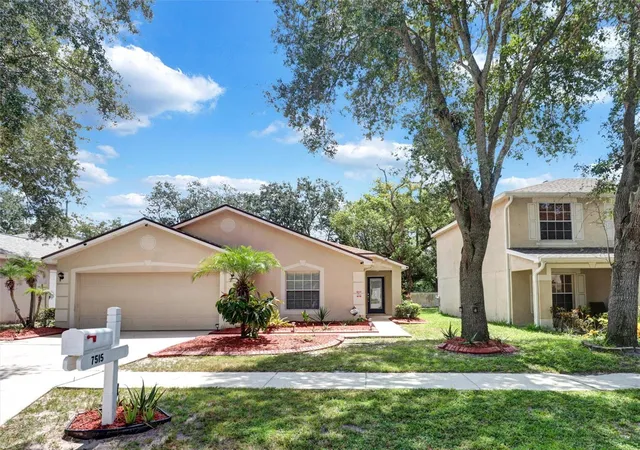
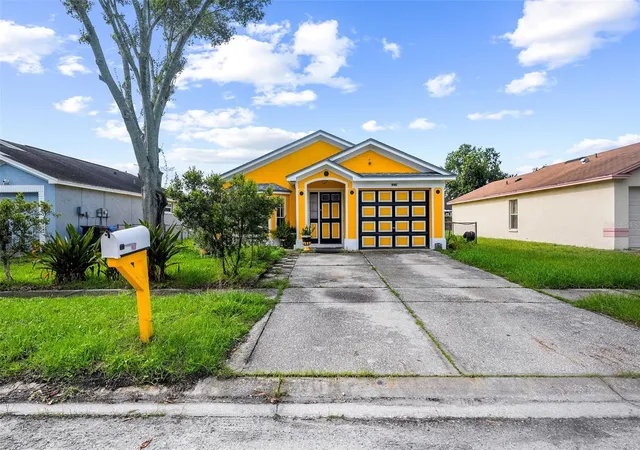
Find Homes by Property Features in Temple Terrace, FL
Nearby New Homes For Sale

Based on information from Stellar MLS® through Oct 02, 2026, 09:00AM as submitted to and distributed by MLS GRID. All data is obtained from various sources and may not have been verified by the broker or MLS GRID. Supplied Open House Information is subject to change without notice. All information should be independently reviewed and verified for accuracy. Properties may or may not be listed by the office/agent presenting the information. IDX information is provided exclusively for consumers’ personal non-commercial use. It may not be used for any purpose other than to identify prospective properties consumers may be interested in purchasing. The data is deemed reliable but is not guaranteed by MLS GRID. The use of the MLS GRID Data may be subject to an end-user license agreement prescribed by the Member Participant’s applicable MLS, if any, and as amended from time to time. © 2026 Stellar MLS. All Rights Reserved.
 Advertising Broker: Fred McGill | Simple Showing, Inc