- Overview
- Description
- Property Details
- Location
- HOA Management
- Facts & Features
- Getting Around
- Nearby Homes


$449,900
Monthly Est:$2,239
 3 Beds
 2 Baths
2 full baths
 2,073sqft
001 Obsidian Dr, Felton, DE 19943
$449,900
$2,239/moEst:
Get Pre-Approved
Single Family Residence
Built in -
$29.17/mo HOA
-- sqft lot
$217/sq.ft
Description
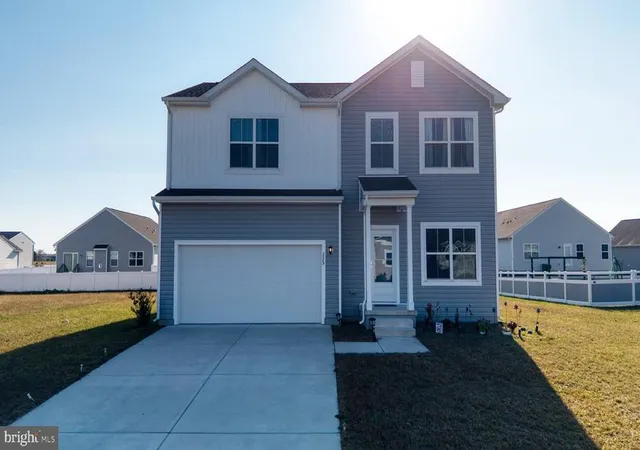
The Braylee is ideal for individuals looking for a charming single-story floor plan in which to create the home of their dreams for themselves and their loved ones. With 3 bedrooms, 2 bathrooms and a 2-car garage within the 2,073 square feet of living space—you’ll have every opportunity to personalize each room in the home to match your ideal design style. As soon as you enter the home from the front porch, you’re instantly welcomed into the foyer before being led into the open-concept main living area. Separating the dining room from the kitchen allows you to have the ideal location for formal dinner parties if you so desire, while the spacious great room is the perfect backdrop for any type of social gathering. The kitchen offers plenty of storage space for you to take full advantage of, and the breakfast area rounds out the main living area with a charming spot to begin any morning. The owner’s suite is located on the opposite end of the home, away from the additional 2 bedrooms, providing privacy. With a generously-sized walk-in closet and a luxurious owner’s bathroom to accompany the suite—you will never be wanting for anything when you choose to build The Braylee floor plan. The Braylee can also be customized to be a 4 Bedroom home!* The Braylee offers granite kitchen countertops, stainless steel appliances, extensive LVP flooring, tankless water heater and much more! Enjoy a convenient location that provides an easy commute to major cities and less than an hour drive to Delaware beach points! Listed price reflects a Braylee Traditional with full basement. Utility Foundations are also available depending on site evaluation. ***Sample photos and artist renderings shown*** See Sales Manager for details. View the attached video of the Kingsport model home/sales center.
- Houzeo last checked: 1 hour ago
- Listing updated: October 30, 2026 at 2:21 pm
- Listing Provided by: Andrew Mulrine IV (302) 547-7139 | RE/MAX Associates-Hockessin (302) 234-3800
- Source: Bright MLS-NJ | MLS#: DEKT2043692

Property Details
Status
Active
Type
Single Family Residence
No. of Stories
-
County
City
Neighborhood
--
Year Built
-
HOA Fees
$29.17/mo
Finished Area
2,073 sqft
Lot Size
-- sqft lot
Basement Area
- sqft
MLS Name
Bright MLS
MLS Number
DEKT2043692
MLS Status
ACTIVE-BRIGHT
Days on Market
271

Continue Your Journey in App
Find your dream home, receive real-time updates, and many more!
Continue Your Journey in App
Find your dream home, receive real-time updates, and many more!
Location
HOA Management
N/A
HOA Fees
$350/ Annually
Disclaimer: Amenities are based on third-party information and may vary; buyers must independently verify all amenities, as information is deemed reliable but not guaranteed.
Facts & Features
Rooms
Bedrooms & bathrooms
Bedrooms: 3
Bathrooms: 2
Interior
Flooring
Luxury Vinyl Plank, Carpet, Ceramic Tile
Heating
Forced Air
Sewer
Public Sewer
Appliances
Built In Range, Dishwasher, Built In Microwave
Cooling
Central A/c
Window Features
Energy Efficient
Construction
Year Built
-
Home type
Single Family Residence
Architectural Style
Traditional, Craftsman, Farmhouse/national Folk
Roof
Shingle
Property Condition
Excellent
Foundation Details
Concrete Perimeter
Construction Materials
Vinyl Siding, Stone
Utilities & Energy
Water Source
Public
Utilities
Cable Tv
Basement
Full
Electric
200+ Amp Service
Other Features
Subdivision Name
Pond View Estates
Price History
| Date | Event | Price |
|---|---|---|
02/02/2026 Source: | Price Decreased | $449,900 -6.64% $217/sqft |
02/02/2026 Source: | Listed for Sale | $481,900 $232/sqft |

Nearby Homes


Find Homes by Property Features in Felton, DE
Nearby New Homes For Sale


Based on information from Bright MLS through Nov 06, 2026, 07:00AM. Listing information is from various brokers who participate in the Bright MLS IDX program and not all listings may be visible on the site. The property information being provided on or through the website is for the personal, non-commercial use of consumers and such information may not be used for any purpose other than to identify prospective properties consumers may be interested in purchasing. Some properties which appear for sale on the website may no longer be available because they are for instance, under contract, sold or are no longer being offered for sale. Property information displayed is deemed reliable but is not guaranteed. IDX information is provided exclusively for personal, non-commercial use, and may not be used for any purpose other than to identify prospective properties consumers may be interested in purchasing. Information is deemed reliable but not guaranteed. © 2026 Bright MLS, Inc. All Rights Reserved. Click here for more information
 Advertising Broker: Joe Hawkins | Hawkins Real Estate Services
