
- Overview
- Description
- Property Details
- Location
- HOA Management
- Facts & Features
- Getting Around
- Nearby Homes
 New Construction
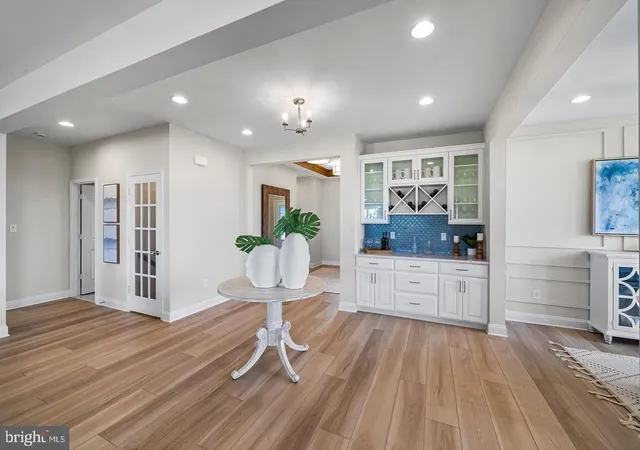
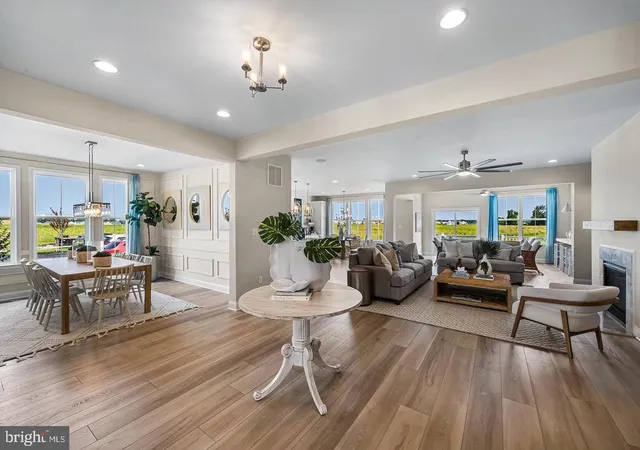
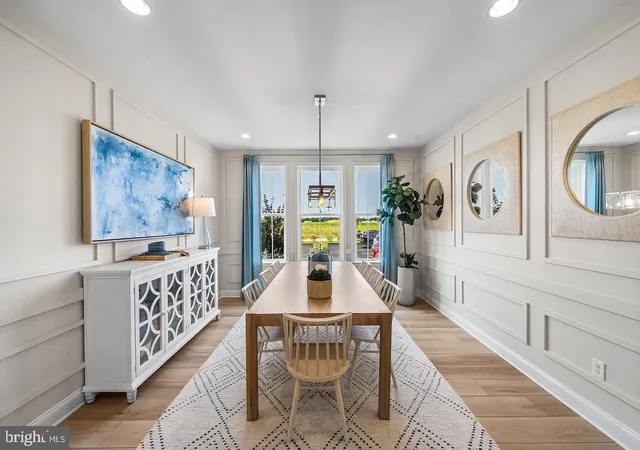
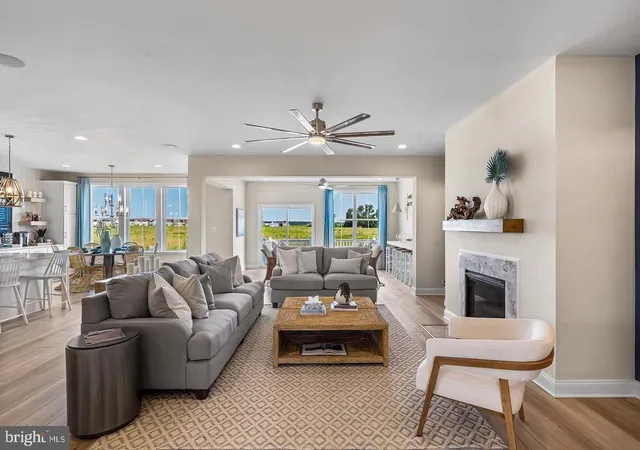
$559,900
Monthly Est:$2,787
 3 Beds

2 full baths
 2,746sqft
005 Edgar Degas Ln, Middletown, DE 19709
$559,900
$2,787/moEst:
Single Family Residence
Built in 2026
$250/mo HOA
7,840.8 sqft lot
$204/sq.ft
Description
Introducing the Tracy II in The Grove at Bayberry. Continuing the tradition of exquisite homes throughout Bayberry, this home is designed for those seeking a luxurious lifestyle in a welcoming 55+ community. The Tracy II is a to be built home that offers a perfect blend of comfort, elegance, and modern convenience. As you step inside, you are greeted by an open and airy layout that seamlessly connects the combination kitchen and dining area, perfect for entertaining or enjoying quiet meals. This home features three spacious bedrooms, including an entry-level master suite with walk-in closets and a master bathroom with built in seating in shower for accessibility. The family room, conveniently located off the kitchen, is perfect for cozy gatherings. Step outside to discover your private outdoor oasis. All of our homes include an unfinished basement. Need more space? Add a Sunroom or Screened-in porch, or any other of our many customizable options. This home is not just about luxury; it's about a lifestyle. The association fee covers all ground maintenance, snow removal, and access to recreational facilities, allowing you to enjoy your time without the hassle of upkeep. Experience the perfect blend of luxury and community in this stunning home, where every detail has been thoughtfully designed to enhance your living experience. Embrace a lifestyle of comfort, elegance, and connection in the nestled in the heart of Bayberry.
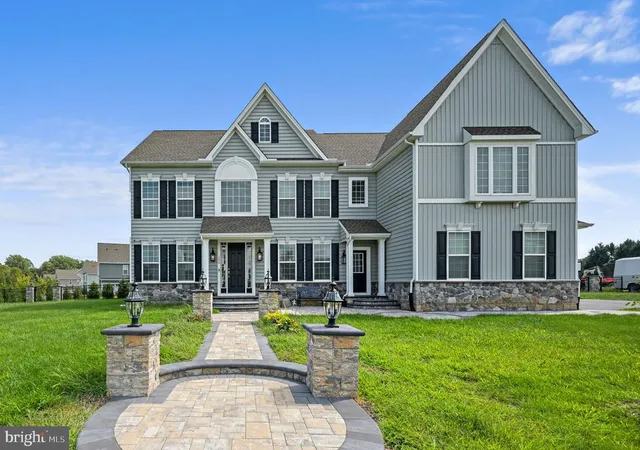
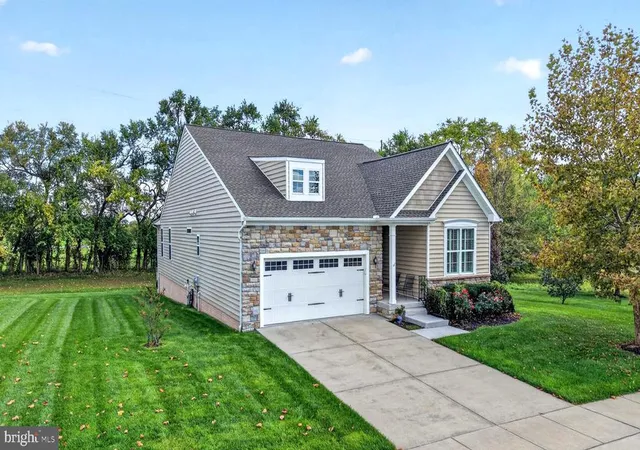
Featured picture is of the model home, and may include optional features.
- Houzeo last checked: 11 minutes ago
- Listing updated: November 11, 2026 at 3:02 pm
- Listing Provided by: Brittany Stephens (302) 254-0100 | Blenheim Marketing LLC (302) 254-0100
- Source: Bright MLS-NJ | MLS#:

Property Details
Status
Active
Type
Single Family Residence
No. of Stories
-
County
City
Neighborhood
--
Year Built
2026
HOA Fees
$250/mo
Finished Area
2,746 sqft
Lot Size
7,840.8 sqft lot
Basement Area
- sqft
MLS Name
Bright MLS
MLS Number
DENC2113280
MLS Status
ACTIVE-BRIGHT
Days on Market
2
Continue Your Journey in App
Find your dream home, receive real-time updates, and many more!
Location
HOA Management
N/A
HOA Fees
$250/ Monthly
Amenities
 Amenities and services may be covered by one or multiple associations and service providers.
Pool
 Pool
Road Maintenance
 Road Maintenance
Trash Pickup
 Trash Pickup
Snow Removal
 Snow Removal
Health Club
 Health Club
Gym
 Gym
Club House
 Club House
Walk path
 Walk path
Common Area Maintenance
Lawn Care Rear
Management
Lawn Care Side
Lawn Care Front
Billiard Room
Lawn Maintenance
All Ground Fee
Pickleball Courts
Recreation Facility
Disclaimer: Amenities are based on third-party information and may vary; buyers must independently verify all amenities, as information is deemed reliable but not guaranteed.
Facts & Features
Rooms
Bedrooms & bathrooms
Bedrooms: 3
Bathrooms: 2
Interior
Exterior Features
Sidewalks, Lawn Sprinkler, Exterior Lighting, Street Lights
Heating
Forced Air
Cooling
Central A/c
Appliances
Dishwasher, Disposal, Cooktop, Microwave, Stainless Steel Appliances, Oven Double, Refrigerator
Window Features
Energy Efficient, Screens
Interior Features
Combination Kitchen/dining, Bathroom Walk In Shower, Breakfast Area, Built Ins, Ceiling Fan(s), Crown Moldings, Entry Level Bedroom, Family Room Off Kitchen, Intercom, Recessed Lighting, Sound System, Sprinkler System, Walk In Closet(s), Wet/dry Bar, Kitchen Island, Formal/separate Dining Room, Floor Plan Open, Dining Area, Combination Kitchen/living, Bathroom Tub Shower
Flooring
Luxury Vinyl Plank, Carpet, Ceramic Tile
Sewer
Public Sewer
Construction
Year Built
Year Built: 2026
Home type
Single Family Residence
Property Condition
Excellent
Roof
Architectural Shingle
Architectural Style
Ranch/rambler
Foundation Details
Concrete Perimeter
Construction Materials
Vinyl Siding, Blown In Insulation, Concrete, Stick Built, Batts Insulation
Utilities & Energy
Parking Features
Asphalt Driveway
Basement
Full
Association Amenities
Club House, Jog/walk Path, Pool Outdoor, Billiard Room, Exercise Room, Fitness Center, Pickleball Courts
Water Source
Public
Other Features
Subdivision Name
Middletown
Patio And Porch Features
Deck
Price History
| Date | Event | Price |
|---|---|---|
11/10/2026 Source: | Listed for Sale | $559,900 $204/sqft |

Find Homes by Property Features in Middletown, DE
Nearby New Homes For Sale


Based on information from Bright MLS through Nov 22, 2026, 05:00PM. Listing information is from various brokers who participate in the Bright MLS IDX program and not all listings may be visible on the site. The property information being provided on or through the website is for the personal, non-commercial use of consumers and such information may not be used for any purpose other than to identify prospective properties consumers may be interested in purchasing. Some properties which appear for sale on the website may no longer be available because they are for instance, under contract, sold or are no longer being offered for sale. Property information displayed is deemed reliable but is not guaranteed. IDX information is provided exclusively for personal, non-commercial use, and may not be used for any purpose other than to identify prospective properties consumers may be interested in purchasing. Information is deemed reliable but not guaranteed. © 2026 Bright MLS, Inc. All Rights Reserved. Click here for more information
 Advertising Broker: Joe Hawkins | Hawkins Real Estate Services