
- Overview
- Description
- Property Details
- Location
- HOA Management
- Facts & Features
- Getting Around
- Nearby Homes
 3D Tour

$555,000
Monthly Est:$2,762
 4 Beds

3 full baths + 1 half bath
 2,975sqft
2608 W Dali Dr, Middletown, DE 19709
$555,000
$2,762/moEst:
Single Family Residence
Built in 2018
$60.33/mo HOA
7,405 sqft lot
$187/sq.ft
Description
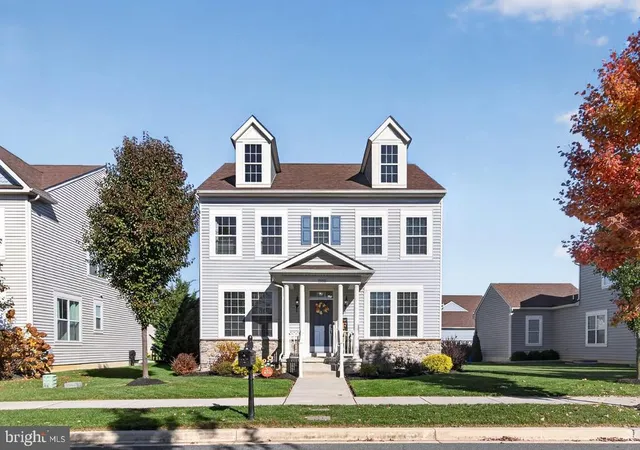
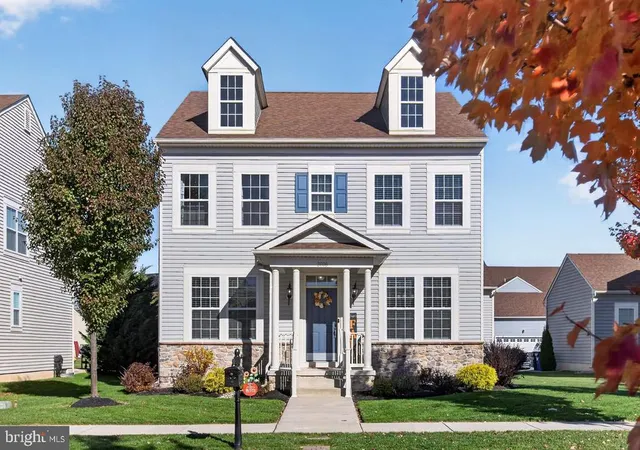
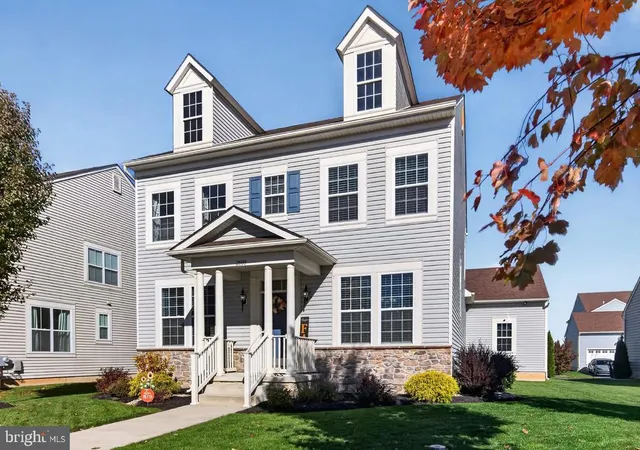
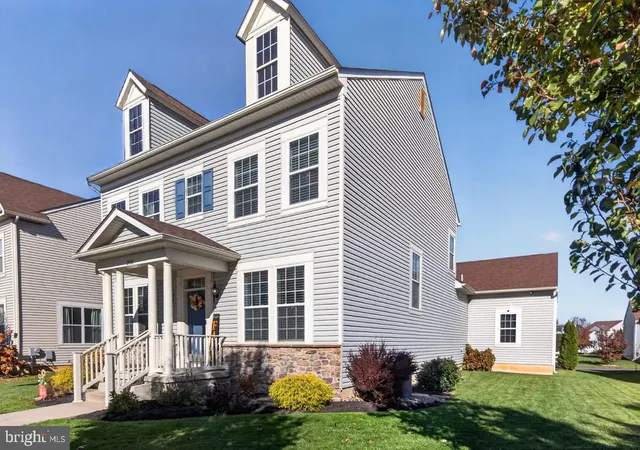
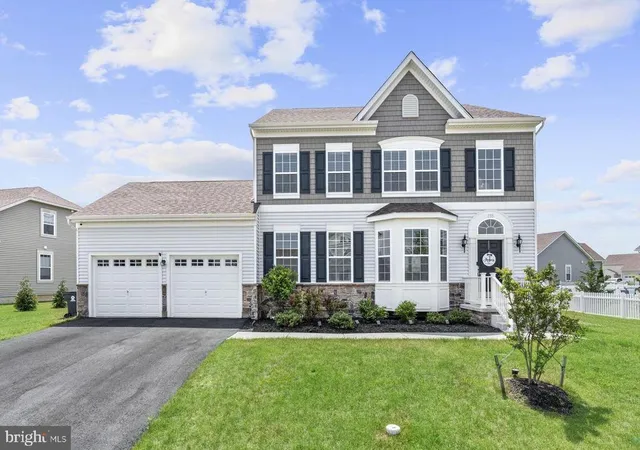
This Alto model, in the Village of Bayberry North, will enchant you. It is situated on a quiet street, just 1 to 2 blocks from peaceful neighborhood common areas. This spacious, beautifully finished, move-in-ready, 4-bedroom, 3 1/2-bath home offers three floors of living space, totaling 2975 finished square feet. The main level features a bright and welcoming entryway, with a dining room to your right and an office space, or formal Livingroom to your left. Head toward the back of the home to experience the open floor plan kitchen and main living area. The welcoming kitchen boasts granite countertops, stainless steel appliances, brand new dishwasher, island, large pantry and an area for eat in dining. This design is perfect for entertaining; it is bright and opens to the generously sized main living room. You can take your entertaining right through the backdoor, to the lovely paver patio. It's a great place to play or relax. Back inside, you have access to the main floor laundry as well as the garage, with loads of shelving, making storage a breeze. Upstairs, you’ll find 4 generously sized bedrooms, including the spacious owner’s suite with ample closets and ensuite bath. The finished basement adds even more versatility with a large recreation room, featuring an egress window, a 3rd full bath and yet another private room, that you can use as you wish. Need a fifth bedroom? The choice is yours. Use it for whatever your lifestyle requires. Residents of Bayberry North experience an exceptional community lifestyle. Walking trails, 3 community playgrounds, mature tree-lined streets, picnic areas, and a community lake. These are just a few of the pleasures of living here. Should you need it, residents can request access to the charming lake house, used for both community and private events. Convenience? YES! Located near shopping and restaurants, within the Appoquinimink School District, moments from 13, Rt1 and Summit Bridge Rd. EVERY route is convenient, for the commuter and local traveler. This is a wonderful opportunity to own an 8-year young home, in excellent condition, while enjoying the comfort of living in a thoughtfully designed, thriving and highly desirable community. Make your appointment asap.
- Houzeo last checked: 7 minutes ago
- Listing updated: November 21, 2026 at 5:07 am
- Listing Provided by: Dorothy Donovan (302) 293-9801 | Keller Williams Realty Wilmington (302) 299-1100
- Source: Bright MLS-NJ | MLS#:

Property Details
Status
Active
Type
Single Family Residence
No. of Stories
-
County
City
Neighborhood
--
Year Built
2018
HOA Fees
$60.33/mo
Finished Area
2,975 sqft
Lot Size
7,405 sqft lot
Basement Area
- sqft
MLS Name
Bright MLS
MLS Number
DENC2114816
MLS Status
ACTIVE-BRIGHT
Days on Market
1
Continue Your Journey in App
Find your dream home, receive real-time updates, and many more!
Location
HOA Management
PCAM
HOA Fees
$362/ Semi-Annually
Amenities
 Amenities and services may be covered by one or multiple associations and service providers.
Snow Removal
 Snow Removal
Common Area Maintenance
 Common Area Maintenance
Management
Disclaimer: Amenities are based on third-party information and may vary; buyers must independently verify all amenities, as information is deemed reliable but not guaranteed.
Facts & Features
Rooms
Bedrooms & bathrooms
Bedrooms: 4
Bathrooms: 4
Interior
Cooling
Central A/c
Flooring
Carpet, Engineered Wood
Heating
Forced Air
Appliances
Built In Microwave, Built In Range, Dishwasher, Disposal, Dryer, Refrigerator, Stainless Steel Appliances, Washer, Water Heater Tankless
Interior Features
Bathroom Stall Shower, Bathroom Tub Shower, Breakfast Area, Carpet, Ceiling Fan(s), Family Room Off Kitchen, Floor Plan Open, Formal/separate Dining Room, Kitchen Island, Pantry, Primary Bath(s), Recessed Lighting, Sprinkler System, Walk In Closet(s), Window Treatments
Exterior Features
Sidewalks, Street Lights, Underground Lawn Sprinkler
Sewer
Public Sewer
Window Features
Screens
Construction
Year Built
Year Built: 2018
Home type
Single Family Residence
Roof
Shingle
Construction Materials
Concrete, Stick Built, Vinyl Siding
Foundation Details
Concrete Perimeter
Architectural Style
Colonial
Utilities & Energy
Electric
200+ Amp Service
Parking Features
Asphalt Driveway
Fireplace Features
Gas/propane
Water Source
Public
Utilities
Cable Tv
Basement
Partially Finished, Poured Concrete, Sump Pump
Other Features
Patio And Porch Features
Porch, Patio
Subdivision Name
Village Of Bayberry
Price History
| Date | Event | Price |
|---|---|---|
11/21/2026 Source: | Listed for Sale | $555,000 $187/sqft |
11/19/2026 Source: | Coming Soon | $555,000 $187/sqft |

Find Homes by Property Features in Middletown, DE
Nearby New Homes For Sale


Based on information from Bright MLS through Nov 22, 2026, 02:00PM. Listing information is from various brokers who participate in the Bright MLS IDX program and not all listings may be visible on the site. The property information being provided on or through the website is for the personal, non-commercial use of consumers and such information may not be used for any purpose other than to identify prospective properties consumers may be interested in purchasing. Some properties which appear for sale on the website may no longer be available because they are for instance, under contract, sold or are no longer being offered for sale. Property information displayed is deemed reliable but is not guaranteed. IDX information is provided exclusively for personal, non-commercial use, and may not be used for any purpose other than to identify prospective properties consumers may be interested in purchasing. Information is deemed reliable but not guaranteed. © 2026 Bright MLS, Inc. All Rights Reserved. Click here for more information
 Advertising Broker: Joe Hawkins | Hawkins Real Estate Services