- Overview
- Description
- Property Details
- Location
- HOA Management
- Facts & Features
- Getting Around
- Nearby Homes


$525,900
Monthly Est:$2,618
 4 Beds
 3 Baths
2 full baths + 1 half bath
 2,993sqft
006 Obsidian Dr, Felton, DE 19943
$525,900
$2,618/moEst:
Get Pre-Approved
Single Family Residence
Built in -
$29.17/mo HOA
-- sqft lot
$176/sq.ft
Description
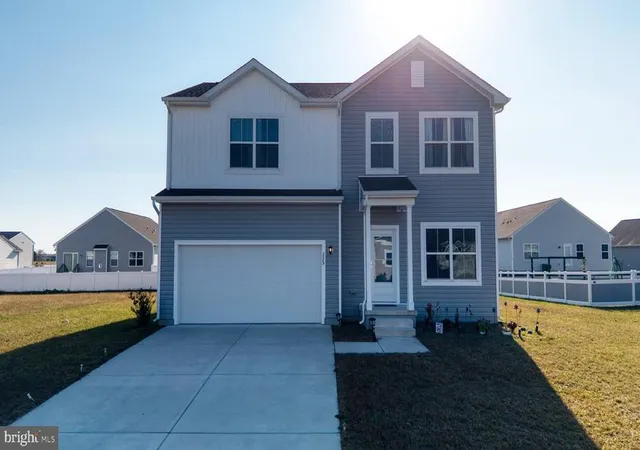
Bound to be one of our most popular new home designs, the Kingsport was designed with comfort and luxury in mind. With 4 bedrooms, 2.5 bathrooms and a 2.5 car garage, we know you will fall in love with this home. As soon as you enter you will find yourself in the midst of a grand two-story foyer. To the side you will see a large study which can also be used as flex space and to the other side the formal dining room. Straight through the foyer, you’re welcomed by the incredible family room with soaring ceilings—as well as the option to add a cozy fireplace and additional windows for optimal lighting. Pass through the spacious family room to find the beautiful kitchen with large island and walk-in pantry—paired with the breakfast room for maximum seating. Also on the first floor, you’ll find a powder room and convenient laundry/mudroom. Moving up to the second floor will bring you to the crown jewel of the home-the owner’s suite. The massive owner’s suite boasts a large walk-in closet and a spa-like bathroom where you have the option to add a soaking tub if you desire. You’ll also find a full bath and 3 additional bedrooms on this floor, each perfectly sized and with large closets. There are many ways to customize this versatile floor plan to make it uniquely yours—whether you want to add a sitting room or additional walk-in closet off the owner's suite, or expand the kitchen and breakfast area. With captivating features from top to bottom and afunctional layout that can’t be beat, you’ll have no problem creating the home you’ve always envisioned with the Kingsport floor plan. The Kingsport comes with granite kitchen countertops, stainless steel appliances, extensive LVP flooring tankless water heater and much more! . ***Price reflects the Kingsport Traditional elevation with basement. ***Utility foundation option available depending on site evaluation. ***Sample photos and artist renderings shown. ***See Sales Manager for details. View the attached video of the Kingsport model home/sales center.
- Houzeo last checked: 21 minutes ago
- Listing updated: October 30, 2026 at 2:20 pm
- Listing Provided by: Andrew Mulrine IV (302) 547-7139 | RE/MAX Associates-Hockessin (302) 234-3800
- Source: Bright MLS-NJ | MLS#: DEKT2044098

Property Details
Status
Active
Type
Single Family Residence
No. of Stories
-
County
City
Neighborhood
--
Year Built
-
HOA Fees
$29.17/mo
Finished Area
2,993 sqft
Lot Size
-- sqft lot
Basement Area
- sqft
MLS Name
Bright MLS
MLS Number
DEKT2044098
MLS Status
ACTIVE-BRIGHT
Days on Market
271

Continue Your Journey in App
Find your dream home, receive real-time updates, and many more!
Continue Your Journey in App
Find your dream home, receive real-time updates, and many more!
Location
HOA Management
N/A
HOA Fees
$350/ Annually
Disclaimer: Amenities are based on third-party information and may vary; buyers must independently verify all amenities, as information is deemed reliable but not guaranteed.
Facts & Features
Rooms
Bedrooms & bathrooms
Bedrooms: 4
Bathrooms: 3
Interior
Heating
Forced Air
Appliances
Built In Range, Dishwasher, Built In Microwave
Window Features
Energy Efficient
Flooring
Carpet, Luxury Vinyl Plank, Ceramic Tile
Cooling
Central A/c
Sewer
Public Sewer
Construction
Year Built
-
Home type
Single Family Residence
Roof
Shingle
Construction Materials
Vinyl Siding, Stone
Foundation Details
Concrete Perimeter
Architectural Style
Traditional, Craftsman, Farmhouse/national Folk
Property Condition
Excellent
Utilities & Energy
Electric
200+ Amp Service
Water Source
Public
Utilities
Cable Tv
Basement
Full
Other Features
Subdivision Name
Pond View Estates
Price History
| Date | Event | Price |
|---|---|---|
02/02/2026 Source: | Listed for Sale | $525,900 $176/sqft |

Nearby Homes


Find Homes by Property Features in Felton, DE
Nearby New Homes For Sale


Based on information from Bright MLS through Nov 06, 2026, 07:00AM. Listing information is from various brokers who participate in the Bright MLS IDX program and not all listings may be visible on the site. The property information being provided on or through the website is for the personal, non-commercial use of consumers and such information may not be used for any purpose other than to identify prospective properties consumers may be interested in purchasing. Some properties which appear for sale on the website may no longer be available because they are for instance, under contract, sold or are no longer being offered for sale. Property information displayed is deemed reliable but is not guaranteed. IDX information is provided exclusively for personal, non-commercial use, and may not be used for any purpose other than to identify prospective properties consumers may be interested in purchasing. Information is deemed reliable but not guaranteed. © 2026 Bright MLS, Inc. All Rights Reserved. Click here for more information
 Advertising Broker: Joe Hawkins | Hawkins Real Estate Services
