- Overview
- Description
- Property Details
- Location
- Facts & Features
- Getting Around
- Nearby Homes




$1,739,500
Monthly Est:$8,658
 4 Beds
 3 Baths
2 full baths + 1 half bath
 3,000sqft
03 Crosswinds Dr, Charlestown, RI 02813
$1,739,500
$8,658/moEst:
Get Pre-Approved
Single Family Residence
Built in 2027
$-- HOA
41,172 sqft lot
$580/sq.ft
Description
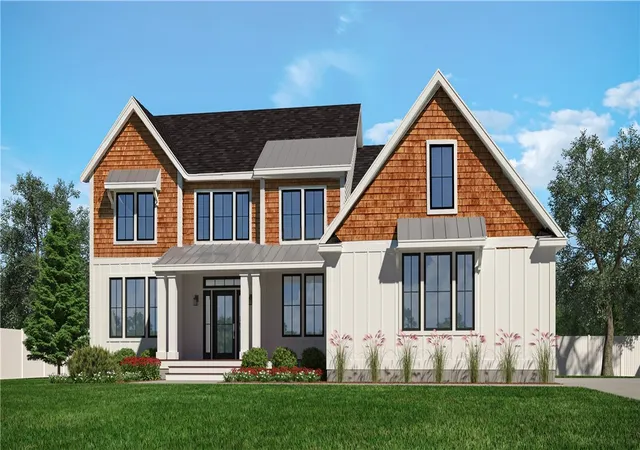
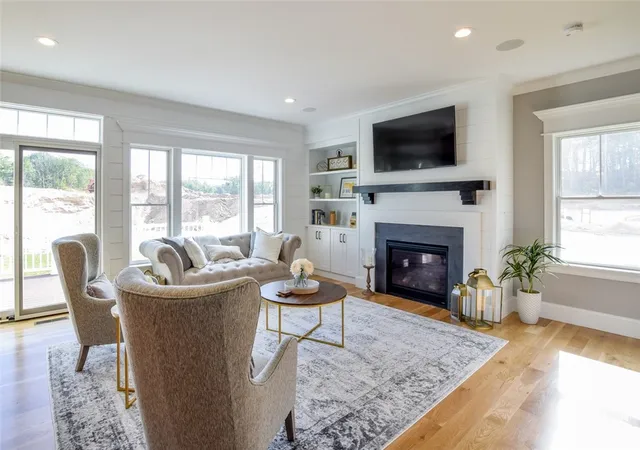
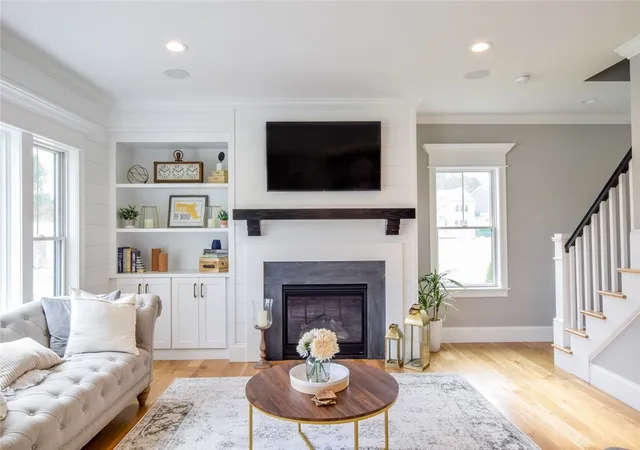
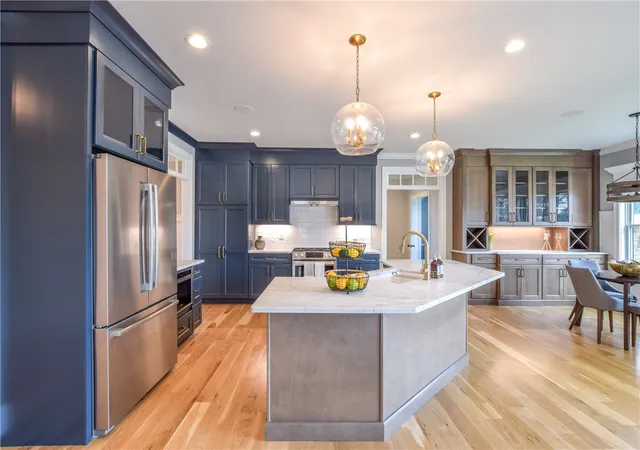
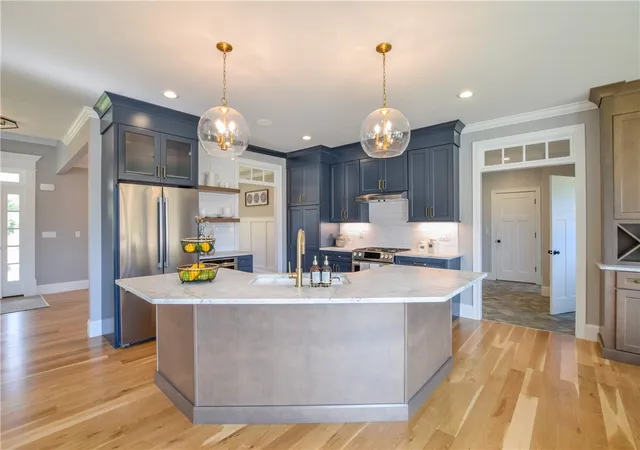
Introducing The Wickford II a 3,000 sq. ft. custom-designed 2-story home by Meridian Custom Homes, featuring 4 bedrooms, 2.5 baths, and a 2-car garage. This elegant residence offers a bright, open layout with 9' ceilings, hardwood floors, and fine architectural details throughout. The gourmet kitchen includes custom cabinetry, a large entertaining island, tiled backsplash, and granite countertops. The great room showcases a gas fireplace with marble surround and custom built-ins. A luxurious primary suite features an oversized walk-in closet and spa bath with dual sinks, free standing tub, and tile shower. Exterior highlights include natural cedar shingle accents, front porch, and a spacious rear composite deck. Customize this home to suit your needs, or choose from other floor plans available. Enjoy coastal charm in the heart of Charlestown, minutes from beautiful South County beaches and walking distance to Ninigret Park. *Please note photos are of previously built homes and may depict additional features not included herein.
- Houzeo last checked: 5 minutes ago
- Listing updated: August 15, 2026 at 4:32 am
- Listing Provided by: Matthew St. Ours (401) 230-0180 DRE #RES.0035829 | RE/MAX Professionals (401) 884-6050
- Source: RI StateWide MLS-RI | MLS#: 1419383

Property Details
Status
Active
Type
Single Family Residence
No. of Stories
2
County
City
Neighborhood
--
Year Built
2027
HOA Fees
-
Finished Area
3,000 sqft
Lot Size
41,172 sqft lot
Basement Area
- sqft
MLS Name
RI StateWide MLS
MLS Number
1419383
MLS Status
Active
Days on Market
66

Continue Your Journey in App
Find your dream home, receive real-time updates, and many more!
Download App
Continue Your Journey in App
Find your dream home, receive real-time updates, and many more!
Location
Facts & Features
Rooms
Bedrooms & bathrooms
Bedrooms: 4
Bathrooms: 3
Interior
Sewer
Septic Tank
Cooling
Central Air
Heating
Forced Air, Propane
Appliances
Gas Water Heater
Flooring
Carpet, Hardwood
Construction
Year Built
Year Built: 2027
Home type
Single Family Residence
Property Condition
Under Construction
Architectural Style
Colonial
Foundation Details
Concrete Perimeter
Construction Materials
Shingle Siding
Utilities & Energy
Parking Features
Attached, Garage
Water Source
Well
Fireplace Features
Gas
Electric
Amps200or More
Basement
Full, Interior Entry, Unfinished
Other Features
Subdivision Name
Summer Winds
Price History
| Date | Event | Price |
|---|---|---|
08/04/2026 Source: | Listed for Sale | $1,739,500 $580/sqft |

Nearby Homes





Find Homes by Property Features in Charlestown, RI
Nearby New Homes For Sale

Based on information from State-Wide MLS through Oct 10, 2026, 12:15PM. Information is provided exclusively for consumers’ personal, non-commercial use. It may not be used for any purpose other than to identify prospective properties that consumers may be interested in purchasing. Data is deemed reliable but is not guaranteed accurate by the MLS. This website may not include listings or property addresses of sellers who have directed their listing brokers to withhold their listing or their property address from display on the Internet. © 2026 State-Wide MLS, Inc. All rights reserved.
 Advertising Broker: Derek Greene | The Greene Realty Group