- Overview
- Description
- Property Details
- Location
- Facts & Features
- Getting Around
- Nearby Homes



$750,000
Monthly Est:$3,733
 2 Beds
 3 Baths
3 full baths
 3,750sqft
46 Woodcock Trl, Charlestown, RI 02813
$750,000
$3,733/moEst:
Get Pre-Approved
Single Family Residence
Built in 1984
$-- HOA
39,640 sqft lot
$200/sq.ft
Description
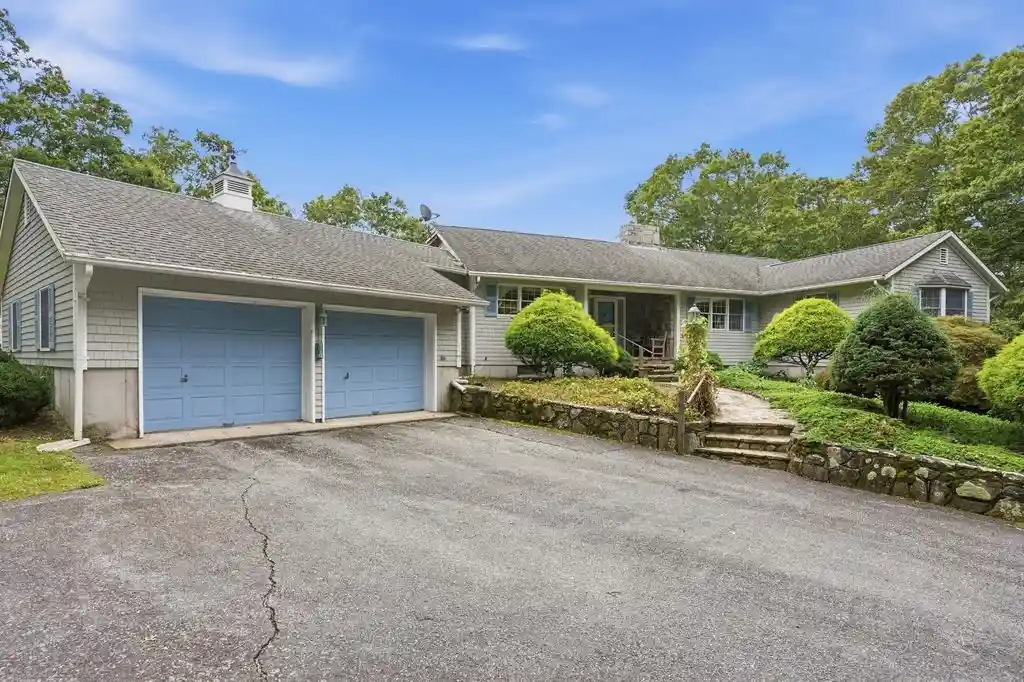
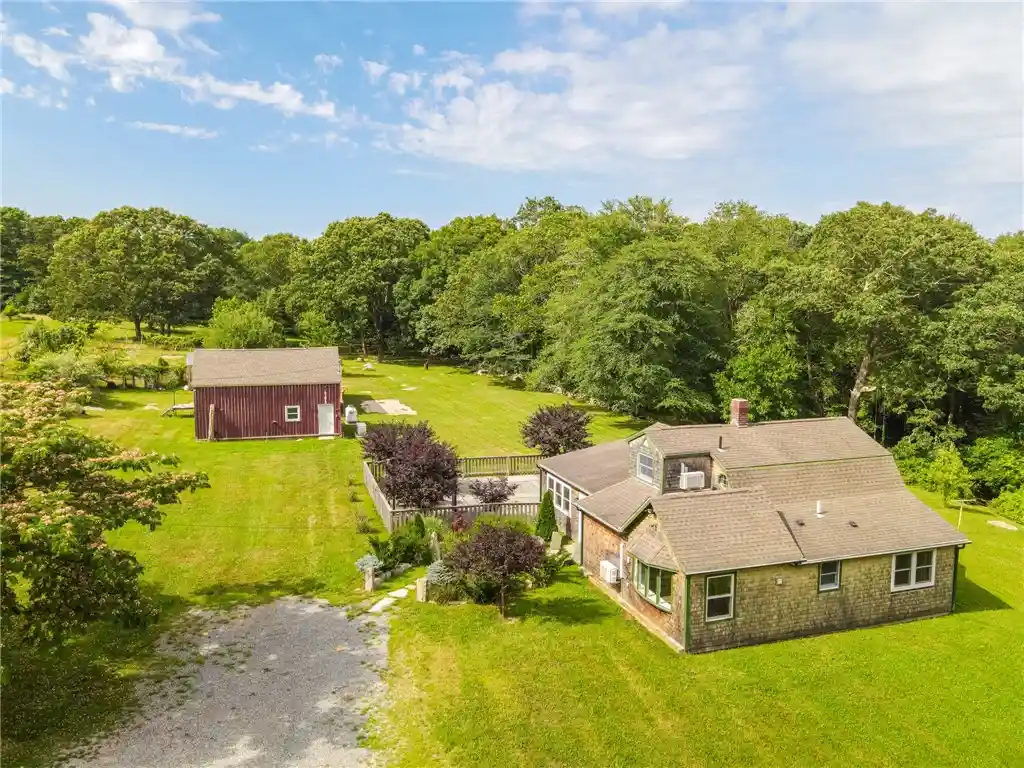
Come see this custom- built ranch home with an open floor plan. Perched on a hill at the end of a cul-de-sac this home features a two -car garage, roomy shed and landscaped grounds with a charming stone wall. The interior has both a side and front entry hall. The kitchen has plenty of storage and a butler's pantry. The kitchen and dining room are open to both the sunroom and light filled great room which has a lovely floor to ceiling stone fireplace and a wood stove insert. There are Bruce hardwood floors in the great room in this expansive home. The sunroom has a vaulted ceiling, stunning windows and overlooks the landscaped grounds. The back of the great room has a large office space. Its location and layout provide potential to convert it to a third bedroom. This lot was chosen by the owner because on a clear day being perched on the hill, his wife could see him enter the harbor on his way home to her. Block Island was visible too I am told. The bushes have grown up since but could be trimmed back to restore the water view. The home has two separate driveways and a walk out lower level. There is a third full bath already in place in the lower level. The possibilities are endless in this mammoth space which has two forms of egress. Storage here is abundant for sure. There is a whole house generator and central air. You must see this generous layout in person to understand the thoughtful design and the space it allows in spite of its modest square footage.
- Houzeo last checked: 18 minutes ago
- Listing updated: October 26, 2026 at 4:52 pm
- Listing Provided by: Emily Kheradi (401) 243-5520 DRE #RES.0031290 | REMAX Revolution (401) 921-5011
- Source: RI StateWide MLS-RI | MLS#: 1426743

Property Details
Status
Active
Type
Single Family Residence
No. of Stories
1
County
City
Neighborhood
--
Year Built
1984
HOA Fees
-
Finished Area
3,750 sqft
Lot Size
39,640 sqft lot
Basement Area
- sqft
MLS Name
RI StateWide MLS
MLS Number
1426743
MLS Status
Active
Days on Market
6

Continue Your Journey in App
Find your dream home, receive real-time updates, and many more!
Continue Your Journey in App
Find your dream home, receive real-time updates, and many more!
Location
Facts & Features
Rooms
Bedrooms & bathrooms
Bedrooms: 2
Bathrooms: 3
Interior
Window Features
Thermal Windows
Flooring
Ceramic Tile, Hardwood
Exterior Features
Deck, Porch, Paved Driveway
Heating
Central, Forced Air, Oil, Other, Wood, Zoned, Pellet Stove
Interior Features
Cathedral Ceilings, High Ceilings, Internal Expansion, Tub Shower, Vaulted Ceilings, Cable Tv
Sewer
Septic Tank
Cooling
Central Air
Appliances
Dryer, Dishwasher, Oven, Range, Refrigerator, Water Heater, Washer
Construction
Year Built
Year Built: 1984
Home type
Single Family Residence
Architectural Style
Ranch
Construction Materials
Drywall, Clapboard, Shingle Siding
Foundation Details
Concrete Perimeter
Utilities & Energy
Basement
Exterior Entry, Full, Interior Entry, Unfinished
Water Source
Private, Well
Fireplace Features
Stone
Electric
Amps200or More
Parking Features
Attached, Garage
Other Features
Lot Features
Corner Lot
Patio And Porch Features
Deck, Porch
Community Features
Golf, Highway Access, Marina, Near Hospital, Near Schools, Pool, Public Transportation, Restaurant, Shopping
Price History
| Date | Event | Price |
|---|---|---|
10/22/2026 Source: | Listed for Sale | $750,000 $200/sqft |

Nearby Homes


Find Homes by Property Features in Charlestown, RI
Nearby New Homes For Sale

Based on information from State-Wide MLS through Oct 29, 2026, 02:15PM. Information is provided exclusively for consumers’ personal, non-commercial use. It may not be used for any purpose other than to identify prospective properties that consumers may be interested in purchasing. Data is deemed reliable but is not guaranteed accurate by the MLS. This website may not include listings or property addresses of sellers who have directed their listing brokers to withhold their listing or their property address from display on the Internet. © 2026 State-Wide MLS, Inc. All rights reserved.
 Advertising Broker: Derek Greene | The Greene Realty Group
