
- Overview
- Description
- Property Details
- Location
- Facts & Features
- Getting Around
- Nearby Homes

 3D Tour

$815,000
Monthly Est:$4,057
 4 Beds

3 full baths + 1 half bath
 3,111sqft
0s711 Garfield St, Winfield, IL 60190
$815,000
$4,057/moEst:
Single Family Residence
Built in 2005
$-- HOA
10,018.8 sqft lot
$262/sq.ft
Description
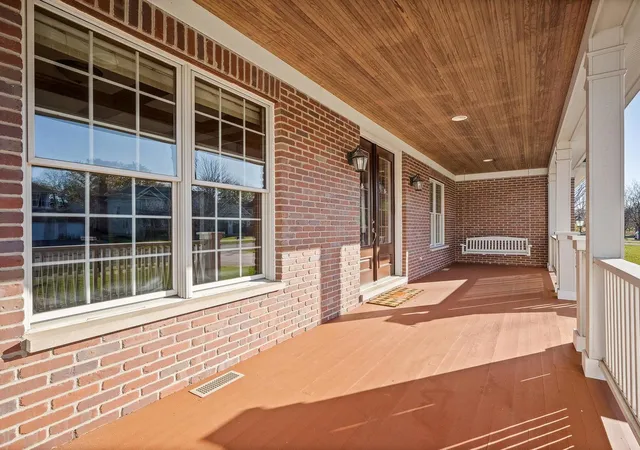
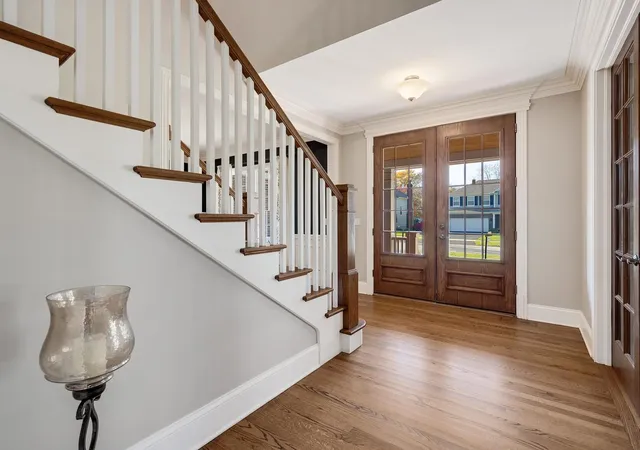
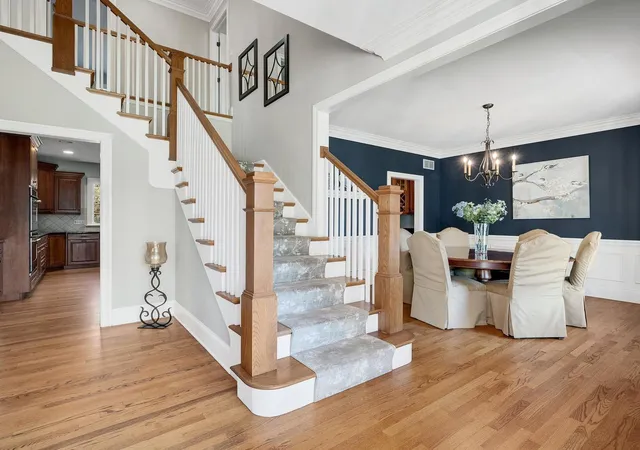
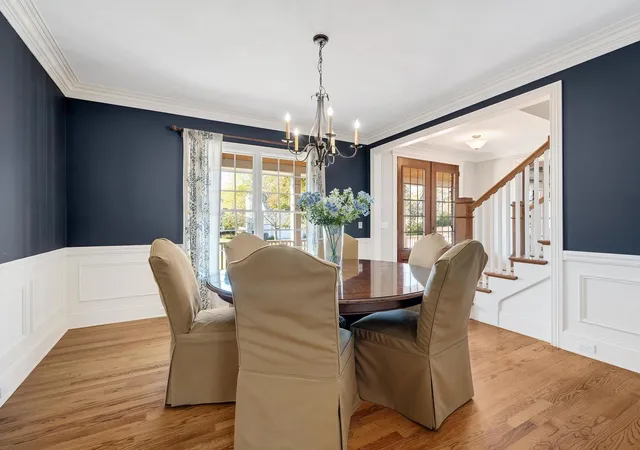
Tucked away on a family-friendly cul-de-sac, this extraordinary custom-built home showcases quality craftsmanship and attention to detail. From the triple crown molding, coffered ceilings and extensive millwork to the beautiful built-ins throughout, every detail reflects thoughtful design and enduring quality. Blending timeless elegance with everyday comfort, this home offers an exceptional setting for both relaxed living and unforgettable entertaining. A charming, covered, deep, front porch stretches across the entire front of the home. Inside, the spectacular great room serves as the heart of the home, featuring a soaring vaulted, beamed ceiling, stunning stone fireplace and dramatic wall of windows that fills the space with natural light. The open floor plan flows effortlessly into the gourmet kitchen, where an oversized island, generous table space, high-end appliances and abundant custom cabinetry make gathering and entertaining a pleasure. The beautifully appointed main-floor office is a showstopper, with its coffered ceiling, rich wood paneling, custom shelving and built-in window benches. A butler's pantry and exquisite millwork add sophistication to the formal dining room. A versatile main-floor bonus room, complete with a closet and adjacent powder room, offers endless possibilities as a guest bedroom, second office, craft room or flex space. A convenient mudroom and spacious laundry room complete this thoughtfully designed level. An elegant staircase leads to the second floor, featuring three additional bedrooms, most with custom closet organizers, and a hall bath with dual sinks. The spectacular primary suite is a private retreat, boasting hardwood floors, dual window seats and "Kardashian sized" 15' x 10' walk-in closet. The spa-inspired primary bath provides the perfect place to unwind and recharge. And the entertainment possibilities continue in the incredible full, finished, deep-pour basement! Designed for fun, this expansive lower level features an oversized custom bar, game table area, dedicated billiards area and spacious family room with fireplace-the ultimate destination for game days, movie nights and gatherings with family and friends. An additional bedroom and full bath provide ideal accommodations for guests. Outdoor living is equally impressive! Whether you prefer relaxing on the welcoming front porch or enjoying your own private backyard retreat, this home delivers. Vacation at home with a screened porch, maintenance-free deck and above-ground pool surrounded by a lounge deck-perfect for summer entertaining. All of this in the charming Village of Winfield, where small-town warmth meets exceptional convenience. Enjoy the ability to walk to the commuter train, easy access to award-winning schools, and the shops, dining and antique treasures of downtown Winfield. Bike the nearby Illinois Prairie Path, enjoy the convenience of being just one mile from Central DuPage Hospital, and experience the incredible amenities of nearby Cantigny Park. Spanning more than 500 acres, Cantigny offers beautifully landscaped gardens, a military museum, championship golf, educational programs, concerts and seasonal festivals. An exceptional home, an incredible lifestyle and a location that truly has it all. Welcome home!
- Houzeo last checked: 13 minutes ago
- Listing updated: November 21, 2026 at 12:07 am
- Listing Provided by: Cynthia Sullivan (630) 254-0987 | Coldwell Banker Realty (630) 369-9000
- Source: MRED MLS-IL as distributed by MLS GRID | MLS#:

Property Details
Status
Active
Type
Single Family Residence
No. of Stories
-
County
City
Neighborhood
--
Year Built
2005
HOA Fees
-
Finished Area
3,111 sqft
Lot Size
10,018.8 sqft lot
Basement Area
- sqft
MLS Name
MRED MLS
MLS Number
12813322
MLS Status
New
Continue Your Journey in App
Find your dream home, receive real-time updates, and many more!
Location
Facts & Features
Rooms
Bedrooms & bathrooms
Bedrooms: 4
Bathrooms: 4
Bedroom 5
Level: Basement
Area: 143.00 Square Feet
Dimensions: 13X11
Eating Area
Level: Main
Area: 198.00 Square Feet
Dimensions: 18X11
Office
Level: Main
Area: 120.00 Square Feet
Dimensions: 12X10
Great Room
Level: Main
Area: 396.00 Square Feet
Dimensions: 22X18
Bonus Room
Level: Main
Area: 140.00 Square Feet
Dimensions: 14X10
Recreation Room
Level: Basement
Area: 208.00 Square Feet
Dimensions: 16X13
Family Room - Down
Level: Basement
Area: 300.00 Square Feet
Dimensions: 20X15
Foyer
Level: Main
Area: 108.00 Square Feet
Dimensions: 12X9
Walk In Closet
Level: Second
Area: 150.00 Square Feet
Dimensions: 15X10
Bar/Entertainment
Level: Basement
Area: 380.00 Square Feet
Dimensions: 20X19
Bedroom 2
Level: Second
Area: 216.00 Square Feet
Dimensions: 18X12
Bedroom 3
Level: Second
Area: 156.00 Square Feet
Dimensions: 13X12
Bedroom 4
Level: Second
Area: 143.00 Square Feet
Dimensions: 13X11
Dining Room
Level: Main
Area: 144.00 Square Feet
Dimensions: 12X12
Kitchen
Level: Main
Area: 195.00 Square Feet
Dimensions: 15X13
Laundry
Level: Main
Area: 77.00 Square Feet
Dimensions: 11X7
Master Bedroom
Level: Second
Area: 500.00 Square Feet
Dimensions: 25X20
Interior
Interior Features
Vaulted Ceiling(s), Wet Bar, 1st Floor Bedroom, In Law Floorplan, Built In Features, Walk In Closet(s), Bookcases, Coffered Ceiling(s), Beamed Ceilings, Open Floorplan, Special Millwork, Granite Counters, Separate Dining Room, Pantry
Cooling
Central Air, Zoned
Appliances
Double Oven, Microwave, Dishwasher, Refrigerator, Washer, Dryer, Disposal, Stainless Steel Appliance(s), Wine Refrigerator
Flooring
Hardwood, Carpet
Window Features
Screens, Window Treatments
Heating
Gas, Forced Air
Sewer
Public Sewer
Construction
Year Built
Year Built: 2005
Home type
Single Family Residence
Roof
Asphalt
Construction Materials
Brick, Fiber Cement
Architectural Style
Cape Cod
Foundation Details
Concrete Perimeter
Utilities & Energy
Water Source
Lake Michigan
Pool Features
Above Ground
Fireplace Features
Wood Burning, Gas Starter, Masonry
Laundry Features
Main Level, Laundry Chute, Sink
Parking Features
Asphalt, Garage Door Opener, Yes, Garage Owned, Attached, Garage
Basement
Finished, Egress Window, 9 Ft + Pour, Sleeping Area, Storage Space, Full
Other Features
Community Features
Park, Curbs, Sidewalks, Street Lights, Street Paved
Patio And Porch Features
Deck, Patio
Subdivision Name
Garfield Court
Lot Features
Cul De Sac, Landscaped

Find Homes by Property Features in Winfield, IL

This representation is based in whole or in part on data supplied by Midwest Real Estate Data, LLC through Nov 22, 2026, 02:00AM. Midwest Real Estate Data, LLC does not guarantee nor is it in any way responsible for its accuracy. Data maintained by Midwest Real Estate Data LLC may not reflect all real estate activity in the market. Based on information submitted to the MLS GRID as of Nov 22, 2026, 02:00AM. All data is obtained from various sources and has not been, and will not be, verified by broker or MLS GRID. Supplied Open House information is subject to change without notice. All information should be independently reviewed and verified for accuracy. Properties may or may not be listed by the office/agent presenting the information. This website may not include listings or property addresses of sellers who have directed their listing brokers to withhold their listing or their property address from display on the Internet. Some IDX listings have been excluded from this website. Information is provided exclusively for consumers’ personal non-commercial use. It may not be used for any purpose other than to identify prospective properties consumers may be interested in purchasing. The data is deemed reliable but is not guaranteed by MLS GRID, MRED or Houzeo. The use of the MLS GRID Data may be subject to an end user license agreement prescribed by the Member Participant’s applicable MLS, if any, and as amended from time to time. Properties displayed may be listed or sold by various participants in the MLS, Listings courtesy of MRED as distributed by MLS GRID. ©2026 Midwest Real Estate Data LLC. All Rights Reserved
 Advertising Broker: Jorge Romero | Realty One Group Inc.