- Overview
- Description
- Property Details
- Location
- HOA Management
- Facts & Features
- Getting Around
- Nearby Homes


Street View
$749,900
Monthly Est:$3,733
 4 Beds
 3 Baths
2 full baths + 1 half bath
 2,583sqft
1 Angelas Way, Burlington, CT 06013
$749,900
$3,733/moEst:
Get Pre-Approved
Single Family Residence
Built in 2003
$-- HOA
1.25 acres lot
$290/sq.ft
Description
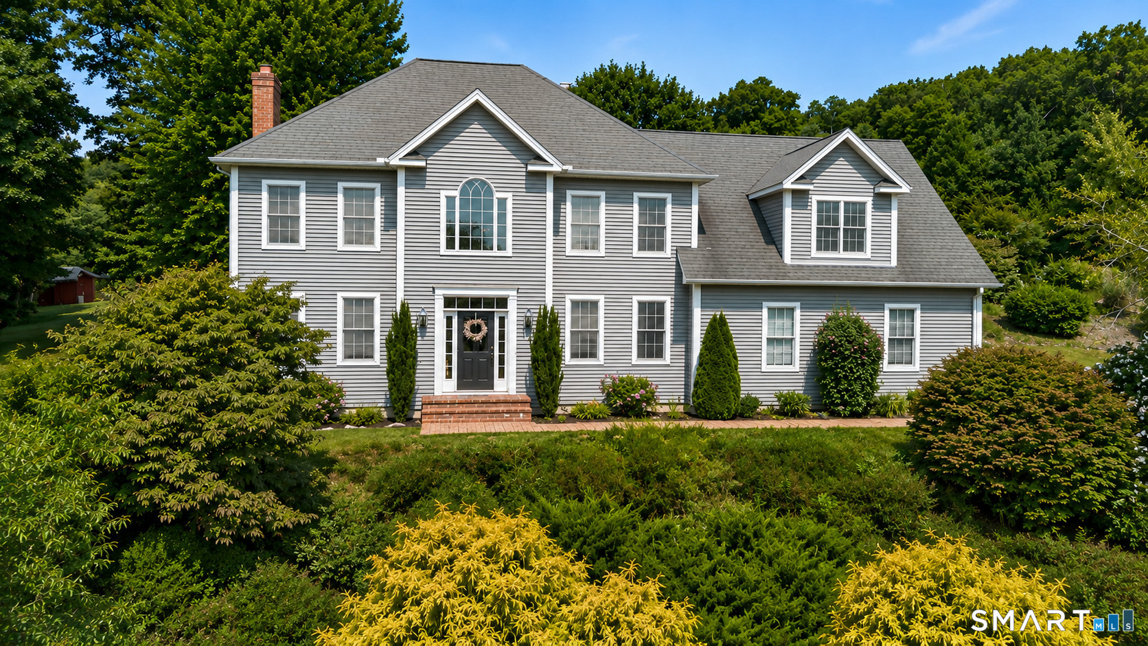
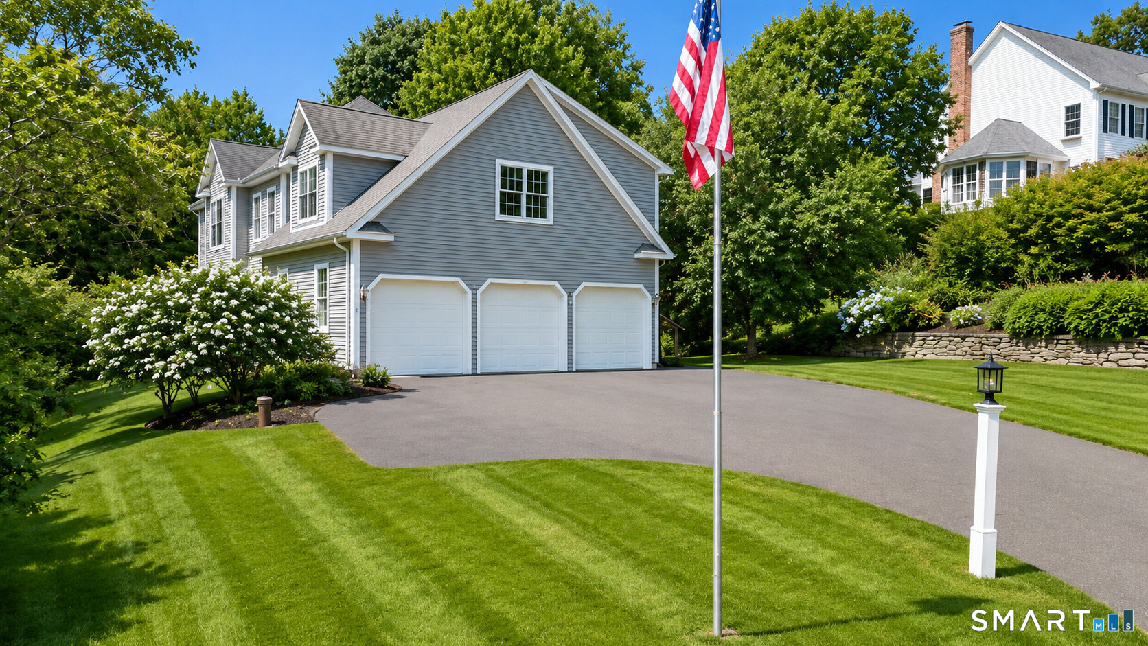
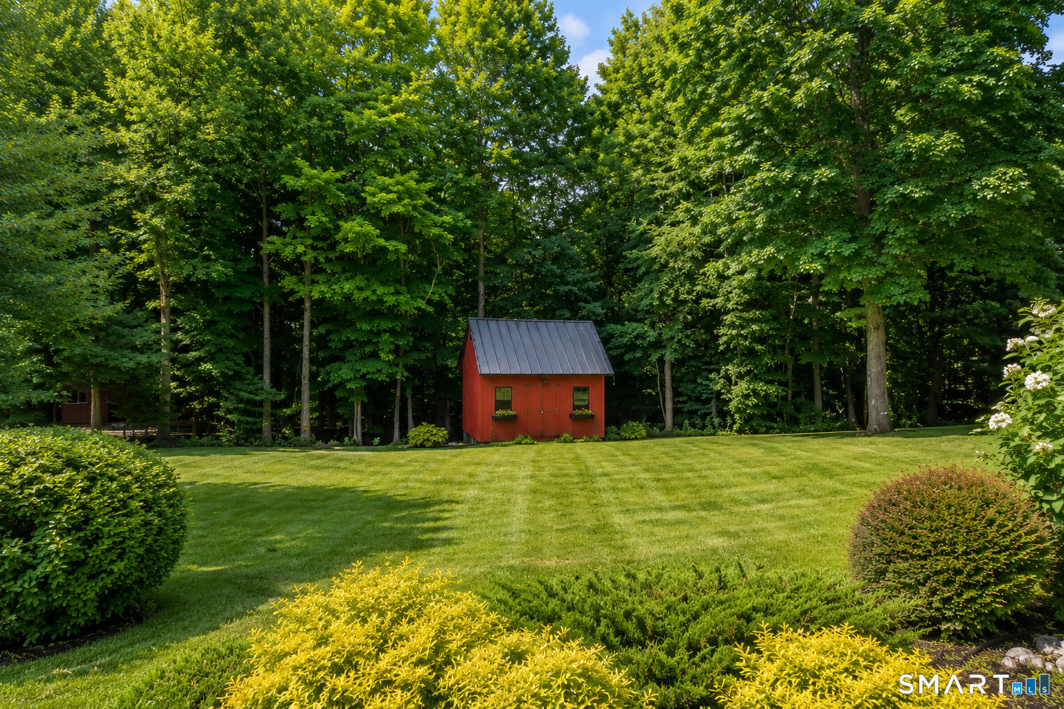
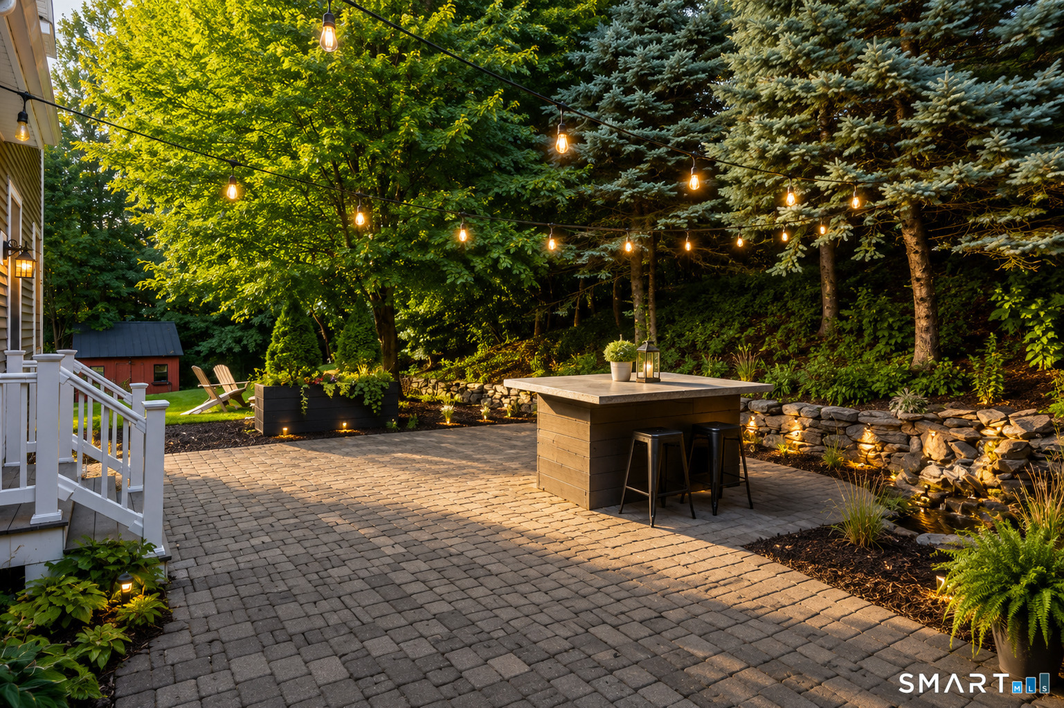
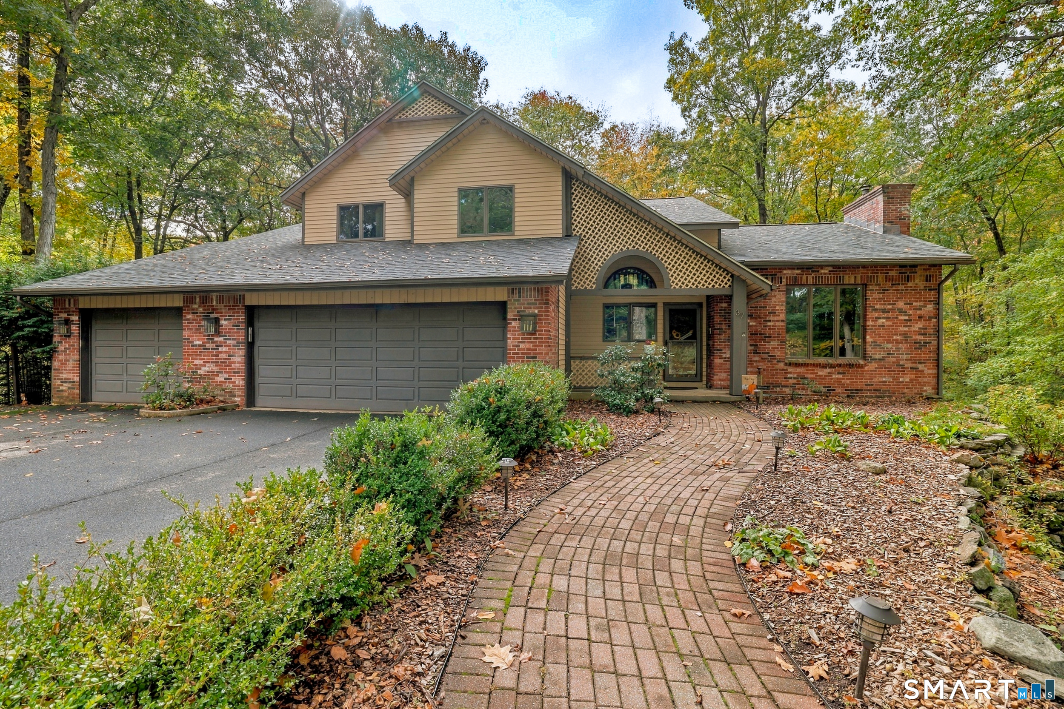
2.9% INTEREST RATE - YES, YOU READ THAT RIGHT! This home offers a rare opportunity to assume an existing mortgage unheard of today, contact agent. This beautiful colonial Is set on a private lot in a sought after neighborhood. Light, bright with a functional floor plan. This home is designed to accommodate comfortable everyday living and effortless entertaining. The main level features gleaming hardwood floors throughout, a formal dining room for special occasions, a private home office, and a convenient powder room. At the heart of the home is the inviting eat-in kitchen, complete with granite countertops, stainless steel appliances, a center island, and abundant cabinet space. The kitchen flows into the warm and welcoming family room, highlighted by a cozy fireplace and double doors that open to a private patio and backyard-perfect for relaxing or hosting family and friends. Directly off the back of the house, you step out to a custom patio and fire pit area. The yard also features two sheds and plenty of area for those summer parties. Upstairs, you'll find four generously sized bedrooms, including an impressive primary suite with cathedral ceilings, a walk-in closet, and a spacious ensuite bath.The versatile fourth bedroom offers endless possibilities as a guest room, playroom, or office. Additionally, there is a huge bonus room above the garage. A full hallway bath completes the second floor. Additionally the home has an efficient hydro-air propane heating system.
- Houzeo last checked: 0 minutes ago
- Listing updated: October 14, 2026 at 6:41 pm
- Listing Provided by: Steven Lucca | LPT Realty - IConn Team
- Source: SMART MLS-CT | MLS#: 24214419

Property Details
Status
Active
Type
Single Family Residence
No. of Stories
-
County
City
Neighborhood
--
Year Built
2003
HOA Fees
-
Finished Area
2,583 sqft
Lot Size
1.25 acres lot
Basement Area
- sqft
MLS Name
SMART MLS
MLS Number
24214419
MLS Status
Active
Days on Market
23

Continue Your Journey in App
Find your dream home, receive real-time updates, and many more!
Continue Your Journey in App
Find your dream home, receive real-time updates, and many more!
Location
HOA Management
0
HOA Fees
$-/
Disclaimer: Amenities are based on third-party information and may vary; buyers must independently verify all amenities, as information is deemed reliable but not guaranteed.
Facts & Features
Rooms
Bedrooms & bathrooms
Bedrooms: 4
Bathrooms: 3
Interior
Sewer
Septic
Heating
Propane
Exterior Features
Patio
Cooling
Central Air, Zoned
Interior Features
Auto Garage Door Opener, Cable Available, Open Floor Plan
Appliances
Oven/range, Microwave, Range Hood, Refrigerator, Dishwasher, Disposal
Construction
Year Built
Year Built: 2003
Home type
Single Family Residence
Architectural Style
Colonial
Foundation Details
Concrete
Roof
Asphalt Shingle
Utilities & Energy
Parking Features
Attached Garage
Water Source
Private Well
Basement
Full, Unfinished, Full With Hatchway
Laundry Features
Upper Level
Other Features
Subdivision Name
N/a
Lot Features
Treed, On Cul De Sac
Price History
| Date | Event | Price |
|---|---|---|
10/14/2026 Source: | Listed for Sale | $749,900 $290/sqft |
09/10/2026 Source: | Off Market | $749,900 -4.96% $290/sqft |
07/13/2026 Source: | Listing Removed | $789,000 $305/sqft |
07/13/2026 Source: | Listed for Sale | $789,000 +57.83% $305/sqft |
09/24/2020 Source: #170330555 | Sold | $499,900 $194/sqft |

Nearby Homes
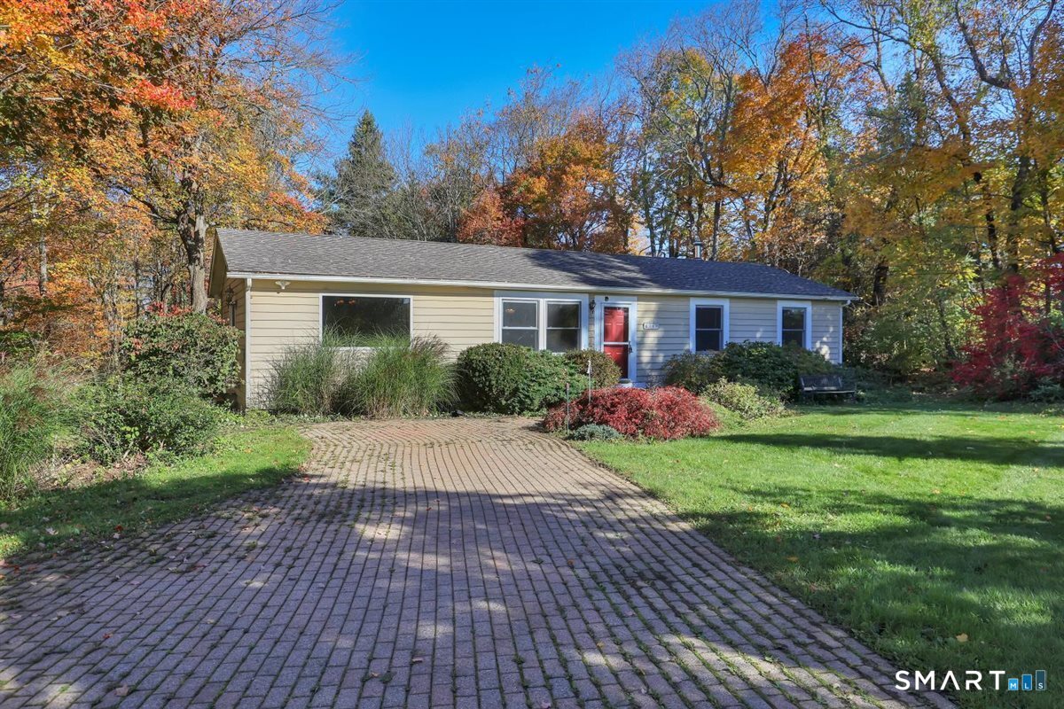
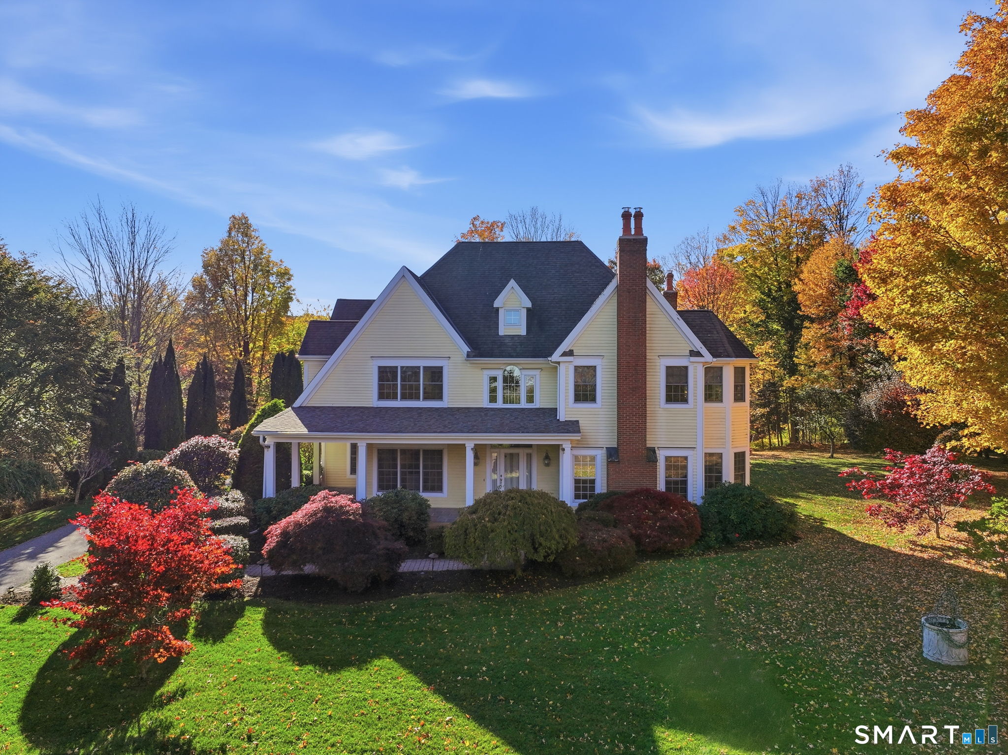
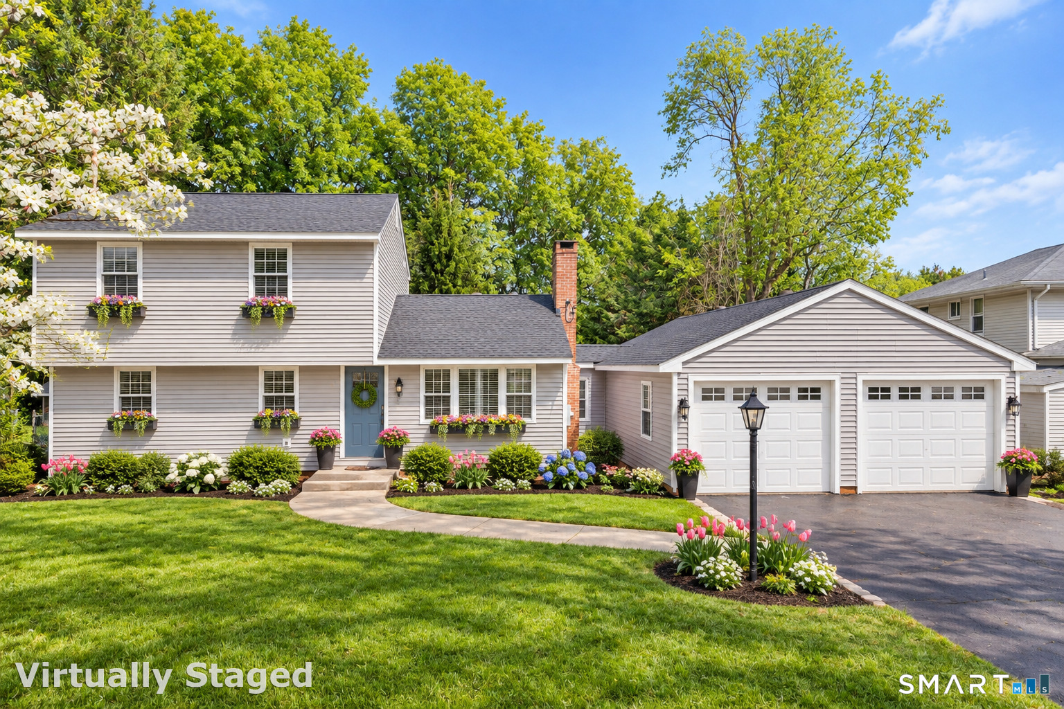
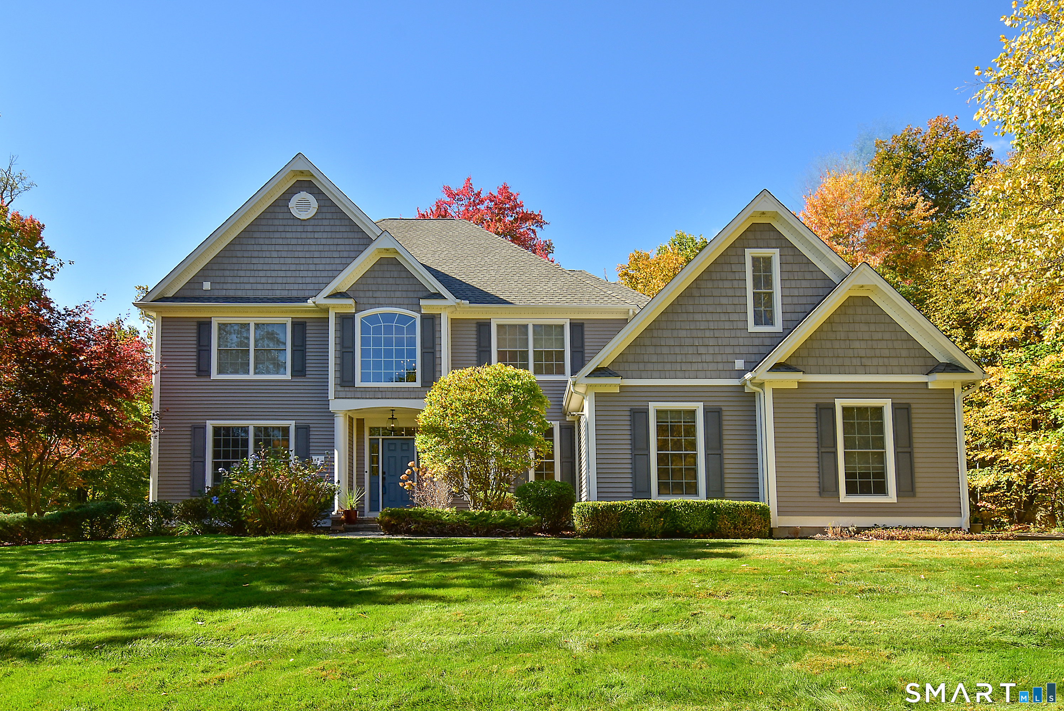
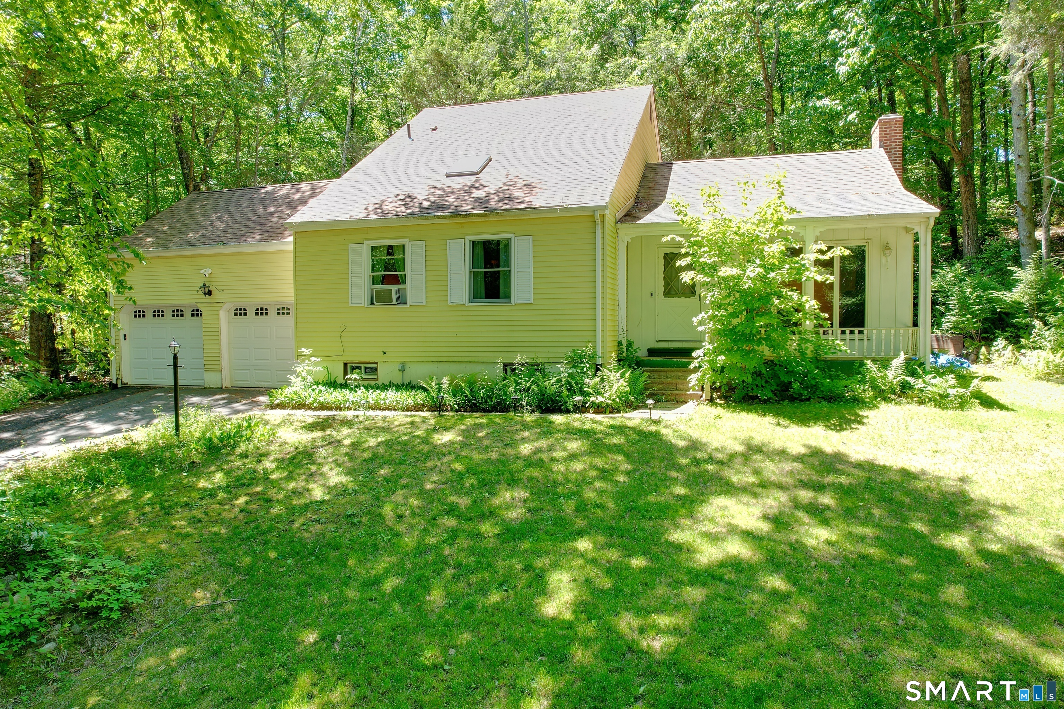
Find Homes by Property Features in Burlington, CT


Based on information provided to and compiled by the SMART MLS, Inc. through Nov 07, 2026, 04:45AM. IDX information is provided exclusively for consumers’ personal, non-commercial use. It may not be used for any purpose other than to identify prospective properties consumers may be interested in purchasing. The data is deemed reliable but is not guaranteed accurate by the MLS. ©2026 SMART MLS, Inc. All Rights Reserved.
 Advertising Broker: Derek Greene | The Greene Realty Group
