- Overview
- Description
- Property Details
- Location
- HOA Management
- Facts & Features
- Getting Around
- Nearby Homes
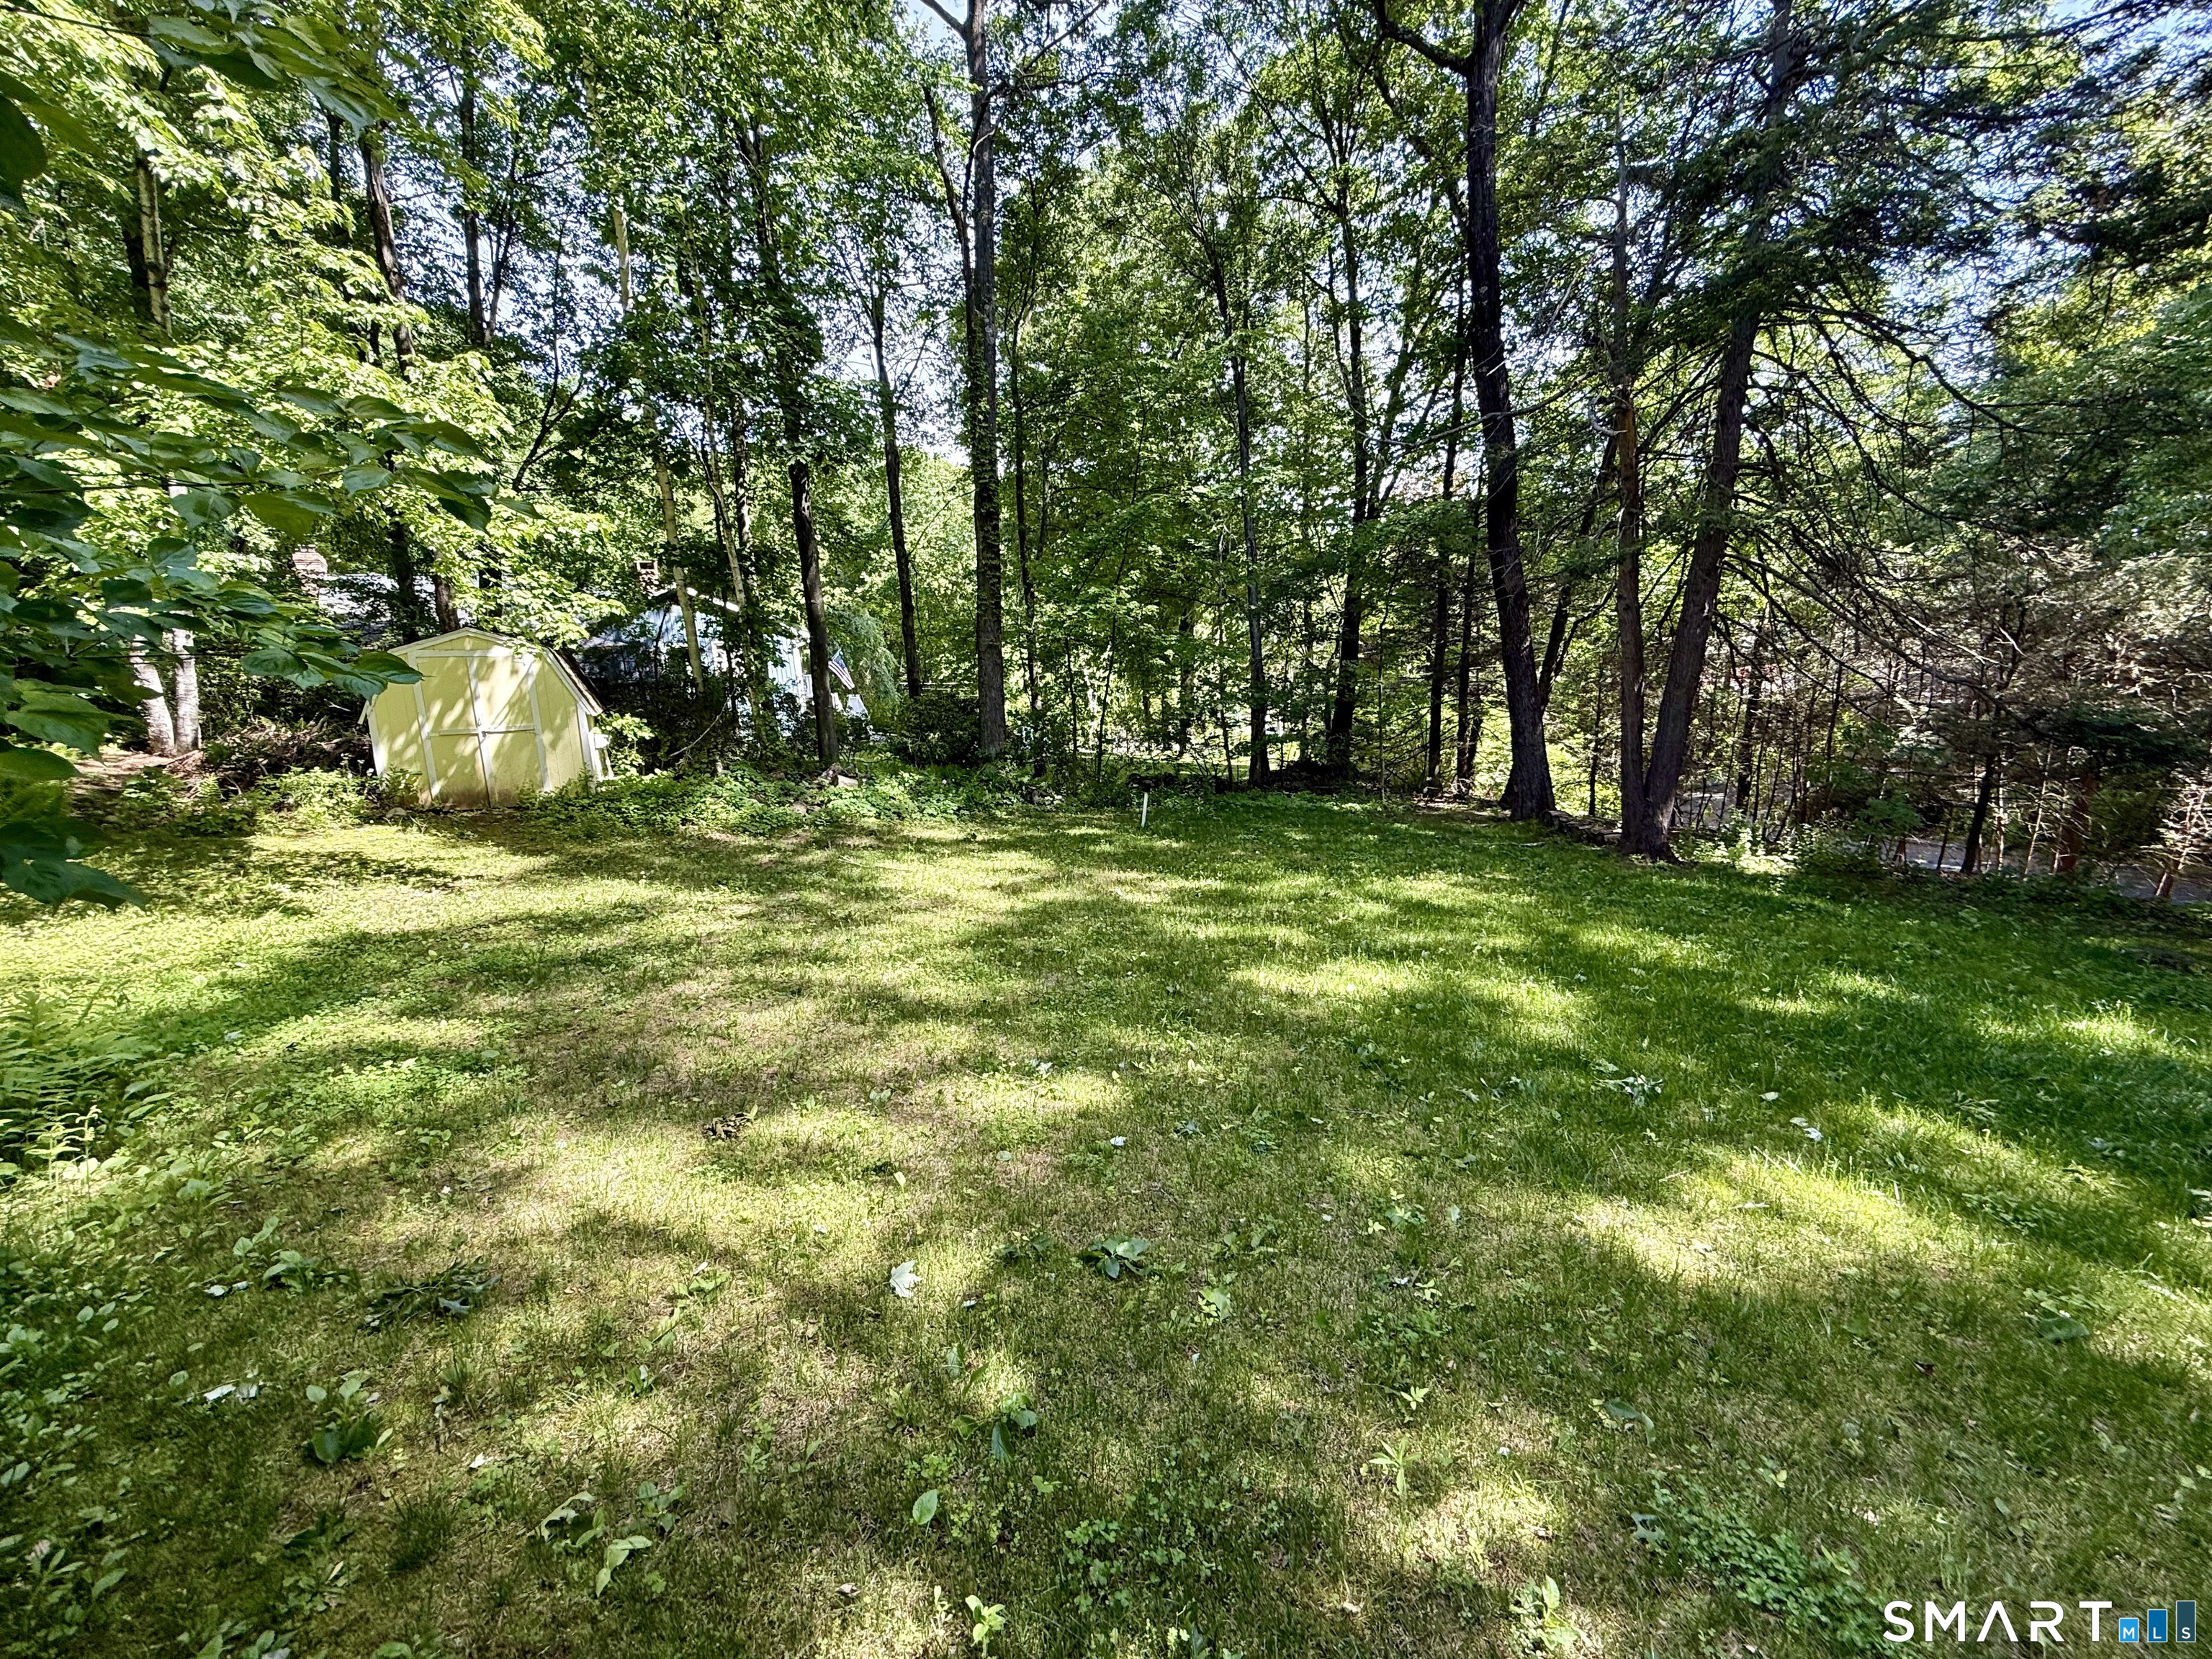

Street View
$349,900
Monthly Est:$1,742
 4 Beds
 3 Baths
2 full baths + 1 half bath
 1,638sqft
19 Bittersweet Ln, Burlington, CT 06013
$349,900
$1,742/moEst:
Get Pre-Approved
Single Family Residence
Built in 1977
$-- HOA
30,492 sqft lot
$214/sq.ft
Description
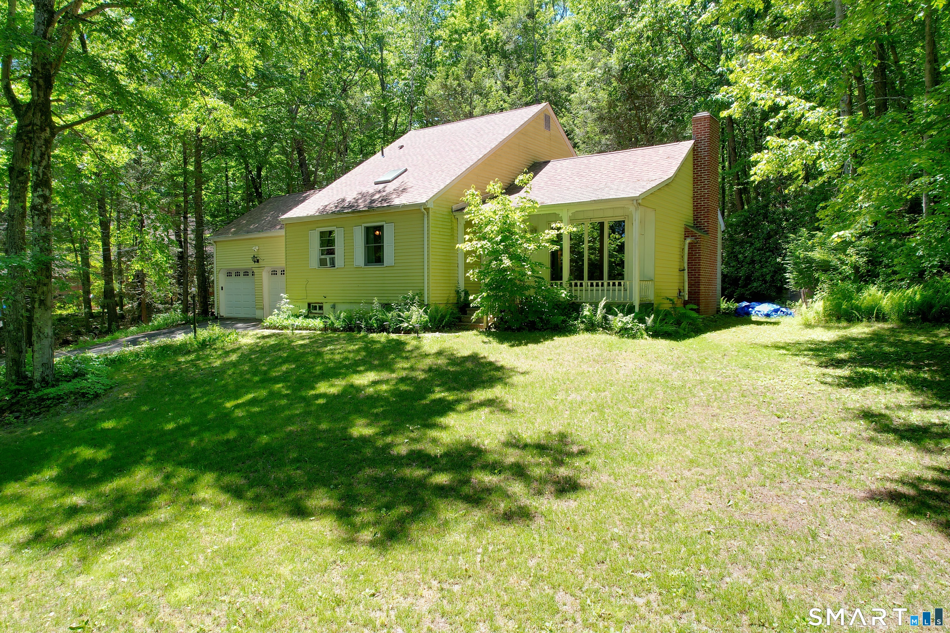
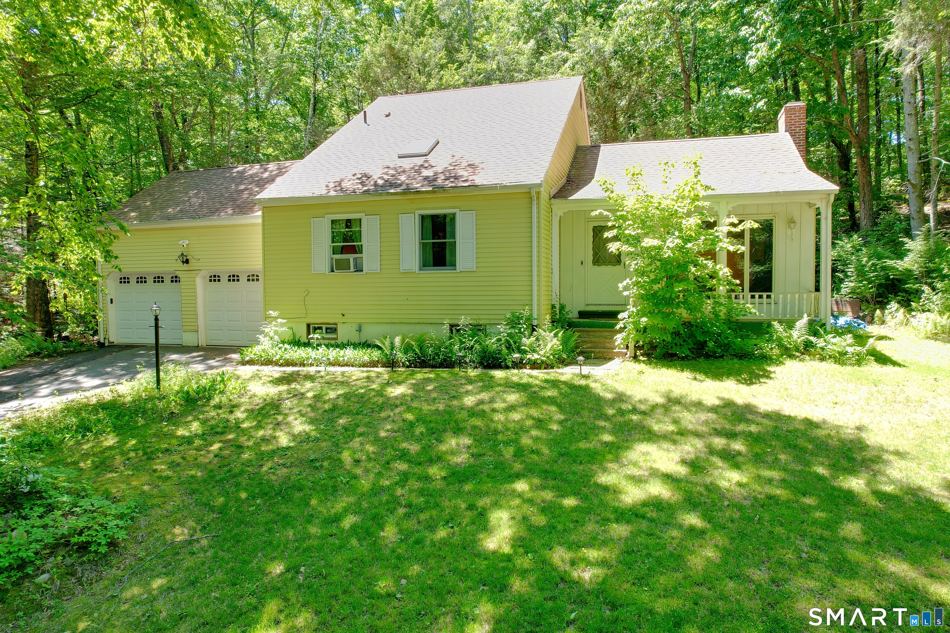
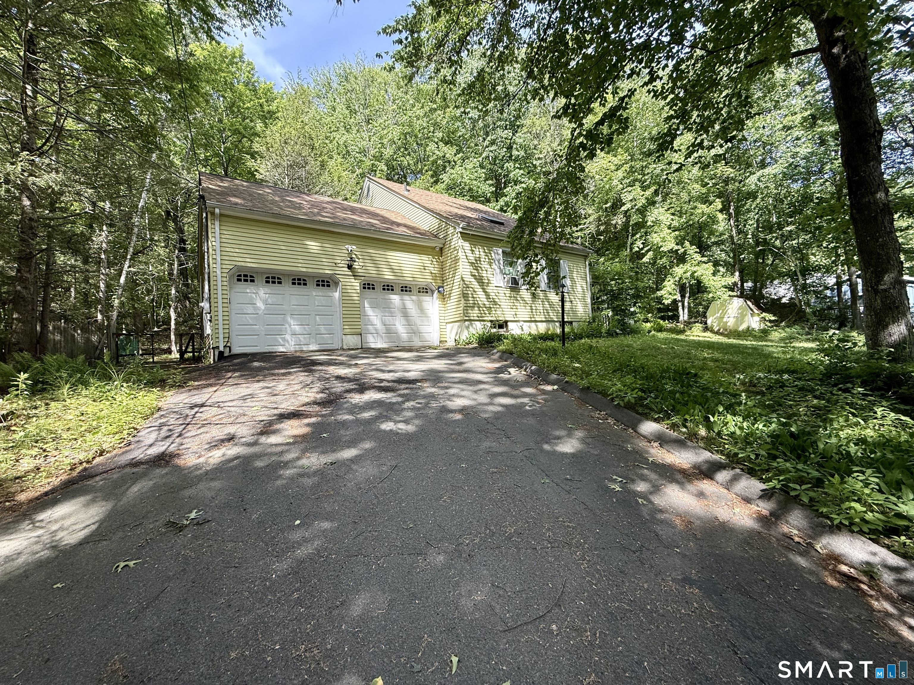
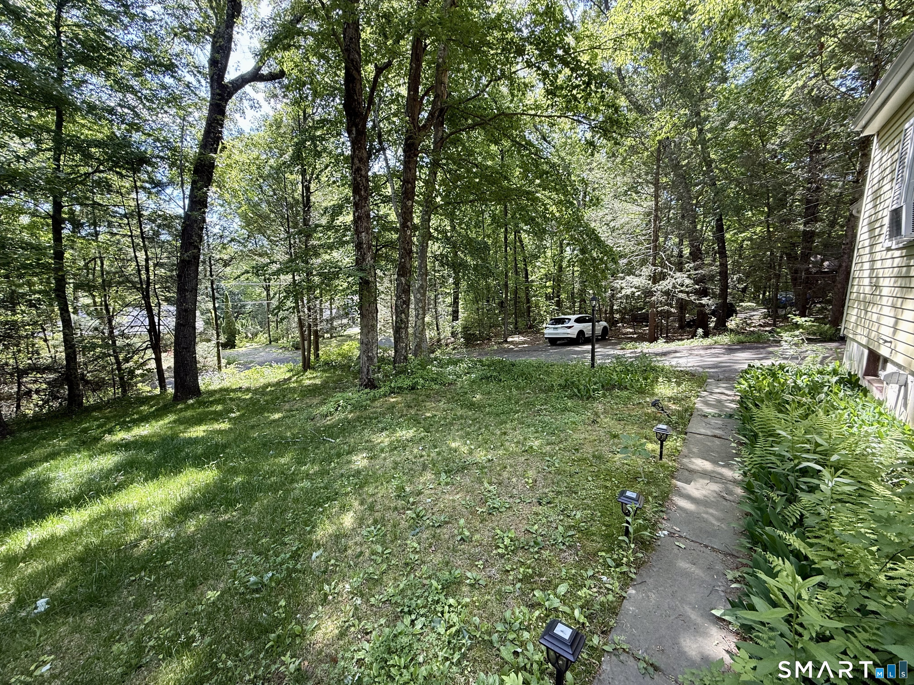
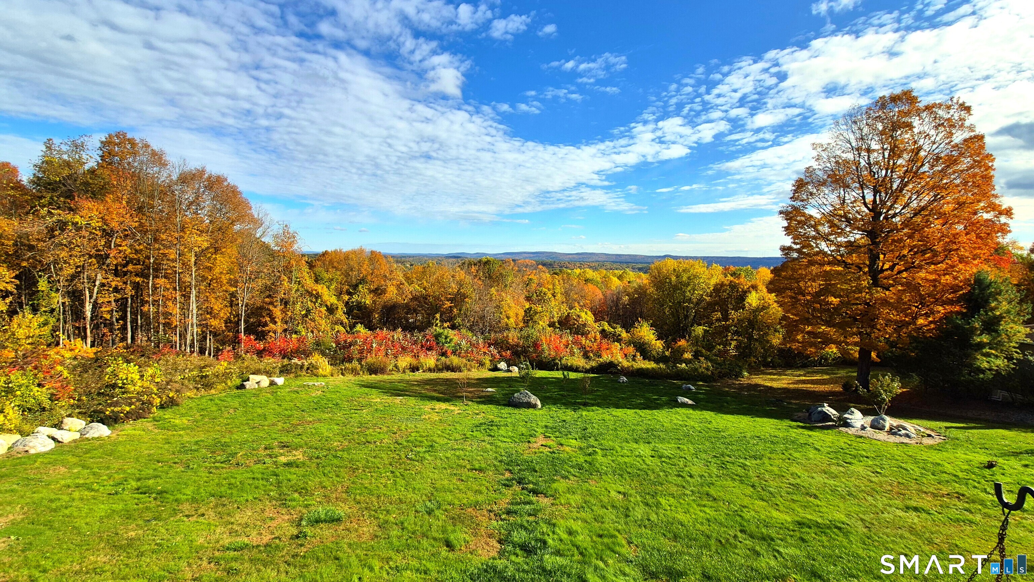
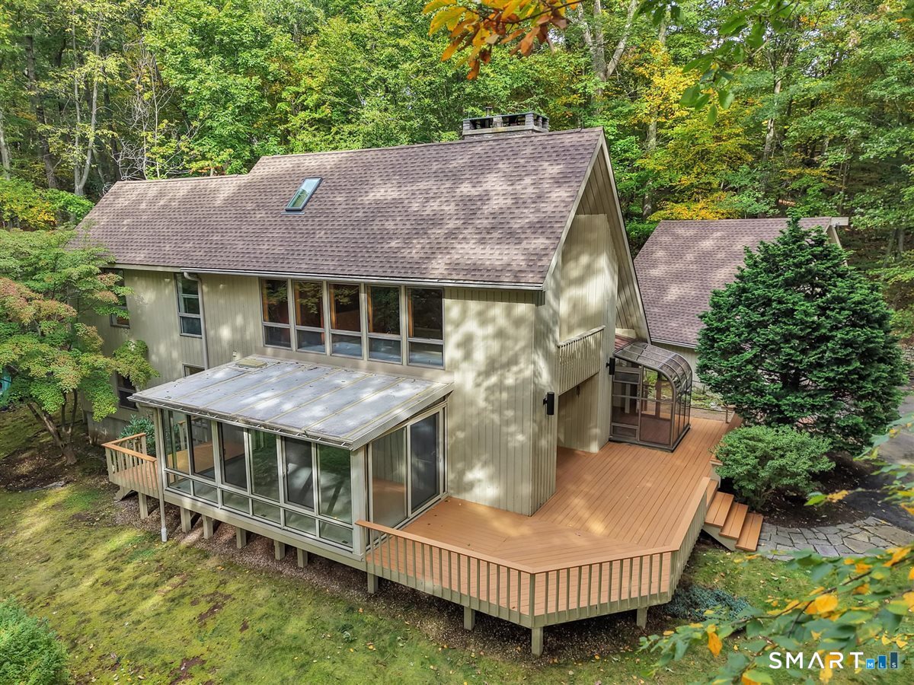
Bring your vision and creativity to this hidden gem! This 1977 Contemporary Cape presents an outstanding opportunity to build equity and create the home you've always imagined. Tucked away in a beautiful private country setting, this property offers the perfect blend of tranquility, privacy, and potential while still enjoying a very convenient location with easy access to local amenities, shopping, dining, schools, and major commuting routes. Surrounded by mature trees and natural beauty, the home welcomes you with a spacious foyer that leads into a sunken living room featuring a fireplace-an inviting space for gathering and relaxing. The main level also includes a large eat-in kitchen, convenient first-floor laundry, and a primary bedroom with an ensuite bath, offering comfortable one-level living options. Upstairs, you'll find three additional bedrooms and a full bathroom, providing ample space for family, guests, or a home office. Set on a peaceful 0.77-acre lot, the property offers plenty of room to enjoy the outdoors while creating your own private retreat. A new septic system with tank and leaching fields installed in the summer of 2022, as well as a new roof in 2022-providing peace of mind for future owners. Whether you're looking to renovate, update, or personalize, this home is filled with opportunities.
- Houzeo last checked: 12 hours ago
- Listing updated: September 22, 2026 at 6:56 pm
- Listing Provided by: Christopher Hull | Berkshire Hathaway NE Prop.
- Source: SMART MLS-CT | MLS#: 24179738

Property Details
Status
Active Under Contract
Type
Single Family Residence
No. of Stories
-
County
City
Neighborhood
--
Year Built
1977
HOA Fees
-
Finished Area
1,638 sqft
Lot Size
30,492 sqft lot
Basement Area
- sqft
MLS Name
SMART MLS
MLS Number
24179738
MLS Status
Under Contract
Days on Market
129

Continue Your Journey in App
Find your dream home, receive real-time updates, and many more!
Download App
Continue Your Journey in App
Find your dream home, receive real-time updates, and many more!
Location
HOA Management
0
HOA Fees
$-/
Disclaimer: Amenities are based on third-party information and may vary; buyers must independently verify all amenities, as information is deemed reliable but not guaranteed.
Facts & Features
Rooms
Bedrooms & bathrooms
Bedrooms: 4
Bathrooms: 3
Interior
Sewer
Septic
Heating
Electric, Baseboard
Appliances
Oven/range, Refrigerator, Dishwasher, Washer, Dryer
Cooling
Ceiling Fans
Exterior Features
Deck
Construction
Year Built
Year Built: 1977
Home type
Single Family Residence
Architectural Style
Cape Cod
Foundation Details
Concrete
Roof
Shingle
Utilities & Energy
Parking Features
Attached Garage
Laundry Features
Main Level
Water Source
Private Well
Basement
Full
Other Features
Lot Features
Lightly Wooded, Sloping Lot
Subdivision Name
N/a
Price History
| Date | Event | Price |
|---|---|---|
06/13/2026 Source: | Contingent (Active Under Contract) | $349,900 $214/sqft |
06/09/2026 Source: | Listed for Sale | $349,900 $214/sqft |
05/31/2026 Source: | Coming Soon | $349,900 +30.56% $214/sqft |
07/19/2022 Source: #170462270 | Price Increased | $268,000 +4.28% $164/sqft |
09/09/2004 Source: #G360119 | Sold | $257,000 $157/sqft |

Nearby Homes
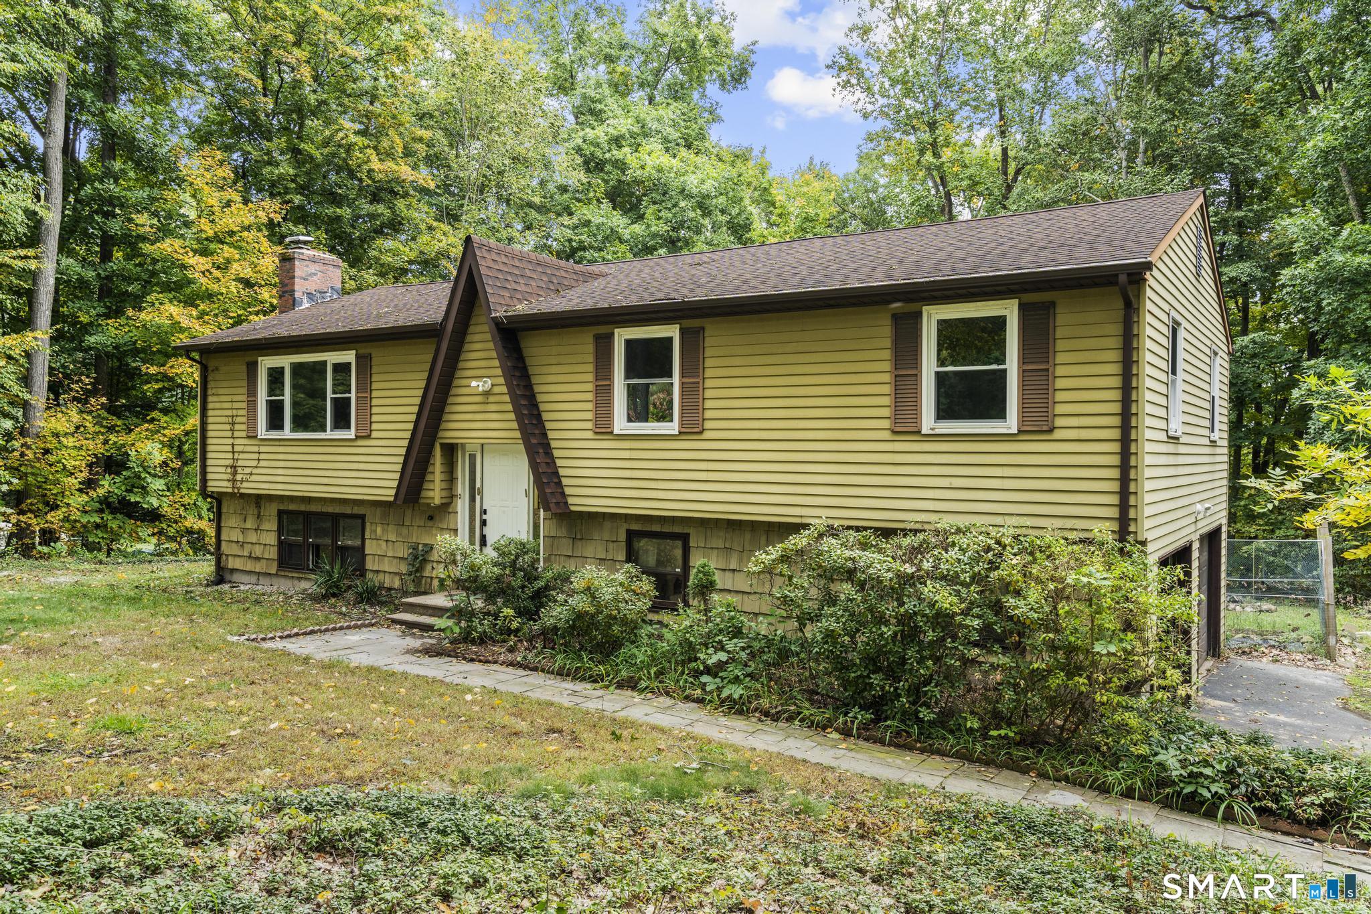
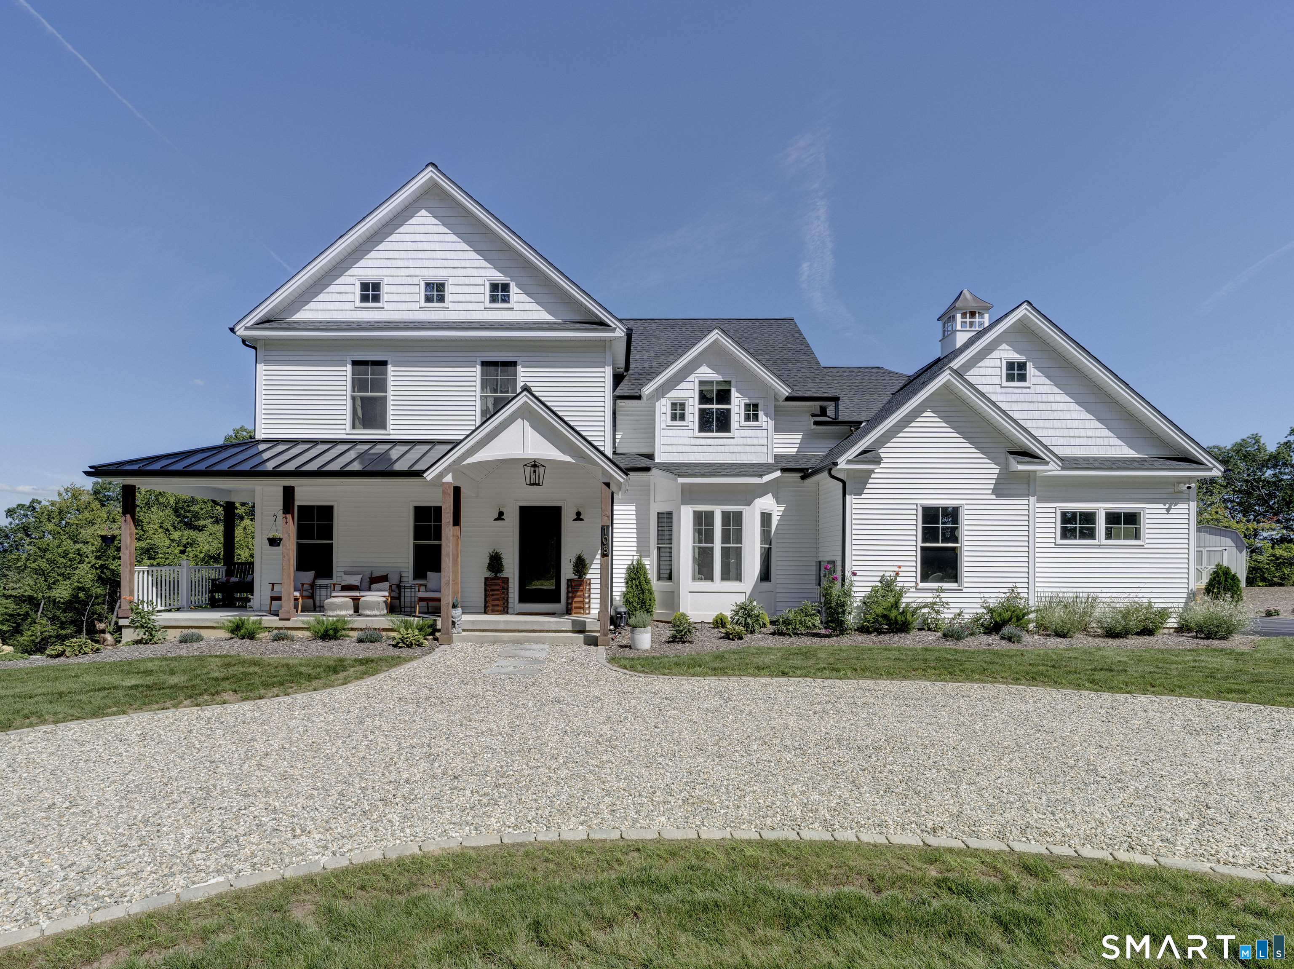
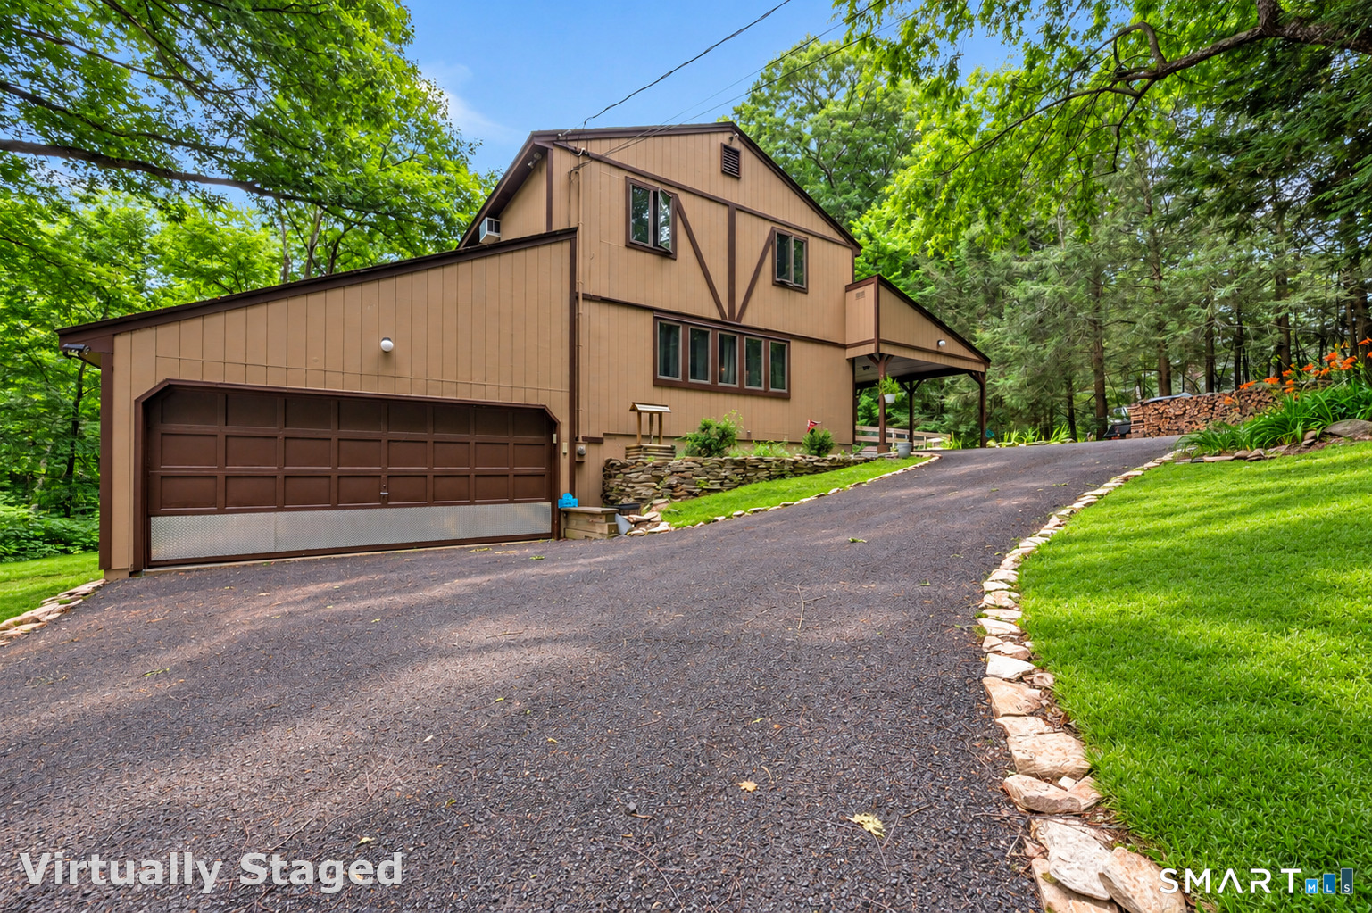
Find Homes by Property Features in Burlington, CT


Based on information provided to and compiled by the SMART MLS, Inc. through Oct 07, 2026, 11:30AM. IDX information is provided exclusively for consumers’ personal, non-commercial use. It may not be used for any purpose other than to identify prospective properties consumers may be interested in purchasing. The data is deemed reliable but is not guaranteed accurate by the MLS. ©2026 SMART MLS, Inc. All Rights Reserved.
 Advertising Broker: Derek Greene | The Greene Realty Group