- Overview
- Description
- Property Details
- Location
- Facts & Features
- Getting Around
- Nearby Homes




$489,900
Monthly Est:$2,438
 3 Beds
 2 Baths
2 full baths
 2,194sqft
1 Burning Tree Pl, Jackson Springs, NC 27281
$489,900
$2,438/moEst:
Get Pre-Approved
Single Family Residence
Built in 2021
$-- HOA
0.76 acre lot
$223/sq.ft
Description
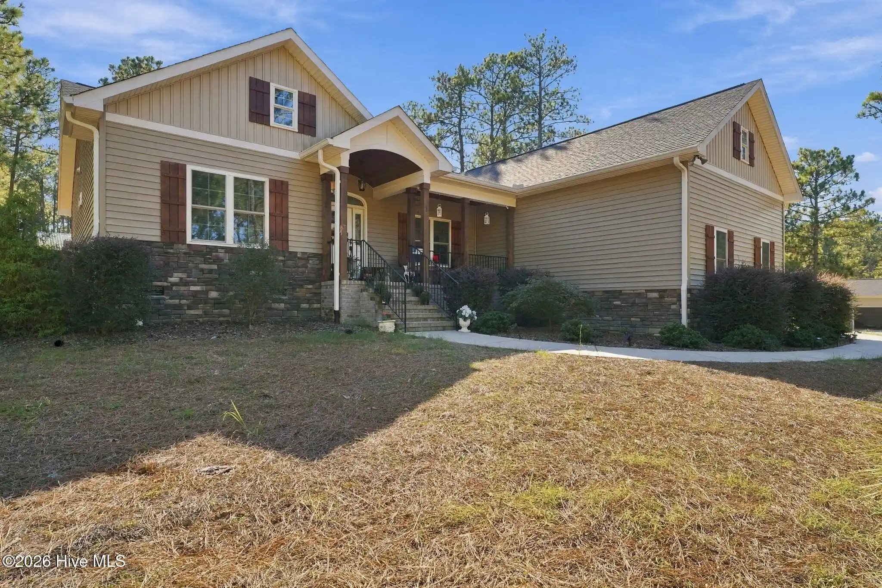
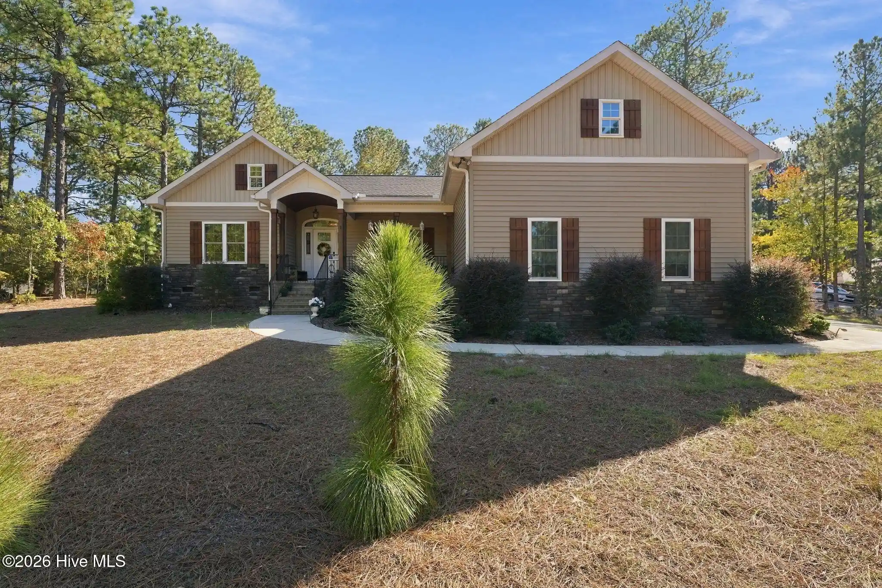
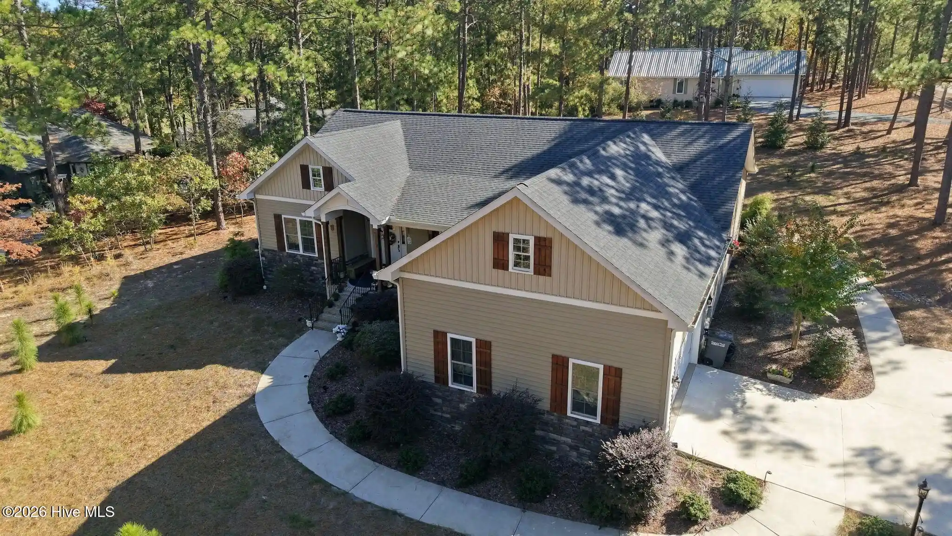
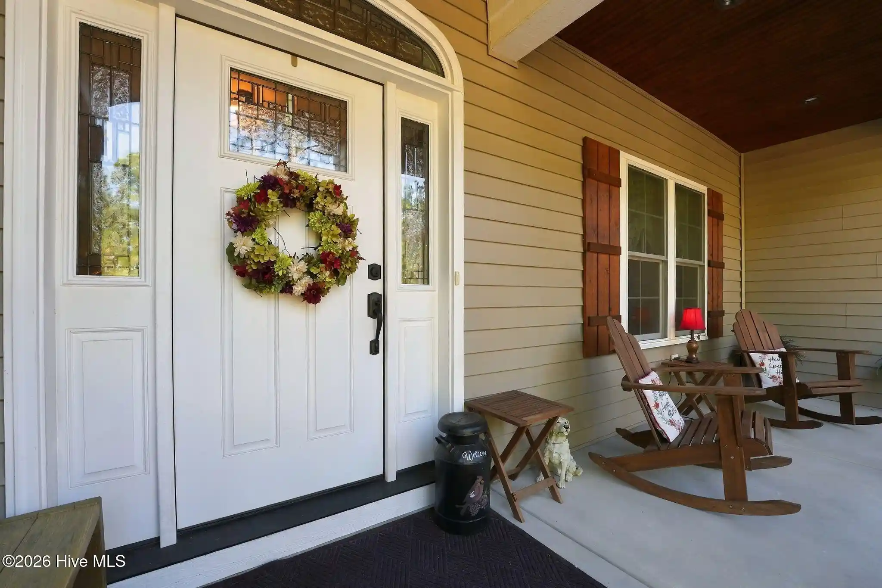
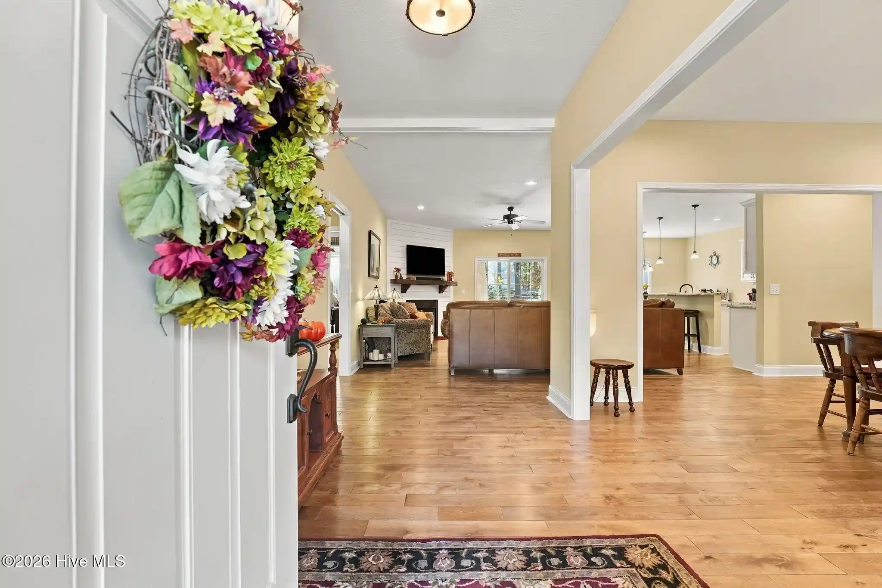
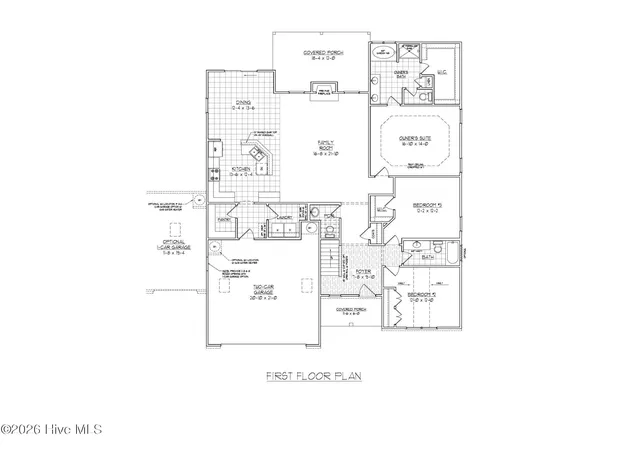
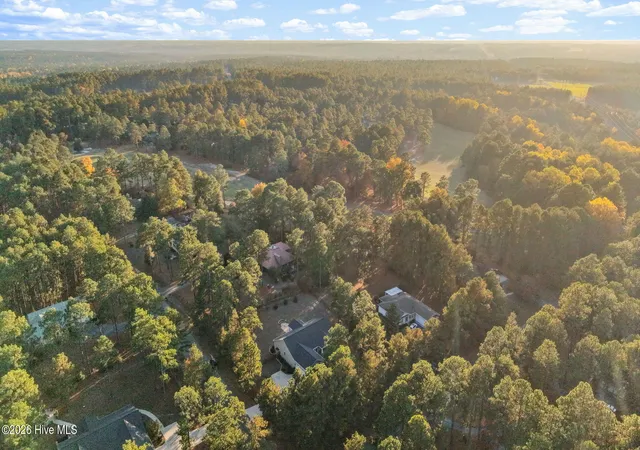
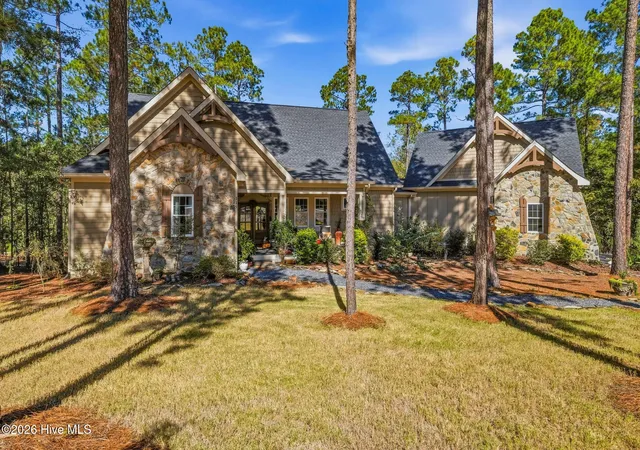
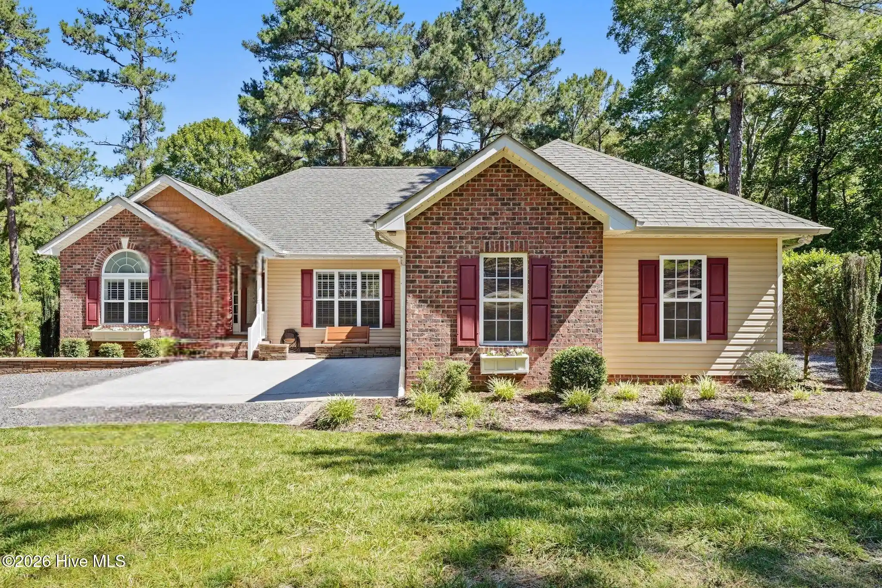
Welcome to Foxfire. This home is very well kept, 4 years new and rests on .76 of an acre. Attractive exterior with nice landscaping around the home. Walk around to the front and enter onto the covered front porch with room to sit and relax in the AM or PM and sip something refreshing while taking in the beautiful views. This home has a split floor plan with open living areas. Formal dining area off the foyer. Kitchen is complete with a nice sized island for prepping, entertaining and eating. Granite tops, corner pantry and a very comfortable sized eat-in area overlooking the backyard. Nice covered back patio area with a finished exterior concrete coating. The walkway leads to the gazebo covered hot tub which conveys and then follow the paved pathway to the firepit area for gathering and good times.
One bedroom/office has a full wall of built in cabinets and both bedrooms have shared full bathroom with a pocket door for privacy from the living area. Primary bedroom includes the double sink vanity, shower and separate tub, linen closet and a large walk in closet. Laundry room is conveniently located off the living areas and enters the garage. Garage has polyaspartic concrete coating, holds two cars, golf cart, work area, attic access and utility sink for easy outdoor clean ups. All appliances stay including the washer and dryer. Hot tub conveys as well as the firepit and furniture. And great news for the golfers, the Foxfire Golf Course in now owned by The Pine Needles and Mid Pines golf organization and great changes are being made. Get in the swing of things and make your appointment today to see this wonderful home in the desired Foxfire area. Move in ready.
- Houzeo last checked: 10 minutes ago
- Listing updated: November 4, 2026 at 6:36 pm
- Listing Provided by: Laura A Gollehon (910) 315-4200 DRE #255818 | A Place in the Pines Realty LLC
- Source: Hive MLS-NC | MLS#: 100614323

Property Details
Status
Active
Type
Single Family Residence
No. of Stories
1
County
City
Neighborhood
--
Year Built
2021
HOA Fees
-
Finished Area
2,194 sqft
Lot Size
0.76 acre lot
Basement Area
- sqft
MLS Name
Hive MLS
MLS Number
100614323
MLS Status
Active
Days on Market
1

Continue Your Journey in App
Find your dream home, receive real-time updates, and many more!
Continue Your Journey in App
Find your dream home, receive real-time updates, and many more!
Location
Facts & Features
Rooms
Bedrooms & bathrooms
Bedrooms: 3
Bathrooms: 2
Kitchen
Level: Main
Area: Square Feet
Dimensions: 108.00
Dining Room
Level: Main
Area: Square Feet
Dimensions: 156.00
Breakfast Nook
Level: Main
Area: Square Feet
Dimensions: 112.50
Laundry
Level: Main
Area: Square Feet
Dimensions: 93.50
Bedroom 2
Level: Main
Area: Square Feet
Dimensions: 175.50
Bedroom 1
Level: Main
Area: Square Feet
Dimensions: 175.50
Master Bedroom
Level: Main
Area: Square Feet
Dimensions: 247.50
Living Room
Level: Main
Area: Square Feet
Dimensions: 323.00
Interior
Flooring
Carpet, Ceramic Tile, Hardwood
Exterior Features
None
Heating
Propane, Heat Pump, Fireplace(s), Electric
Cooling
Central Air, Ceiling Fan(s), Heat Pump
Interior Features
Walk In Closet(s), Entrance Foyer, Solid Surface, Bookcases, Kitchen Island, Ceiling Fan(s), Hot Tub, Pantry, Walk In Shower, Blinds/shades, Eat In Kitchen, Gas Log, Walk In Closet(s)
Appliances
Electric Oven, Built In Microwave, Washer, Refrigerator, Dryer, Dishwasher, Electric Range
Construction
Year Built
Year Built: 2021
Home type
Single Family Residence
Roof
Architectural Shingle
Foundation Details
Block, Crawl Space
Property Condition
Completed
Construction Materials
Block, Brick, Vinyl Siding, Wood Frame
Utilities & Energy
Parking Features
Garage Faces Side, Golf Cart Parking, Concrete, Garage
Utilities
Cable Available, Water Connected, High Speed Internet
Fireplace Features
Gas Log
Water Source
Public
Basement
Crawl Space
Laundry Features
Dryer Hookup, Washer Hookup, Laundry Room, Utility Sink
Pool Features
Hot Tub
Other Features
Patio And Porch Features
Covered, Patio, Porch, Front Porch
Lot Features
Cul De Sac, Corner Lot, Landscaped, Near Golf Course, Rectangular Lot
Subdivision Name
Fox Fire
Price History
| Date | Event | Price |
|---|---|---|
11/04/2026 Source: | Listed for Sale | $489,900 +50.74% $223/sqft |
09/01/2021 Source: #204966 | Sold | $325,000 $148/sqft |

Nearby Homes


Find Homes by Property Features in Jackson Springs, NC
Nearby New Homes For Sale

Based on information from the Hive MLS, through Nov 06, 2026, 03:45AM. This website may not include listings or property addresses of sellers who have directed their listing brokers to withhold their listing or their property address from display on the Internet. The data relating to real estate on this web site comes in part from the Internet Data Exchange program of Hive MLS, and is updated as of Nov 06, 2026, 03:45AM. All information is deemed reliable but not guaranteed and should be independently verified. All properties are subject to prior sale, change, or withdrawal. Neither listing broker(s) nor Chosen Realty LLC nor Houzeo shall be responsible for any typographical errors, misinformation, or misprints, and shall be held totally harmless from any damages arising from reliance upon these data. IDX information is provided exclusively for personal, non-commercial use, and may not be used for any purpose other than to identify prospective properties consumers may be interested in purchasing. © 2026 Hive MLS. All Rights Reserved.
 Advertising Broker: Nicholas Huscroft | Chosen Realty
