- Overview
- Description
- Property Details
- Location
- Facts & Features
- Getting Around
- Nearby Homes

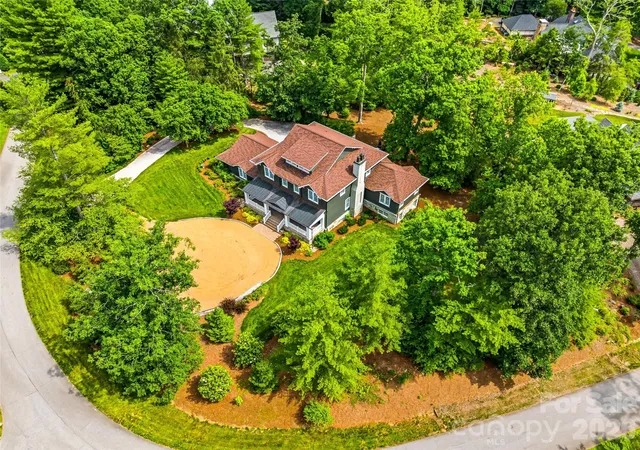


$2,995,000
Monthly Est:$14,907
 6 Beds
 6 Baths
5 full baths + 1 half bath
 6,116sqft
1 Cedar Chine Dr, Asheville, NC 28803
$2,995,000
$14,907/moEst:
Get Pre-Approved
Single Family Residence
Built in 1992
$-- HOA
1.27 acres lot
$490/sq.ft
Description
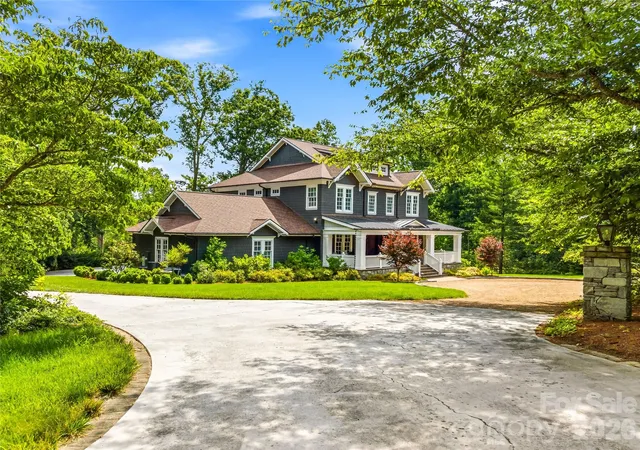
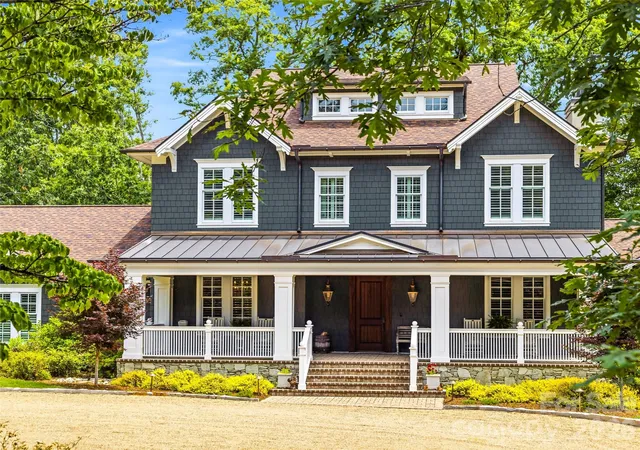
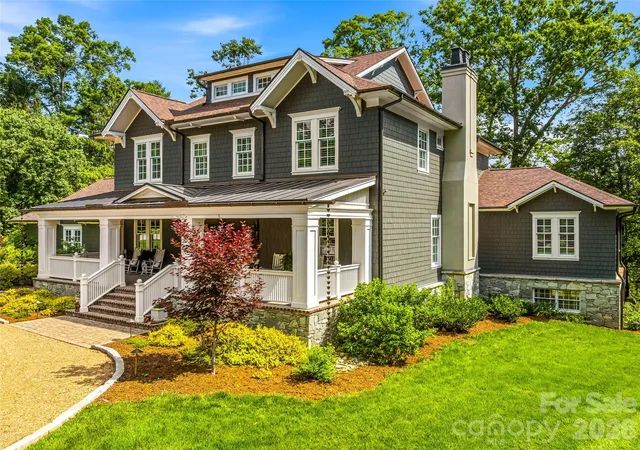
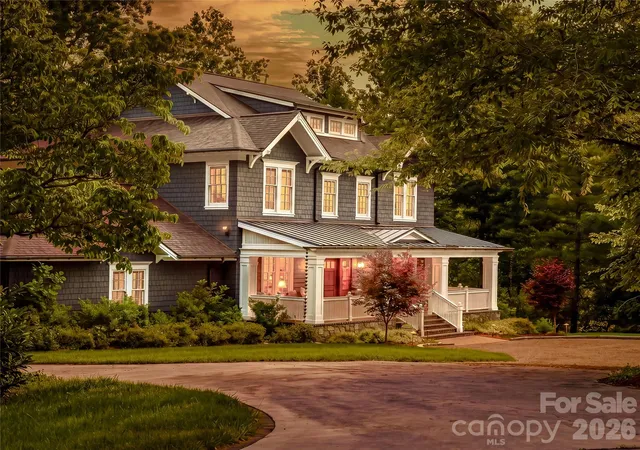
Tucked within the tree-canopied streets of the Town of Biltmore Forest, this exceptional, refined mountain- contemporary home offers a rare blend of timeless elegance and modern livability. Echoing the architectural spirit of nearby Biltmore Village, the residence was completely re imagined by Robert Griffin Architects in 2021.
Set on over an acre, the property welcomes you with a gorgeous covered front porch, perfect for savoring the changing seasons of the Blue Ridge Mountains. Inside, rich wood details flow throughout, creating a seamless connection between the home’s warm interiors and the natural beauty of Western North Carolina.
The main level is anchored by a true chef’s kitchen and a luxurious primary suite, offering effortless one-level living. Upstairs, four spacious bedrooms provide comfortable accommodations for family and guests alike. The lower level is designed for both relaxation and gathering, featuring an additional bedroom, recreation room, office area, sauna, fireplace, space for your home gym and abundant storage.
Outside, the expansive, level yard offers room to play, a charming fire pit for evening gatherings. This beautiful stretch of neighborhood is perfect for strolls connecting you to the surrounding community, while this section of Biltmore Forest preserves the privacy the neighborhood is known for.
A home of exquisite detail, enduring charm, and quiet mountain living.
- Houzeo last checked: 2 minutes ago
- Listing updated: October 5, 2026 at 5:13 pm
- Listing Provided by: Ann Clark (828) 712-0033 , Newton Clark III | Preferred Properties (828) 258-2953
- Source: Canopy MLS | MLS#: 4393411

Property Details
Status
Active
Type
Single Family Residence
No. of Stories
-
County
City
Neighborhood
--
Year Built
1992
HOA Fees
-
Finished Area
6,116 sqft
Lot Size
1.27 acres lot
Basement Area
- sqft
MLS Name
Canopy MLS
MLS Number
4393411
MLS Status
Active
Days on Market
113
Cumulative Days on Market
460

Continue Your Journey in App
Find your dream home, receive real-time updates, and many more!
Download App
Continue Your Journey in App
Find your dream home, receive real-time updates, and many more!
Location
Facts & Features
Rooms
Bedrooms & bathrooms
Bedrooms: 6
Bathrooms: 6
Interior
Flooring
Carpet, Tile, Wood
Interior Features
Attic Stairs Pulldown, Breakfast Bar, Built In Features, Entrance Foyer, Kitchen Island, Open Floorplan, Pantry, Sauna, Split Bedroom, Storage, Walk In Closet(s), Walk In Pantry
Sewer
Public Sewer
Exterior Features
Fire Pit
Appliances
Convection Oven, Dishwasher, Disposal, Exhaust Hood, Filtration System, Gas Range, Gas Water Heater, Microwave, Refrigerator With Ice Maker, Wall Oven
Heating
Forced Air, Heat Pump, Natural Gas
Window Features
Insulated Window(s)
Cooling
Ceiling Fan(s), Central Air, Electric
Construction
Year Built
Year Built: 1992
Home type
Single Family Residence
Architectural Style
Traditional
Foundation Details
Basement
Roof
Architectural Shingle, Metal
Construction Materials
Cedar Shake, Fiber Cement, Stone
Utilities & Energy
Utilities
Cable Available, Electricity Connected, Fiber Optics, Natural Gas, Underground Power Lines
Basement
Daylight, Exterior Entry, Finished, Interior Entry, Storage Space, Walk Out Access
Water Source
City
Security Features
Security System, Smoke Detector(s)
Laundry Features
Electric Dryer Hookup, Laundry Room, Sink, Upper Level, Washer Hookup
Parking Features
Circular Driveway, Driveway, Attached Garage, Garage Door Opener, Garage Faces Rear
Fireplace Features
Gas Log, Living Room, Recreation Room
Other Features
Community Features
Picnic Area, Playground, Pond, Street Lights, Walking Trails
Patio And Porch Features
Covered, Front Porch, Rear Porch
Lot Features
Corner Lot, Wooded
Subdivision Name
Biltmore Forest
Price History
| Date | Event | Price |
|---|---|---|
09/16/2026 Source: #CAR4393411 | Price Decreased | $2,995,000 -12.55% $490/sqft |
06/18/2026 Source: | Listed for Sale | $3,425,000 $560/sqft |
06/15/2026 Source: | Coming Soon | $3,425,000 -2.07% $560/sqft |
05/28/2026 Source: | Listing Removed | $3,497,500 $572/sqft |
09/15/2025 Source: | Price Decreased | $3,497,500 -6.73% $572/sqft |

Show more
Nearby Homes
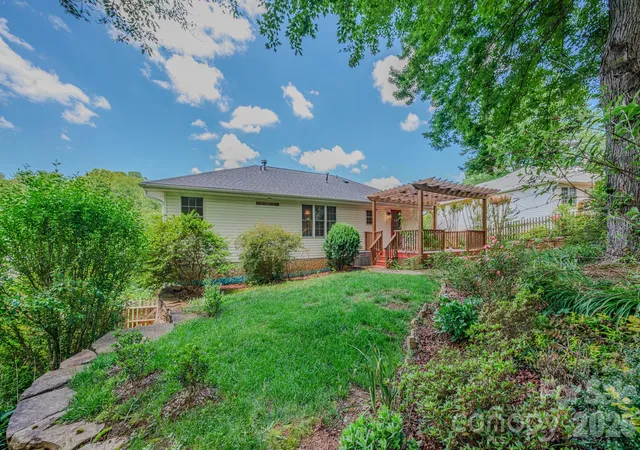
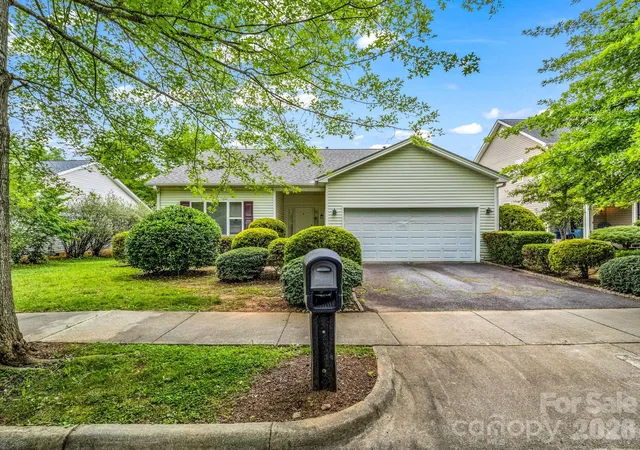
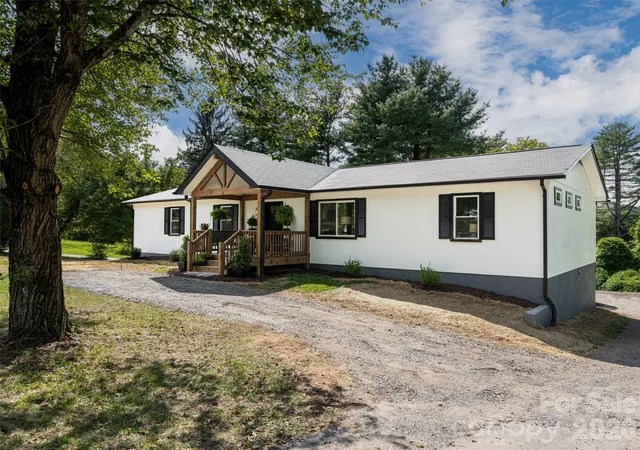



Find Homes by Property Features in Asheville, NC
Nearby New Homes For Sale

Based on information submitted to the MLS GRID from Canopy MLS through Oct 09, 2026, 10:15AM. All data is obtained from various sources and may not have been verified by the broker or MLS GRID. Supplied Open House Information is subject to change without notice. All information should be independently reviewed and verified for accuracy. Properties may or may not be listed by the office/agent presenting the information. IDX information is provided exclusively for consumers’ personal, noncommercial use. It may not be used for any purpose other than to identify prospective properties which the consumers may be interested in purchasing. The data is deemed reliable but is not guaranteed by MLS GRID. The use of the MLS GRID Data may be subject to an end-user license agreement prescribed by the Member Participant’s applicable MLS, if any, and as amended from time to time. ©2026 Canopy MLS. All Rights Reserved.
 Advertising Broker: Nicholas Huscroft | Chosen Realty