
- Overview
- Description
- Property Details
- Location
- HOA Management
- Facts & Features
- Getting Around


Street View
$45,000,000
Monthly Est:$223,981
 7 Beds
 9 Baths
8 full baths + 2 half baths
 10,290sqft
1 Central Park S #PH2003/09, New York, NY 10019
$45,000,000
Get Pre-Approved
Triplex
Built in 1907
$18,069/mo HOA
-- sqft lot
$4,373/sq.ft
Description
Live the New York Fairytale at The Plaza Hotel
Two extraordinary, neighboring penthouse residences crown the iconic Plaza Hotel, each offering private outdoor space and breathtaking, unobstructed views over Central Park. Together, they present a rare opportunity to create a singular, world-class mansion spanning over 10,000 square feet - or to maintain two exceptional homes of remarkable scale and distinction.
Penthouse 2009: A Grand Triplex in the Sky
Spanning over 6,000 square feet across three levels, this private residence is seamlessly connected by an in-home elevator and defined by scale, drama, and impeccable design.
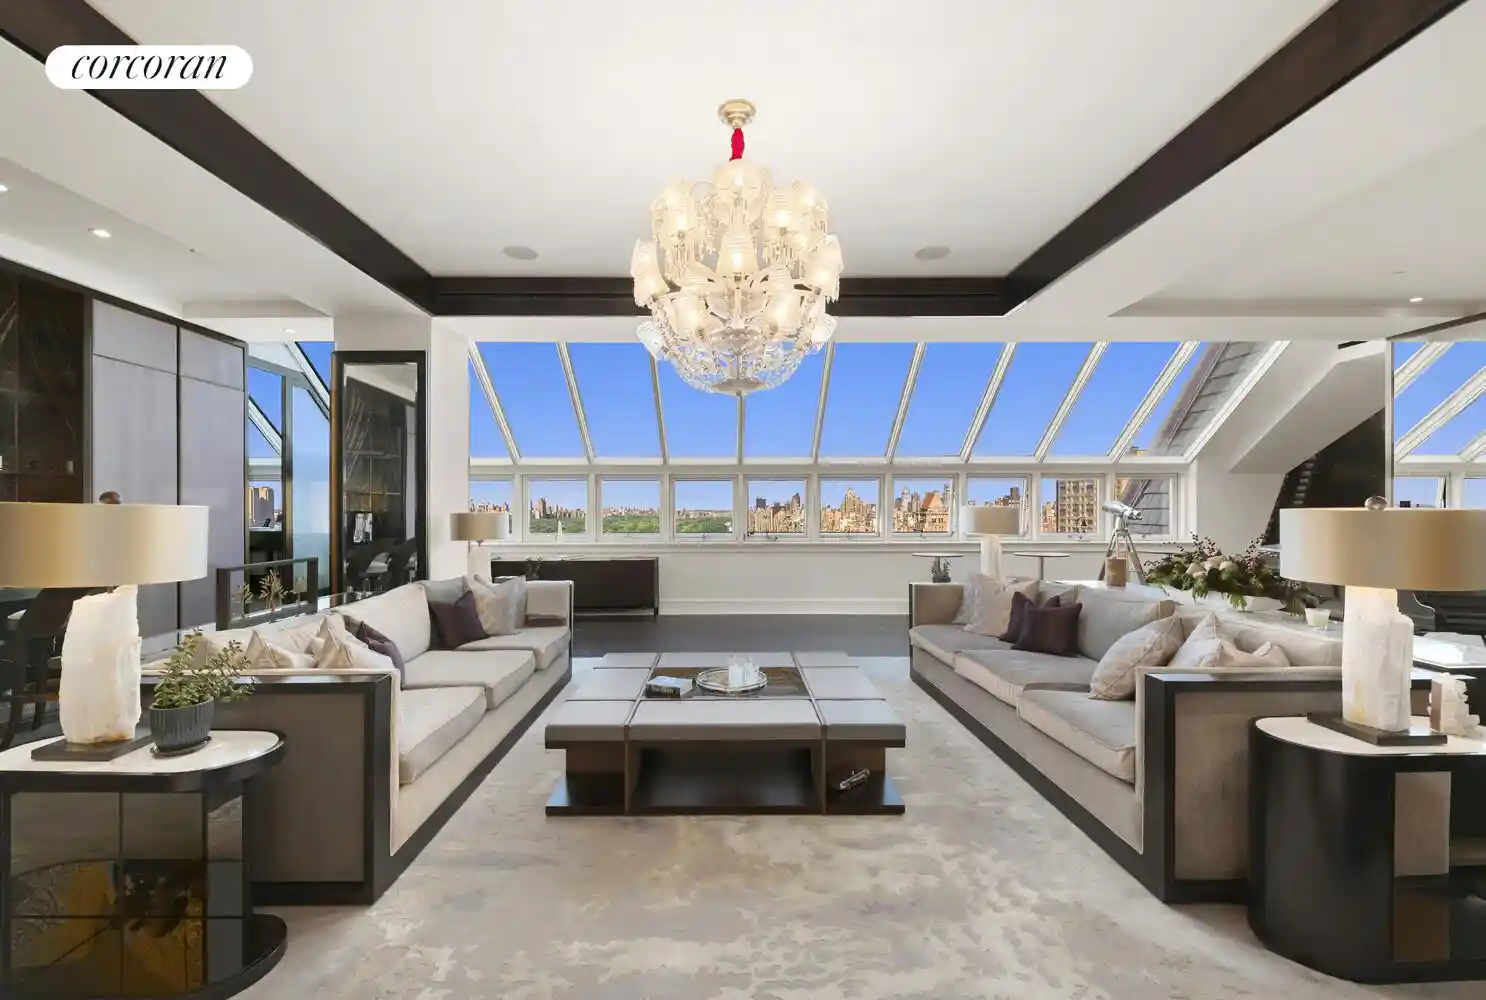
The entry opens into a baronial living room, where soaring proportions, a striking marble bar, and direct Central Park views create an unforgettable first impression. A formal dining room with a dramatic wine wall flows into a spectacular eat-in kitchen, complete with top-tier appliances, a skylight, and approximately 21-foot ceilings.
This level is complemented and flanked by a media room overlooking Fifth Avenue and a Park-facing office, while a grand staircase leads to the upper floor; an entire level devoted to the primary suite.
The primary level is a sanctuary unto itself, featuring:
Three additional bedrooms - each with en-suite baths - occupy a separate, private floor below, ensuring discretion and comfort for family or guests.
Penthouse 2003: Classic Elegance, Reimagined
Occupying nearly 4,000 square feet across two levels, this residence blends timeless New York grandeur with intimate luxury.
A dramatic double-foyer entry introduces a great room evocative of Gatsby-era New York, complete with exquisite detailing and sweeping park views. The main level also includes a butler's kitchen, powder room, and a beautifully crafted staircase with intricate inlaid wood.
Upstairs, the home offers:
The primary suite is particularly striking, with a wood-burning fireplace framed in white marble, a generous sitting room, and a five-fixture marble bath-all overlooking the park.
A Singular Opportunity
Currently connected by approximately 82 feet of continuous park-facing terrace, the residences offer flexibility rarely found at this level. One may combine them into a true apex penthouse mansion, or preserve their individuality (living in one while hosting guests in the other).
Either configuration represents a trophy offering of the highest caliber: life atop one of the most recognized and revered addresses in the world.
The Legacy of The Plaza
A designated National Historic Landmark, The Plaza Hotel has welcomed world leaders, cultural icons, and literary legends for over a century - including the beloved Eloise. Designed by renowned architect Henry Janeway Hardenbergh, whose works include The Dakota and Fairmont Copley Plaza, the building remains a timeless symbol of elegance and prestige.
Residents enjoy a private entrance on 59th Street, along with full access to the hotel's legendary services:
24-hour doorman and concierge, white-glove staff, and exclusive privileges at the Palm Court, Champagne Bar, Guerlain Spa, and fitness center.
In a city defined by constant evolution, The Plaza remains an enduring icon; where history, location, and luxury converge.
We look forward to arranging your private tour of these exceptional penthouse residences.
- Houzeo last checked: 12 hours ago
- Listing updated: November 1, 2026 at 4:37 am
- Listing Provided by: Kane Manera (432) 559-7213 , Douglas J Albert (917) 744-8820 | Corcoran Group (212) 355-3550
- Source: Rebny MLS-NY | MLS#: RLS20097157

This condo is in:

Property Details
Status
Active
Type
Multi Family
No. of Stories
19
County
City
Neighborhood
Year Built
1907
HOA Fees
$18069/mo
Finished Area
10,290 sqft
Lot Size
-- sqft lot
Basement Area
- sqft
MLS Name
Rebny MLS
MLS Number
RLS20097157
Days on Market
145

Continue Your Journey in App
Find your dream home, receive real-time updates, and many more!
Continue Your Journey in App
Find your dream home, receive real-time updates, and many more!
Location
HOA Management
N/A
HOA Fees
$18,069/ Monthly
Disclaimer: Amenities are based on third-party information and may vary; buyers must independently verify all amenities, as information is deemed reliable but not guaranteed.
Facts & Features
Rooms
Bedrooms & bathrooms
Bedrooms: 7
Bathrooms: 9
Interior
Appliances
Dishwasher
Exterior Features
Building Courtyard, Building Roof Deck, Private Outdoor Space Over60sqft
Interior Features
Separate Formal Dining Room, High Ceilings
Cooling
Central Air
Utilities & Energy
Basement
Other
Laundry Features
Building Other, Washer Hookup
Fireplace Features
Other
Pool Features
Building None
Other Features
Subdivision Name
Central Park South
Patio And Porch Features
Terrace
Price History
| Date | Event | Price |
|---|---|---|
06/11/2026 Source: | Listed for Sale | $45,000,000 $4,373/sqft |

Find Homes by Property Features in New York, NY


The real estate listing data marked with this icon comes from the IDX program of the RLS at REBNY Listing Service (RLS). Listing information for certain New York City properties provided courtesy of the Real Estate Board of New York's Residential Listing Service (the "RLS") through Nov 02, 2026, 02:15PM. Information deemed reliable but not guaranteed. Information is provided exclusively for consumers' personal, non-commercial use, and may not be used for any purpose other than the identification of potential properties for purchase. The information contained in this listing has not been verified by the RLS and should be verified by the consumer. The listing information provided here is for the consumer's personal, non-commercial use. Retransmission, redistribution or copying of this listing information is strictly prohibited except in connection with a consumer's consideration of the purchase and/or sale of an individual property. This listing information is not verified for authenticity or accuracy and is not guaranteed and may not reflect all real estate activity in the market. Buyer to verify all information. © 2026 The Real Estate Board of New York, Inc. All rights reserved.
 Advertising Broker: Derek Greene | The Greene Realty Group
