


 Street View
The Plaza Hotel
1 Central Park S, New York City, NY 10019
Rate The Plaza Hotel

Stories
20

Units
51

Available Units For Sale
39

Unit Types
Studio, 1bd, 2bd, 3bd, 4+bd

Built Year
1907

HOA Fees
N/A
About
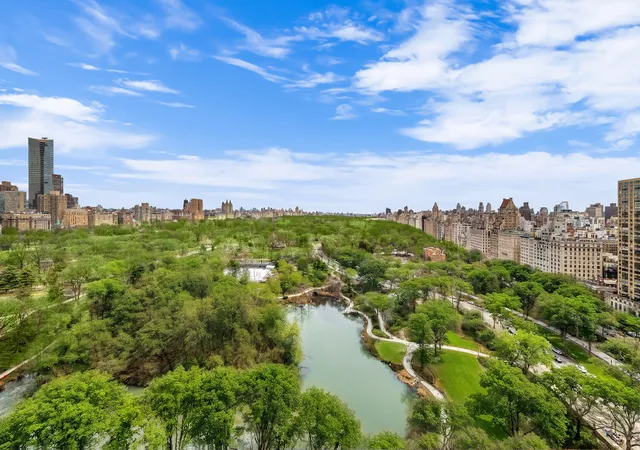
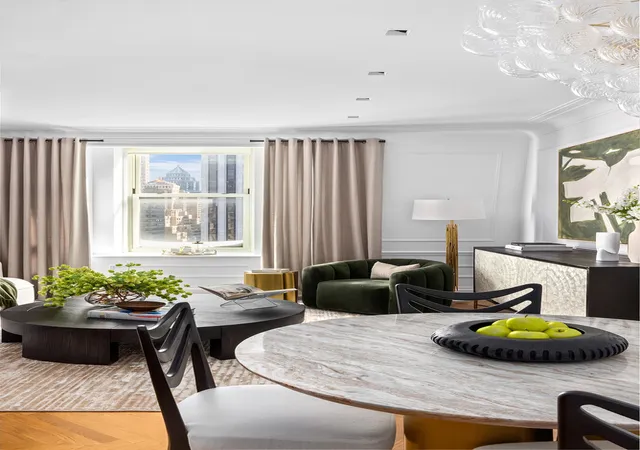
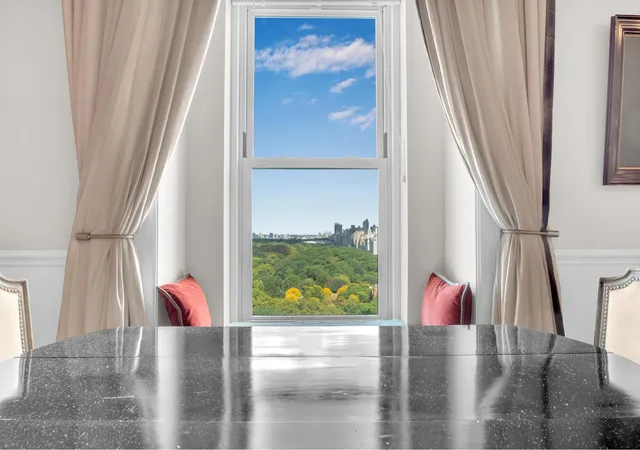
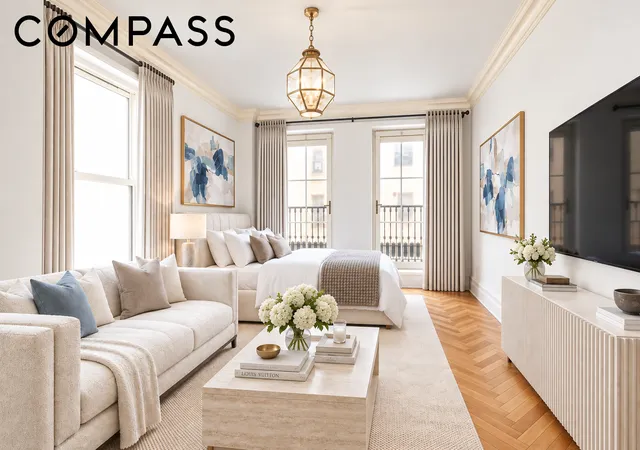
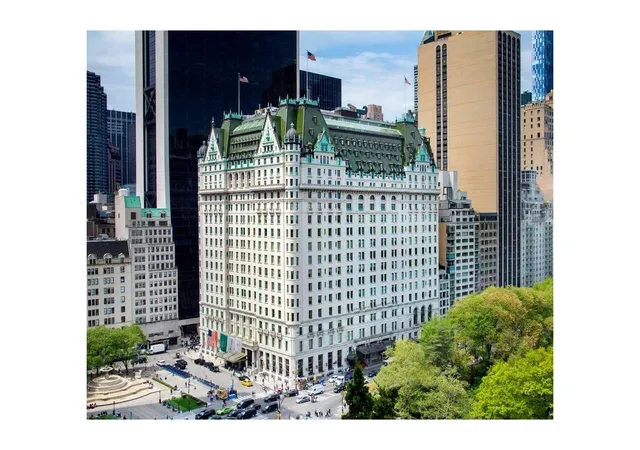
The Plaza Hotel, completed in 1907 and rising twenty stories, is a landmarked French Renaissance–inspired hotel converted to mixed-use residences and condominiums. Architecturally distinguished by ornate stone façades, mansard roofs, and a grand, historically preserved lobby, the property combines pre-war detailing with modernized residence systems. Units range from studios and junior suites through multi-bedroom full-floor apartments, many featuring high ceilings, oversized windows, decorative moldings, fireplace mantels, herringbone and parquet floors, and bespoke millwork reflective of the building’s original character. Apartment interiors commonly include formal dining rooms, eat-in kitchens with high-end appliances, wet bars or butler’s pantries, spacious primary suites with walk-in closets, marble baths with soaking tubs, and integrated technology such as Sonos or Crestron systems in select homes. Shared areas emphasize hotel-caliber service and social life: a landmarked lobby and gallery, European-style landscaped gardens and reflecting pools, Palm Court and several signature restaurants and bars, a Guerlain spa and fitness center, Grand Ballroom and Terrace Room for events, and retail boutiques. Residents benefit from 24-hour doorman and concierge, butler and housekeeping options, valet parking via a separate garage, and in-room dining services. Pet-friendly policies and room rental/pied-à-terre flexibility are documented in listings. Situated on Central Park South adjacent to Fifth Avenue, the building offers immediate access to Central Park, cultural venues, luxury shopping, and multiple subway lines, supporting both full-time residence and investment/pied-à-terre use.
Available Units
Floor
(2 Units)
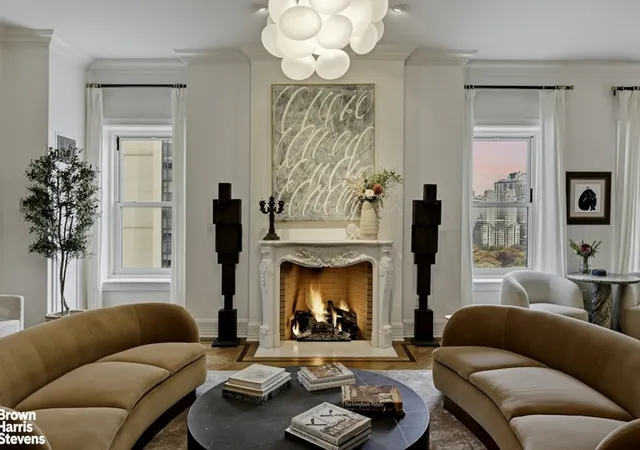


Floor
(5 Units)


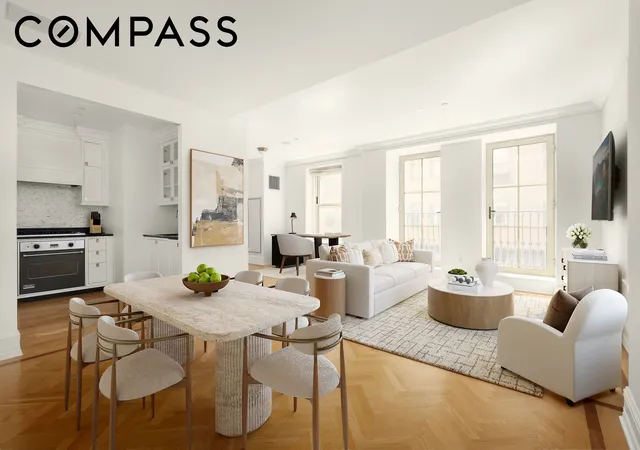

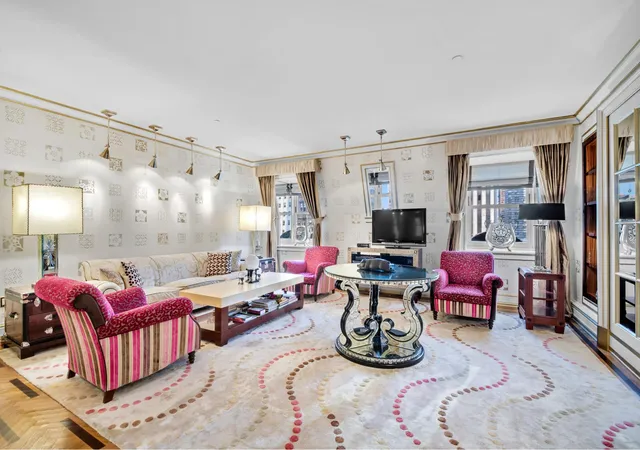
Floor
(4 Units)
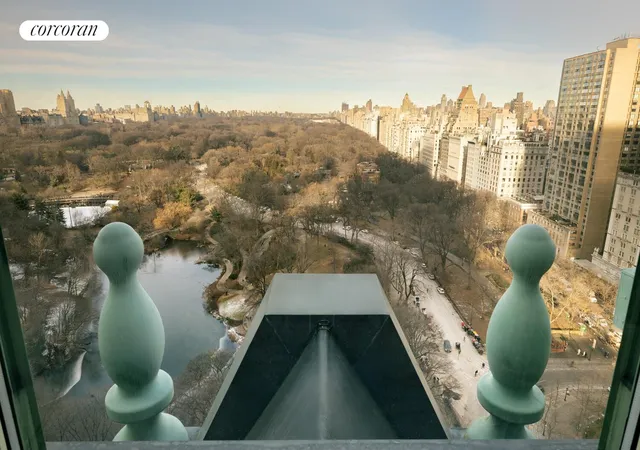

Floor
(1 Unit)
Floor
(2 Units)


Building Features
Interior
Interior Features
Bar
Bidet
Breakfast Bar
Built In Features
Chandelier
Crown Molding
Dining Area
Double Vanity
Eat In Kitchen
Entrance Foyer
Granite Counters
High Ceilings
His And Hers Closets
Kitchen Island
Pantry
Recessed Lighting
Separate Formal Dining Room
Smoke Free
Soaking Tub
Sound System
Walk In Closets
Wet Bar
Flooring
Carpet
Hardwood
Marble
Stone
Tile
Heating
Baseboard
Central
Cooling
Central Air
Appliances
Cooktop
Dishwasher
Dryer
Gas Cooktop
Gas Oven
Range
Range Hood
Refrigerator
Stainless Steel Appliances
Washer
Washer Dryer Allowed
Wine Cooler
Amenities & Parking
Other Features
Parking Features
Garage
Valet
Exterior Amenities
Balcony
Building Courtyard
Building Garden
Building Roof Deck
Courtyard
Juliet Balcony
Private Outdoor Space Over60sqft
Private Outdoor Space Under60sqft
Disclaimer: Unit Features may vary by unit; buyers must independently verify all features. Information is deemed reliable but not guaranteed
- Home
- Homes For Sale
- New York
- New York City
- The Plaza Hotel
Frequently Asked Questions
How many units are for sale at 1 Central Park S?

How much does a condo at 1 Central Park S cost?
What bedroom options are available in 1 Central Park S?