 Overview
 Available Units
 Unit Features
 Getting Around
 Nearby Buildings
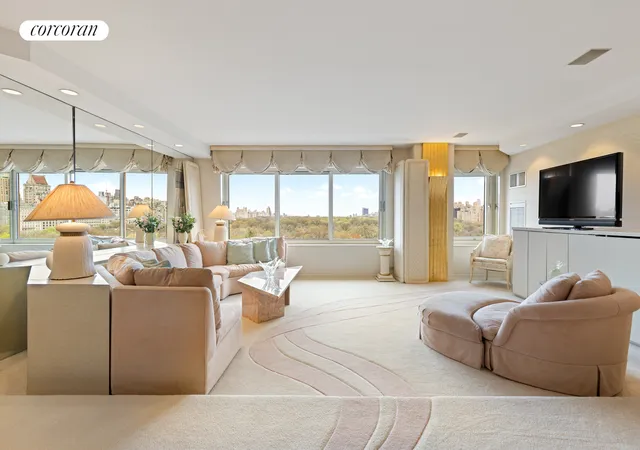
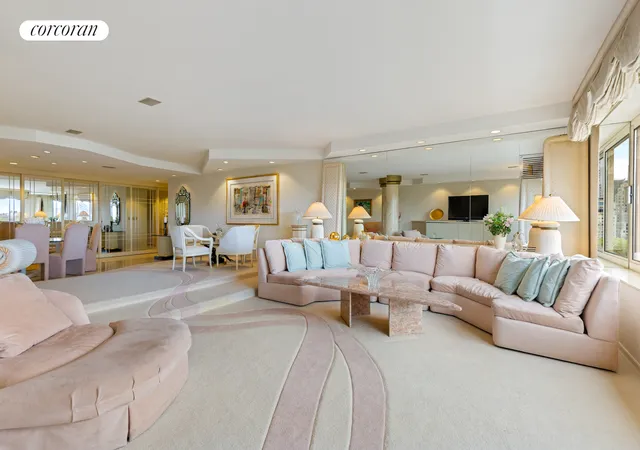
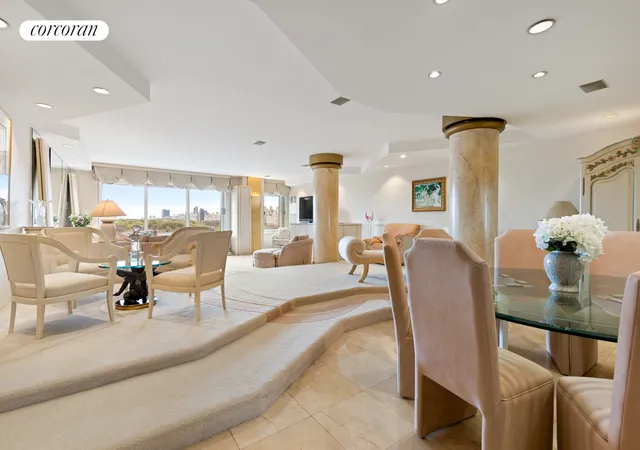
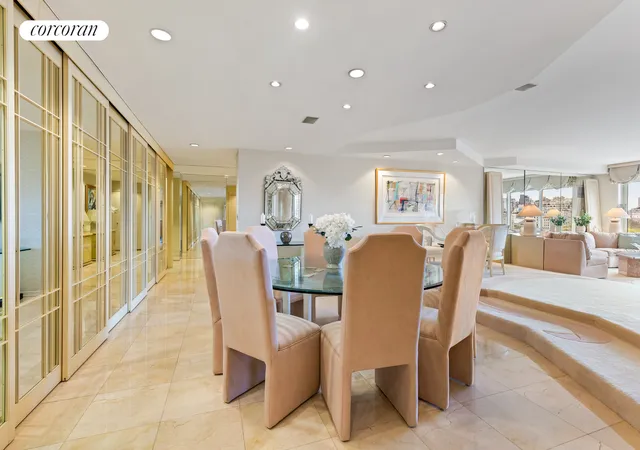
 Street View
106 Central Park S
106 Central Park S, New York City, NY 10019
Rate 106 Central Park S

Stories
38

Units
69

Available Units For Sale
23

Unit Types
Studio, 1bd, 2bd, 3bd, 4+bd

Built Year
1930

HOA Fees
N/A
About
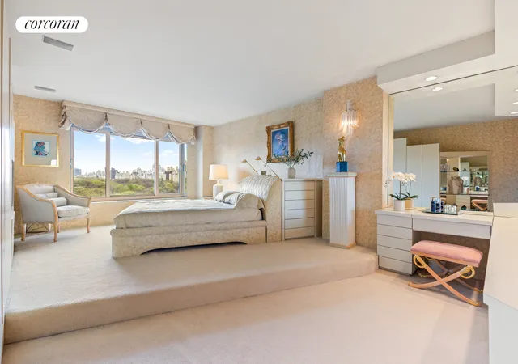
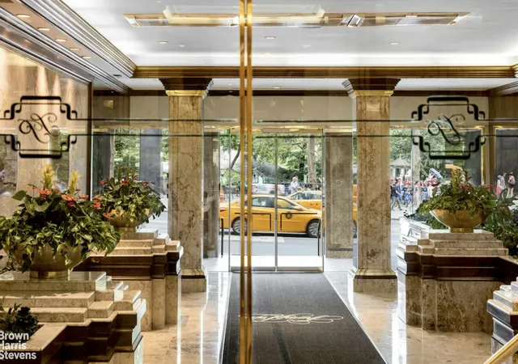
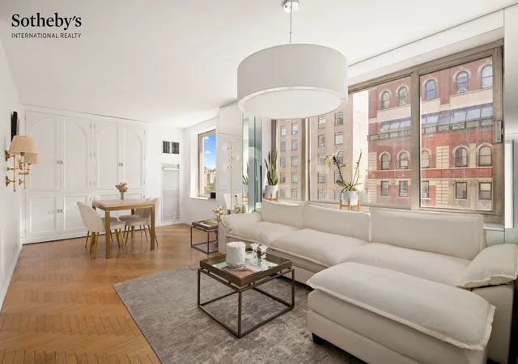
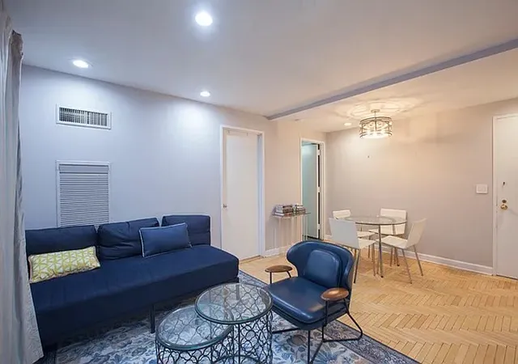
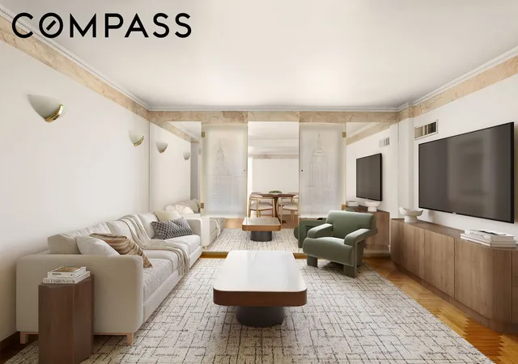
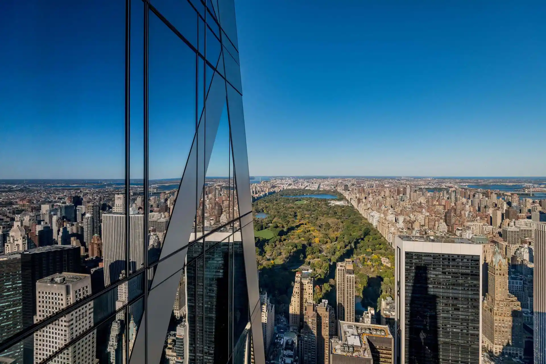
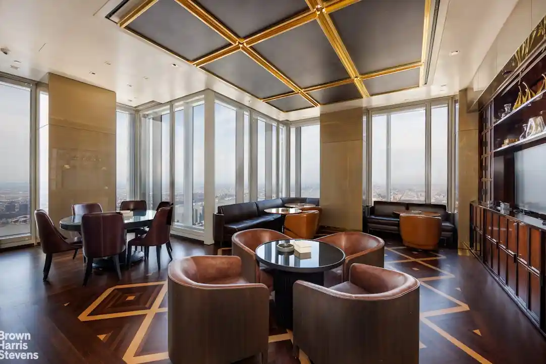
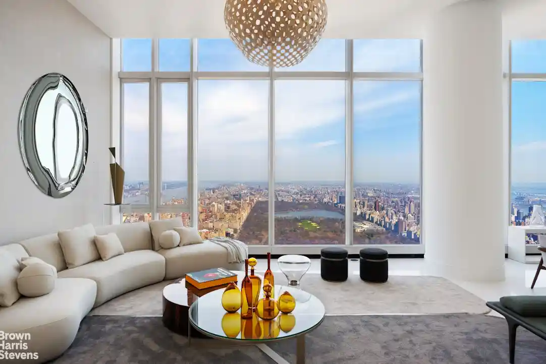
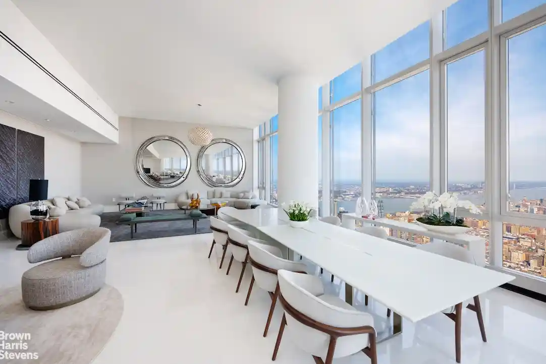
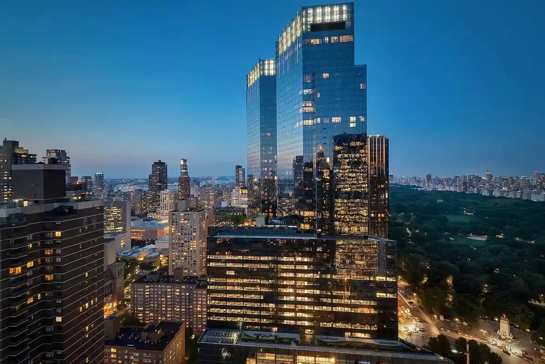
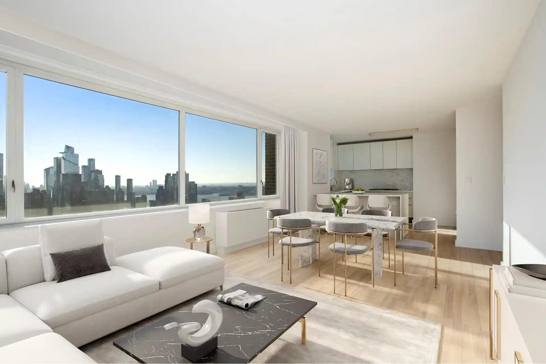
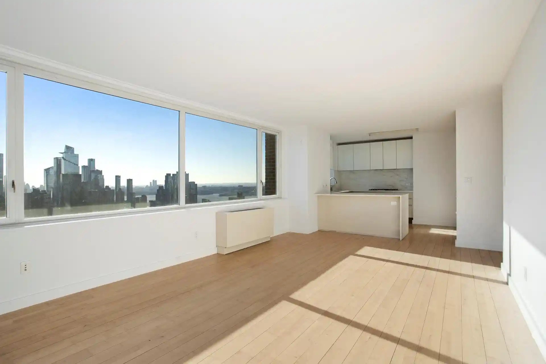
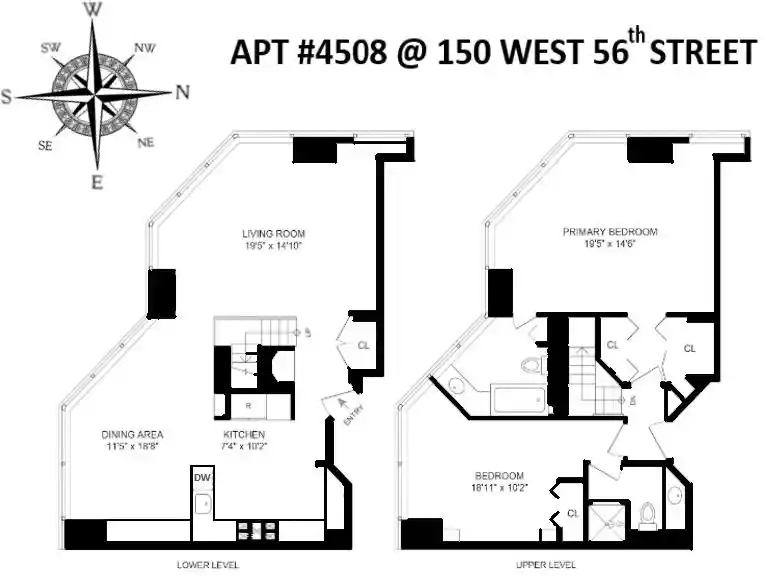
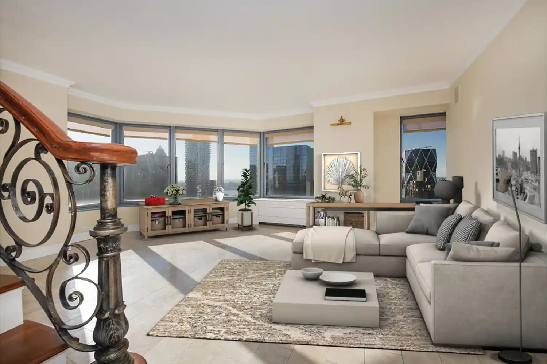
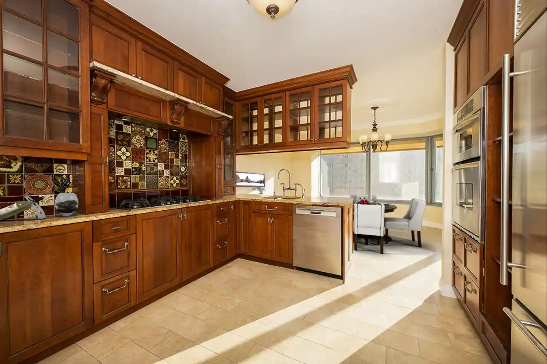
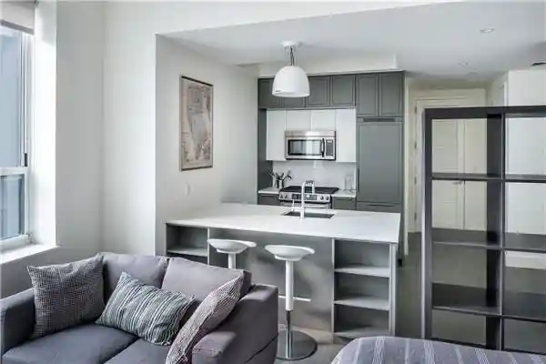
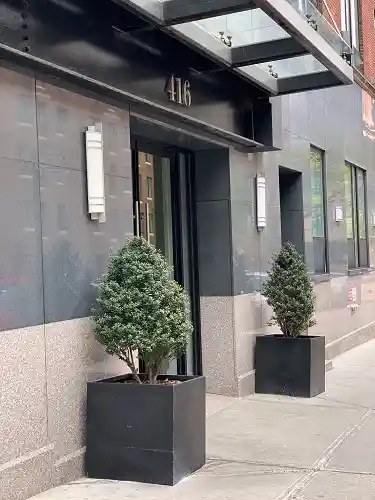
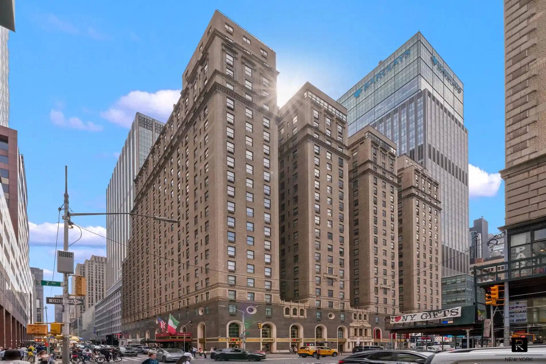
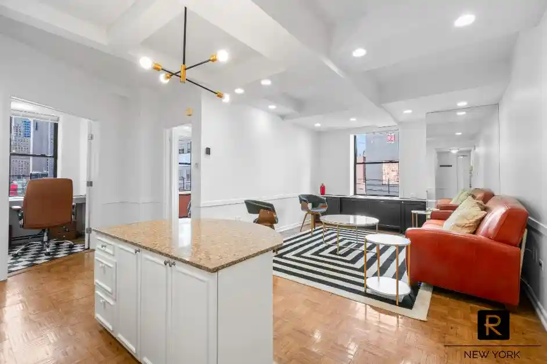
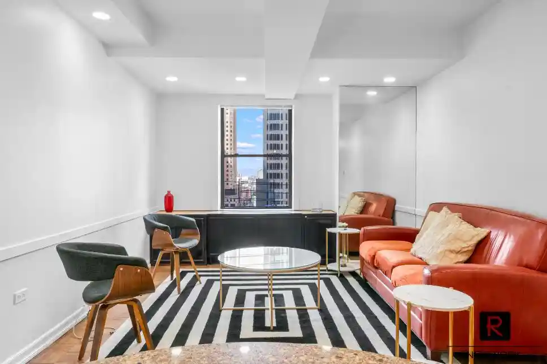
Completed in 1930, this 38-story prewar condominium occupies an iconic Central Park South frontage in Manhattan. The collection of residences ranges from studios and one-bedrooms up through generous four-bedroom layouts, many retaining high ceilings, crown moldings, herringbone wood floors and classic built-in details that reflect the building’s era. Apartment plans include formal dining rooms, eat-in and galley kitchens, separate foyers, walk-in closets, double vanities and oversized baths; select homes feature terraces or private balconies and ample storage. The property is operated as a full-service white-glove building with a 24-hour doorman, concierge, live-in resident manager, valet/garage parking and on-site building services such as dry cleaning, housekeeping and maintenance. Shared conveniences include elevator service, central laundry/valet options, a bike room and building storage. The façade and public spaces convey traditional prewar character while individual units have been modernized with granite counters, stainless appliances, recessed lighting and renovated baths in many listings. The condominium enforces a no-pets policy (companion animals considered) and presents many units suitable for pied-à-terre owners, long-term residents or investors. Located directly across from Central Park, the building offers immediate park access and direct proximity to Fifth Avenue retail, cultural institutions, restaurants and multiple subway lines, creating a distinctly urban, amenity-rich lifestyle.
Available Units
Floor
(1 Unit)


Floor
(1 Unit)

Floor
(1 Unit)
Floor
(1 Unit)
Floor
(1 Unit)
Building Features
Interior
Interior Features
Built In Features
Chandelier
Crown Molding
Dining Area
Double Vanity
Eat In Kitchen
Elevator
Entrance Foyer
Galley Kitchen
Granite Counters
High Ceilings
Kitchen Island
Kitchen Window
Open Floorplan
Open Floorplan
Pantry
Recessed Lighting
Separate Formal Dining Room
Smoke Free
Soaking Tub
Sound System
Storage
Walk In Closets
Flooring
Hardwood
Parquet
Wood
Heating
Central
Electric
Forced Air
Cooling
Central Air
Electric
Wall/window Unit(s)
Wall Units
Appliances
Cooktop
Dishwasher
Double Oven
Dryer
Freezer
Gas Cooktop
Gas Oven
Microwave
Oven
Range
Refrigerator
Stainless Steel Appliances
Washer
Washer Dryer Allowed
Wine Cooler
Amenities & Parking
Other Features
Parking Features
Garage
Valet
Exterior Amenities
Balcony
Building Awnings
Building Courtyard
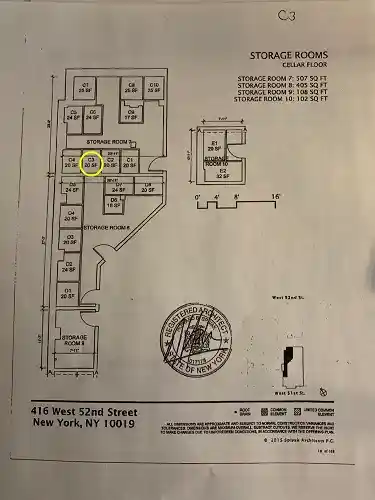
Building Storage
None
Private Outdoor Space Over60sqft
Private Outdoor Space Under60sqft
Disclaimer: Unit Features may vary by unit; buyers must independently verify all features. Information is deemed reliable but not guaranteed
Nearby Buildings






- Home
- Homes For Sale
- New York
- New York City
- 106 Central Park S
Frequently Asked Questions
How many units are for sale at 106 Central Park S?

How much does a condo at 106 Central Park S cost?
What bedroom options are available in 106 Central Park S?