- Overview
- Description
- Property Details
- Location
- HOA Management
- Facts & Features
- Getting Around
- Nearby Homes

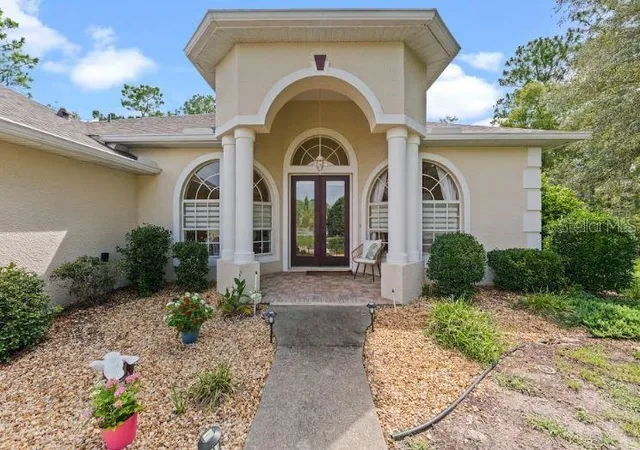


$449,900
Monthly Est:$2,239
 3 Beds
 3 Baths
3 full baths
 1,914sqft
1 Colubrina Ct, Homosassa, FL 34446
$449,900
$2,239/moEst:
Get Pre-Approved
Single Family Residence
Built in 2004
$11.58/mo HOA
17,825 sqft lot
$235/sq.ft
Description
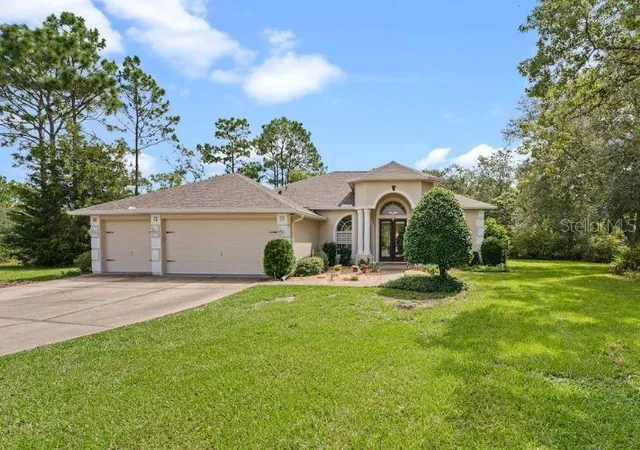
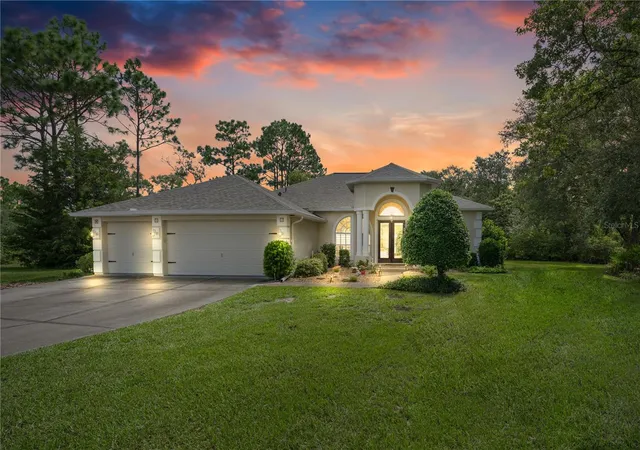
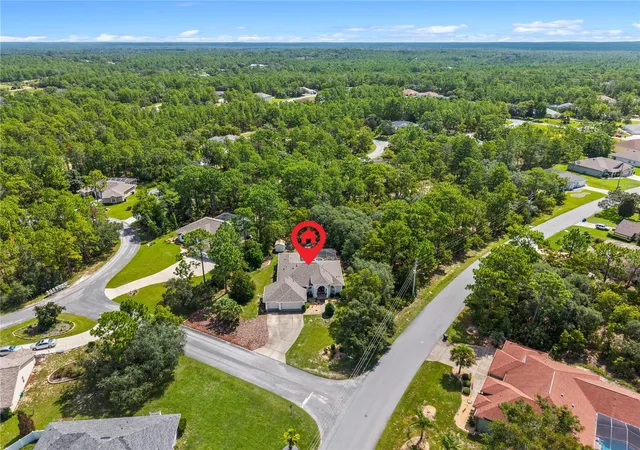
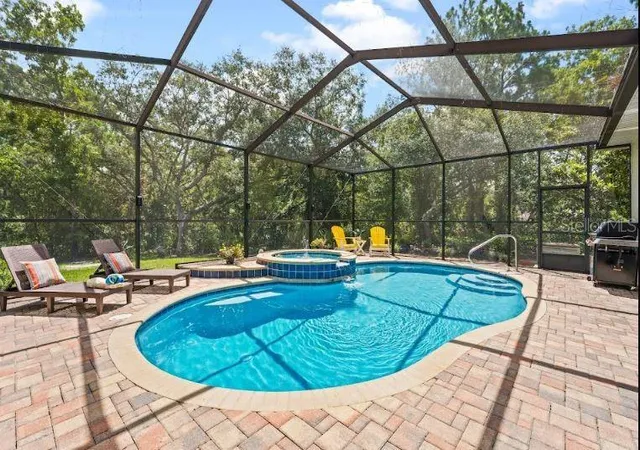
Private Pool Retreat in Cypress Village, Sugarmill Woods. Tucked into a quiet cul-de-sac on a corner lot, there are 3 bedrooms, and 3 FULL bathrooms. Inside, an open-concept, split-bedroom layout is designed around the pool, so the view and natural light follow you through the main living spaces. The screened lanai overlooks a sparkling pool and hot tub surrounded by trees a true backyard oasis for morning coffee, weekend gatherings, or quiet evenings. The primary suite is a private escape, with sliding glass doors opening straight to the pool, a large walk-in closet, and an en-suite bath featuring a soaking tub, walk-in shower, dual sinks, and a linen closet. The large eat-in kitchen with an oversized pantry makes room for busy family mornings or slow retiree brunches alike, and a large office/den offers flexible space for remote work, hobbies, or a potential 4th bedroom. For the guy (or gal) who wants a workshop, not just a garage: the oversized 3-car garage comes with its own mounted air conditioner, keeping it comfortable for projects, tools, or hobbies year-round. A separate shed handles the lawn equipment, so the garage stays clear for what matters to you. This home has also been extensively updated, with over $70,000 in recent improvements: New Roof (2026) New Kitchen Appliances (2025) Pool Resurfaced & New Pool Filter System (2026) New HVAC (2024) Luxury Vinyl Flooring in main living areas and den (2024) Truly move-in ready, with the big-ticket items already done. Located in the sought-after Sugarmill Woods community, enjoy a low HOA fee with optional access to the Sugarmill Woods Country Club golf, dining, swimming, fitness, tennis, and pickleball are all just minutes away. Easy access to US-19 puts Crystal River, Homosassa, and the Nature Coast within reach for boating, fishing, and outdoor adventures, while home still feels tucked away, private, and wooded. Whether you're raising a family, settling into retirement, or just want a garage worth bragging about this one checks every box.
- Houzeo last checked: 12 hours ago
- Listing updated: October 3, 2026 at 6:05 pm
- Listing Provided by: Angela Richison (630) 336-0401 | CENTURY 21 BEGGINS ENTERPRISES (813) 658-2121
- Source: Stellar MLS-FL | MLS#: TB8541180

Property Details
Status
Active
Type
Single Family Residence
No. of Stories
-
County
City
Neighborhood
--
Year Built
2004
HOA Fees
$11.58/mo
Finished Area
1,914 sqft
Lot Size
17,825 sqft lot
Basement Area
- sqft
MLS Name
Stellar MLS
MLS Number
TB8541180
MLS Status
Active
Days on Market
47
Cumulative Days on Market
43

Continue Your Journey in App
Find your dream home, receive real-time updates, and many more!
Download App
Continue Your Journey in App
Find your dream home, receive real-time updates, and many more!
Location
HOA Management
Sugarmill Woods Cypress Village
HOA Fees
$139/ Annually
Disclaimer: Amenities are based on third-party information and may vary; buyers must independently verify all amenities, as information is deemed reliable but not guaranteed.
Facts & Features
Rooms
Bedrooms & bathrooms
Bedrooms: 3
Bathrooms: 3
Kitchen
Level: First
Area: 193.05 Square Feet
Dimensions: 9.9x19.5
Living Room
Level: First
Area: 296.64 Square Feet
Dimensions: 14.4x20.6
Dining Room
Level: First
Area: 111.72 Square Feet
Dimensions: 9.8x11.4
Foyer
Level: First
Area: 40.02 Square Feet
Dimensions: 6.9x5.8
Primary Bedroom
Level: First
Area: 292.32 Square Feet
Dimensions: 11.6x25.2
Primary Bathroom
Level: First
Area: 131.04 Square Feet
Dimensions: 11.7x11.2
Bedroom 2
Level: First
Area: 119.00 Square Feet
Dimensions: 10x11.9
Bedroom 3
Level: First
Area: 124.26 Square Feet
Dimensions: 11.4x10.9
Office
Level: First
Area: 148.00 Square Feet
Dimensions: 10x14.8
Bathroom 2
Level: First
Area: 51.59 Square Feet
Dimensions: 6.7x7.7
Bathroom 3
Level: First
Area: 52.00 Square Feet
Dimensions: 10x5.2
Laundry
Level: First
Area: 45.14 Square Feet
Dimensions: 7.4x6.1
Interior
Sewer
Public Sewer
Cooling
Central Air
Interior Features
Ceiling Fans(s), High Ceilings, Living Room/dining Room Combo, Open Floorplan, Primary Bedroom Main Floor, Solid Surface Counters, Split Bedroom, Thermostat, Walk In Closet(s), Window Treatments
Exterior Features
Rain Gutters
Flooring
Luxury Vinyl
Appliances
Dishwasher, Disposal, Dryer, Electric Water Heater, Microwave, Range, Refrigerator, Washer
Heating
Central
Construction
Year Built
Year Built: 2004
Home type
Single Family Residence
Foundation Details
Other
Property Condition
Completed
Roof
Shingle
Construction Materials
Block, Stucco
Utilities & Energy
Parking Features
Driveway
Laundry Features
Inside, Laundry Room
Water Source
Public
Pool Features
Other
Utilities
Public
Other Features
Patio And Porch Features
Screened
Community Features
Golf
Subdivision Name
Sugarmill Woods Cypress Village
Price History
| Date | Event | Price |
|---|---|---|
09/25/2026 Source: | Price Decreased | $449,900 -5.28% $235/sqft |
09/10/2026 Source: | Price Decreased | $475,000 -2.06% $248/sqft |
08/21/2026 Source: | Price Increased | $485,000 +7.80% $253/sqft |
08/21/2026 Source: | Listed for Sale | $449,900 $235/sqft |

Nearby Homes
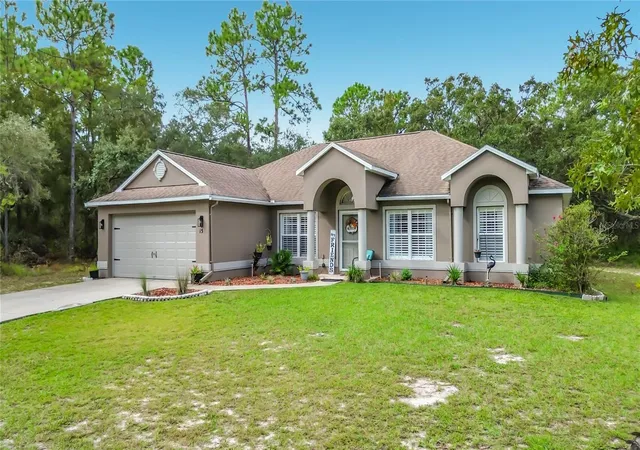
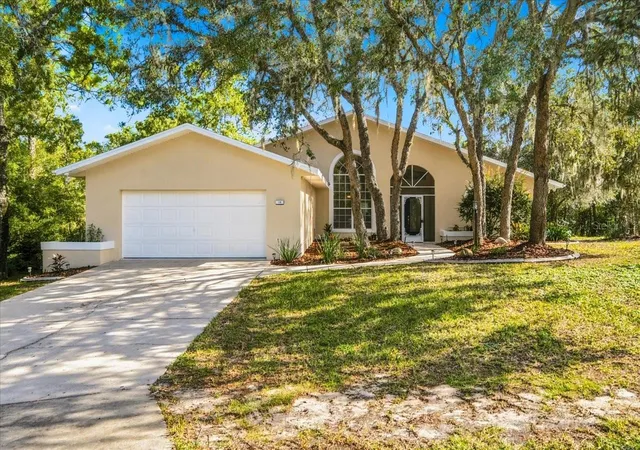
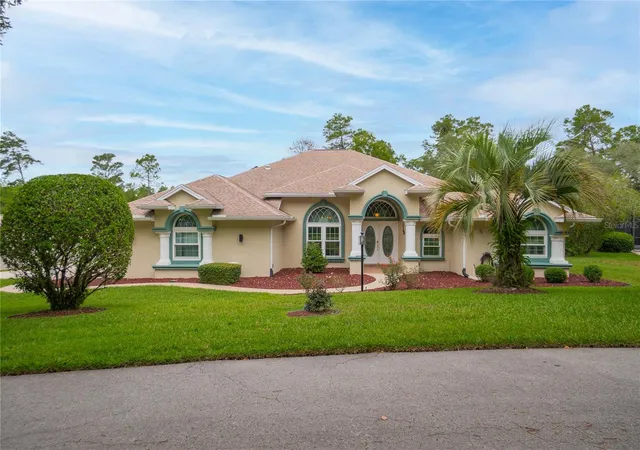
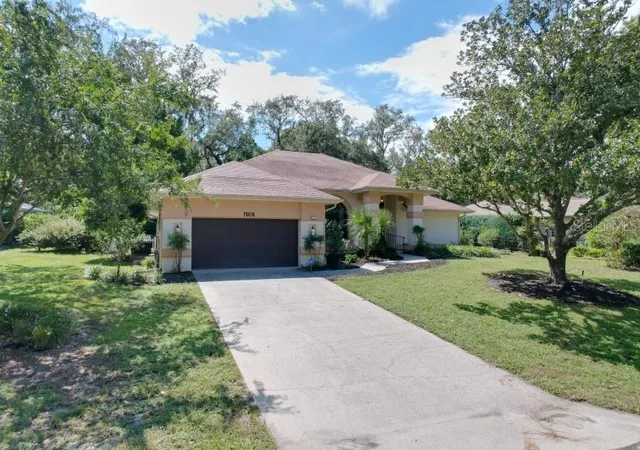
Find Homes by Property Features in Homosassa, FL
Nearby New Homes For Sale

Based on information from Stellar MLS® through Oct 07, 2026, 06:00AM as submitted to and distributed by MLS GRID. All data is obtained from various sources and may not have been verified by the broker or MLS GRID. Supplied Open House Information is subject to change without notice. All information should be independently reviewed and verified for accuracy. Properties may or may not be listed by the office/agent presenting the information. IDX information is provided exclusively for consumers’ personal non-commercial use. It may not be used for any purpose other than to identify prospective properties consumers may be interested in purchasing. The data is deemed reliable but is not guaranteed by MLS GRID. The use of the MLS GRID Data may be subject to an end-user license agreement prescribed by the Member Participant’s applicable MLS, if any, and as amended from time to time. © 2026 Stellar MLS. All Rights Reserved.
 Advertising Broker: Fred McGill | Simple Showing, Inc