- Overview
- Description
- Property Details
- Location
- HOA Management
- Facts & Features
- Getting Around
- Nearby Homes



$1,999,000
Monthly Est:$9,950
 2 Beds
 3 Baths
2 full baths + 1 half bath
 2,035sqft
1 E Main St #401, Beacon, NY 12508
$1,999,000
$9,950/moEst:
Get Pre-Approved
Condominium
Built in 1800
$894/mo HOA
605 sqft lot
$982/sq.ft
Description
A Rare Hudson Valley Luxury Loft — Where Historic Character Meets Modern Sophistication
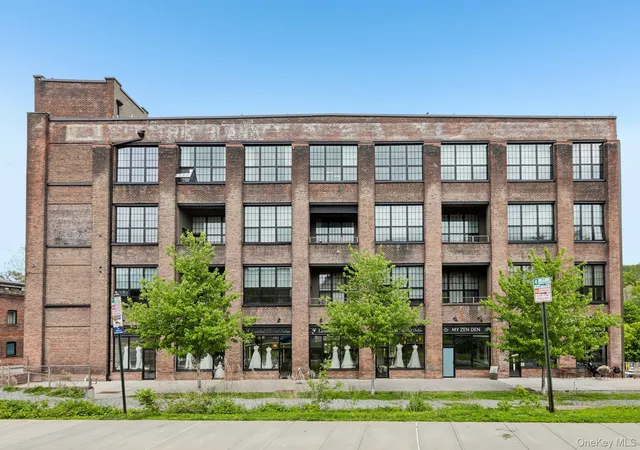
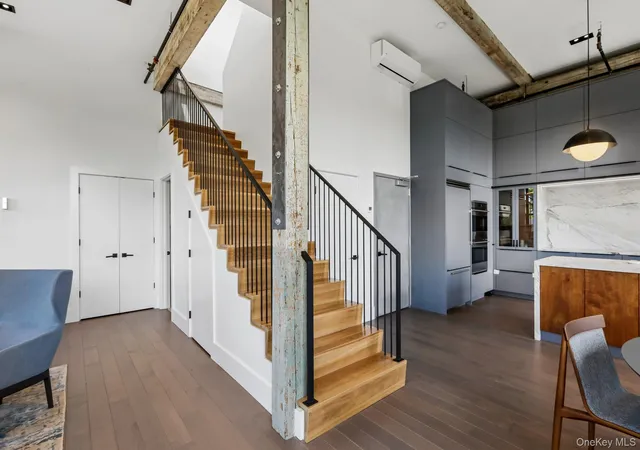
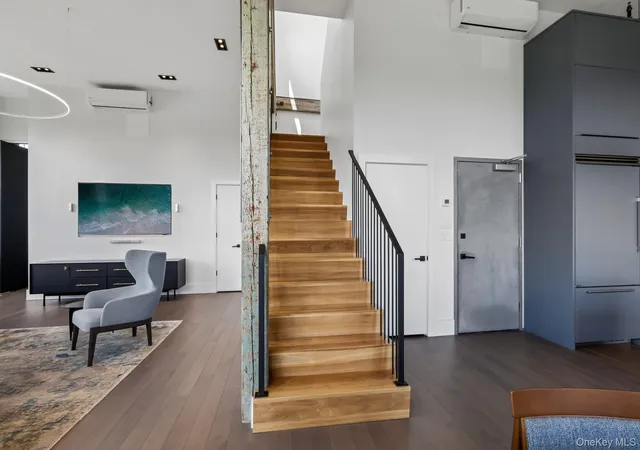
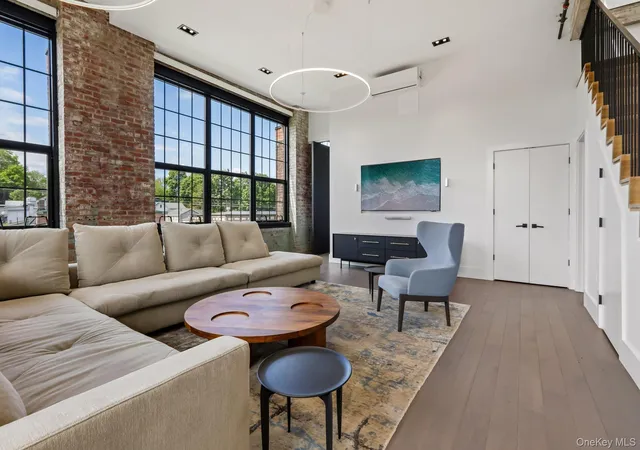
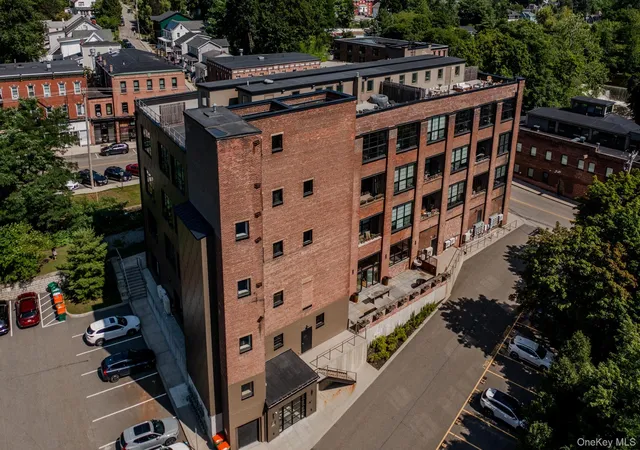
Experience the ultimate blend of 19th-century industrial architecture and elevated modern luxury in this spectacular 2-bedroom, 3-bath loft-style condominium with a private office, perfectly situated in the heart of Beacon’s vibrant Hudson Valley Arts & Tourist District. Located at the base of Beacon Falls and just moments from Main Street, galleries, restaurants, hiking trails, and Metro-North, this extraordinary residence offers an unmatched lifestyle surrounded by culture, convenience, and natural beauty. From the moment you enter, you are welcomed by the timeless character and craftsmanship of the building’s historic past. Original exposed wood beams run seamlessly throughout the residence, complemented by dramatic exposed brick walls, soaring ceilings, oversized industrial-style windows, and streams of natural sunlight that showcase every architectural detail. The elevated chef’s kitchen is truly the heart of the home, thoughtfully designed with custom floor-to-ceiling cabinetry, stunning marble countertops, a full marble backsplash, an oversized gathering island, and top-of-the-line luxury appliances. The open-concept layout creates a seamless flow between kitchen, dining, and living spaces — perfect for both sophisticated entertaining and relaxed everyday living. The spacious bedroom suites provide a private retreat with a perfect balance of historic charm and modern comfort, while the additional office offers an ideal space for working remotely, creating, or simply enjoying a quiet escape. Three beautifully appointed baths include spa-inspired finishes, including a luxurious soaking tub designed for ultimate relaxation. Every inch of this residence has been thoughtfully curated, featuring radiant heated flooring throughout, rich textures, architectural details, and oversized windows that capture the warmth of natural light and the beauty of the surrounding Hudson Valley.
Complete your experience with a breathtaking rooftop retreat — the perfect place to entertain, relax, take in panoramic views, and enjoy unforgettable sunsets all year long. A rare opportunity to own a piece of Beacon’s history while experiencing the finest in modern luxury loft living.
- Houzeo last checked: 1 hour ago
- Listing updated: October 2, 2026 at 1:15 pm
- Listing Provided by: Theresa Negast (914) 261-2777 | Christie's Int. Real Estate (845) 205-3521
- Source: OneKey MLS-NY | MLS#: 994991

Part of

Property Details
Status
Active
Type
Condominium
No. of Stories
4
County
City
Neighborhood
--
Year Built
1800
HOA Fees
$894/mo
Finished Area
2,035 sqft
Lot Size
605 sqft lot
Basement Area
- sqft
MLS Name
OneKey MLS
MLS Number
994991
MLS Status
Active
Days on Market
129
Cumulative Days on Market
124

Continue Your Journey in App
Find your dream home, receive real-time updates, and many more!
Download App
Continue Your Journey in App
Find your dream home, receive real-time updates, and many more!
Location
HOA Management
Associa
HOA Fees
$894/ Monthly
Amenities
 Amenities and services may be covered by one or multiple associations and service providers.
 Elevator
 Trash Pickup
 Snow Removal
 Receiving Room
 Parking
 Maintenance
 Grounds Care
Common Area Maintenance
Exterior Maintenance
Disclaimer: Amenities are based on third-party information and may vary; buyers must independently verify all amenities, as information is deemed reliable but not guaranteed.
Facts & Features
Rooms
Bedrooms & bathrooms
Bedrooms: 2
Bathrooms: 3
Interior
Sewer
Public Sewer
Cooling
Ductless
Interior Features
First Floor Bedroom, First Floor Full Bath, Beamed Ceilings, Built In Features, Chandelier, Chefs Kitchen, Double Vanity, Elevator, Entertainment Cabinets, High Ceilings, Kitchen Island, Marble Counters, Natural Woodwork, Open Floorplan, Open Kitchen, Original Details, Other, Pantry, Primary Bathroom, Master Downstairs, Recessed Lighting, Smart Thermostat, Soaking Tub, Sound System, Washer/dryer Hookup, Whole House Entertainment System
Exterior Features
Private Roof
Window Features
Tilt Turn Windows, Wall Of Windows
Appliances
Dishwasher, Disposal, Dryer, Microwave, Oven, Range, Refrigerator, Washer
Heating
Natural Gas, Radiant, Radiant Floor, Other
Construction
Year Built
Year Built: 1800
Home type
Condominium
Foundation Details
Pillar/post/pier
Construction Materials
Brick
Architectural Style
Penthouse
Utilities & Energy
Parking Features
Assigned, Electric Vehicle Charging Station(s), Private
Laundry Features
In Unit
Water Source
Public
Association Amenities
Elevator(s), Maintenance, Maintenance Grounds, Parking, Receiving Room, Snow Removal, Trash
Utilities
Cable Connected, Electricity Connected, Natural Gas Connected, Sewer Connected, Water Connected
Other Features
Patio And Porch Features
Deck, Terrace
Price History
| Date | Event | Price |
|---|---|---|
08/04/2026 Source: | Price Increased | $2,054,000 +2.75% $1,009/sqft |
05/31/2026 Source: | Price Decreased | $1,999,000 -8.26% $982/sqft |
05/31/2026 Source: | Listed for Sale | $2,179,000 $1,071/sqft |

Nearby Homes



Find Homes by Property Features in Beacon, NY


Based on information from OneKey MLS, through Oct 08, 2026, 09:01AM. IDX information is provided exclusively for personal, non-commercial use, and may not be used for any purpose other than to identify prospective properties consumers may be interested in purchasing. Information is deemed reliable but not guaranteed. © 2026 OneKey® MLS. All rights reserved.
 Advertising Broker: Derek Greene | The Greene Realty Group