 Street View
1 E Main St
1 E Main St, Beacon, NY 12508
Rate 1 E Main St

Stories
4

Units
12

Available Units For Sale
3

Unit Types
2bd

Built Year
1912

HOA Fees
$418/mo
About
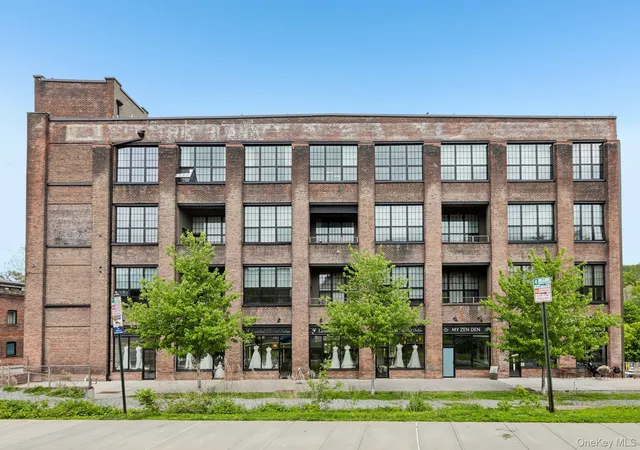
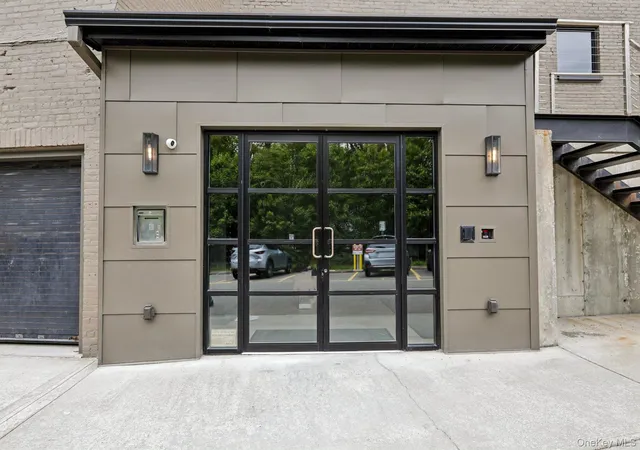
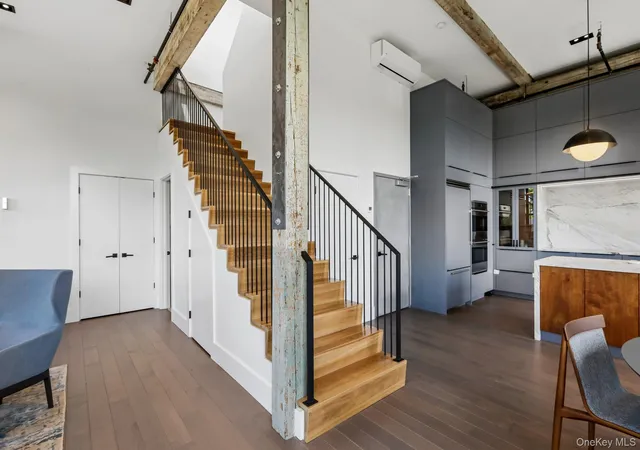
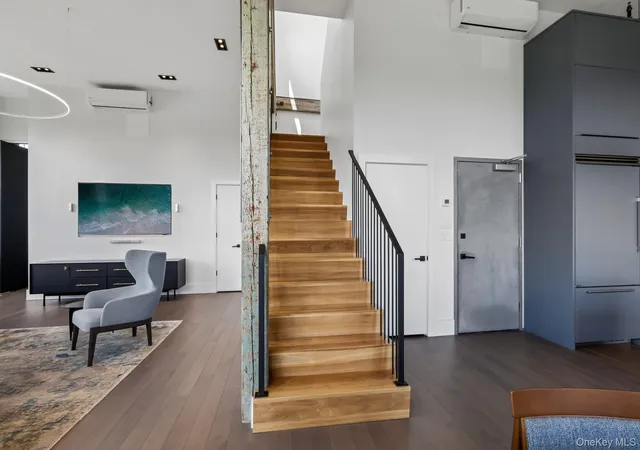
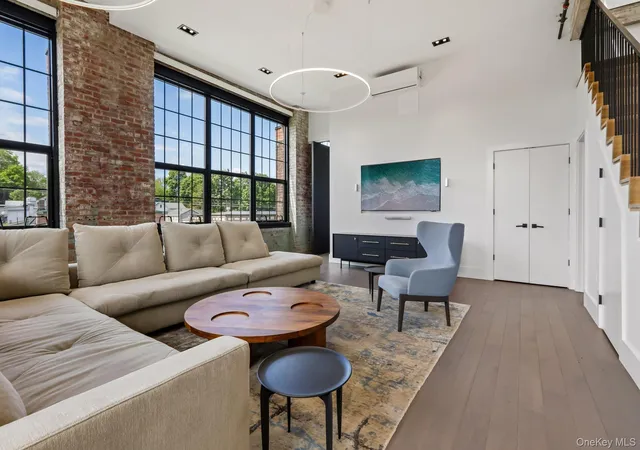
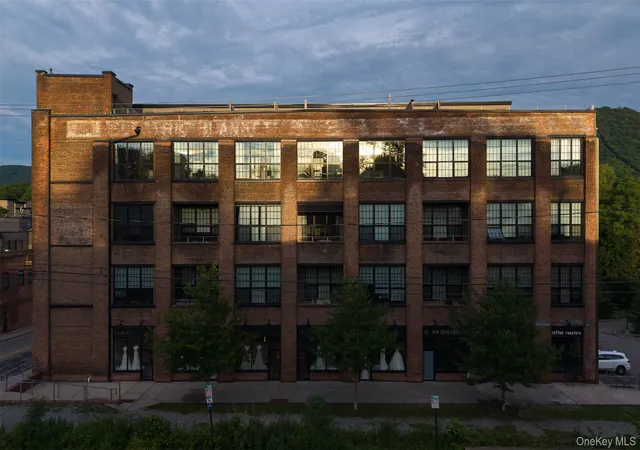
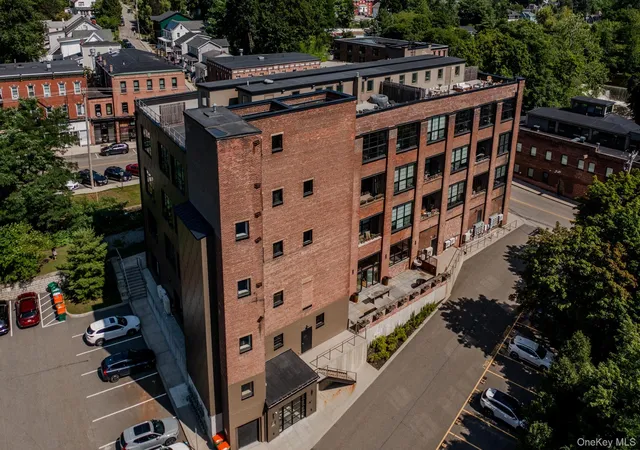
A four-story, early-20th-century brick-and-steel factory converted into condominium lofts, completed originally in 1912 and adaptively reused for residential living. The structure retains industrial character—exposed timber beams, original steel fixtures, and brick walls—paired with large factory-style windows and 12–14-foot ceilings that flood units with natural light. Residences are primarily two-bedroom lofts with open-plan living, chef-caliber kitchens (island counters, premium appliances), high-end finishes (marble and quartz counters, heated walnut or radiant wood floors), and modern mechanical upgrades including mini-split heat pumps, radiant heated floors, and elevator access to upper levels. Many units feature private outdoor spaces such as balconies, terraces, or a private roof, plus assigned off-street parking and bike storage. Common building attributes emphasize adaptive reuse details, a private roof and mailbox service; select units include private elevators. The setting sits at the east end of Beacon’s Main Street, immediately across from the Roundhouse waterfall and close to Metro-North, restaurants, galleries, breweries and hiking trails. The overall lifestyle balances historic industrial ambiance with contemporary conveniences in a walkable, arts-oriented Hudson Valley village.
HOA Management
Associa
HOA Fees
$418/ Monthly
Amenities
 Amenities and services may be covered by one or multiple associations and service providers.
 Snow Removal
 Elevator(s)
Maintenance
Maintenance Grounds
Other
Park
Parking
Receiving Room
Trash
Disclaimer: Amenities are based on third-party information and may vary; buyers must independently verify all amenities, as information is deemed reliable but not guaranteed.

Building Features
Interior
Interior Features
Beamed Ceilings
Breakfast Bar
Built In Features
Cathedral Ceiling(s)
Ceiling Fan(s)
Chandelier
Chefs Kitchen
Double Vanity
Eat In Kitchen
Elevator
Entertainment Cabinets
Entrance Foyer
First Floor Bedroom
First Floor Full Bath
Galley Type Kitchen
Granite Counters
High Ceilings
High Speed Internet
His And Hers Closets
Kitchen Island
Marble Counters
Master Downstairs
Natural Woodwork
Open Floorplan
Open Kitchen
Original Details
Pantry
Primary Bathroom
Quartz/quartzite Counters
Recessed Lighting
Smart Thermostat
Soaking Tub
Sound System
Storage
Walk In Closet(s)
Washer/dryer Hookup
Wet Bar
Whole House Entertainment System
Flooring
Hardwood
Wood
Heating
Electric
Heat Pump
Natural Gas
Radiant
Radiant Floor
See Remarks
Cooling
Central Air
Ductless
Energy Star Qualified Equipment
Wall/window Unit(s)
Appliances
Cooktop
Dishwasher
Disposal
Dryer
Electric Oven
Electric Water Heater
Freezer
Gas Cooktop
Gas Water Heater
Microwave
Oven
Range
Refrigerator
Stainless Steel Appliance(s)
Tankless Water Heater
Washer
Wine Refrigerator
Amenities & Parking
Other Features
Parking Features
Assigned
Detached
Electric Vehicle Charging Station(s)
Garage
Off Site
Off Street
Parking Lot
Private
Exterior Amenities
Balcony
Mailbox
Private Roof
Disclaimer: Unit Features may vary by unit; buyers must independently verify all features. Information is deemed reliable but not guaranteed
- Home
- Homes For Sale
- New York
- Beacon
- 1 E Main St
Frequently Asked Questions
How many units are for sale at 1 E Main St?

How much does a condo at 1 E Main St cost?
What are the HOA fees at 1 E Main St?
What bedroom options are available in 1 E Main St?