- Overview
- Description
- Property Details
- HOA Management
- Facts & Features
- Getting Around
- Nearby Homes

Street View
$1,675,000
Monthly Est:$8,337
 2 Beds
 2 Baths
2 full baths
 1,600sqft
1 E Main St #402, Beacon, NY 12508
$1,675,000
$8,337/moEst:
Get Pre-Approved
Condominium
Built in 1912
$659/mo HOA
394 sqft lot
$1,047/sq.ft
Description
Some homes are renovated. Others are reimagined.
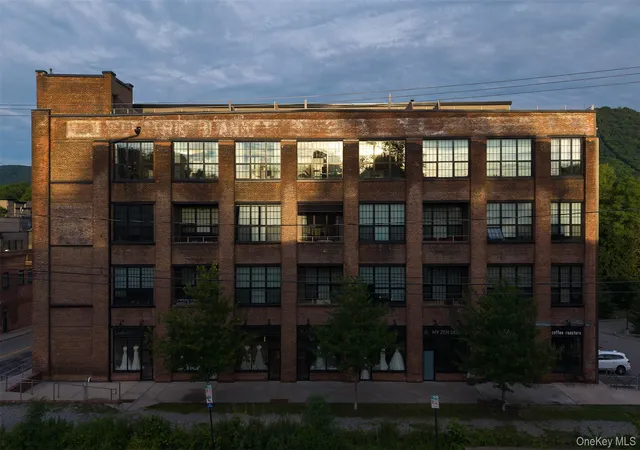
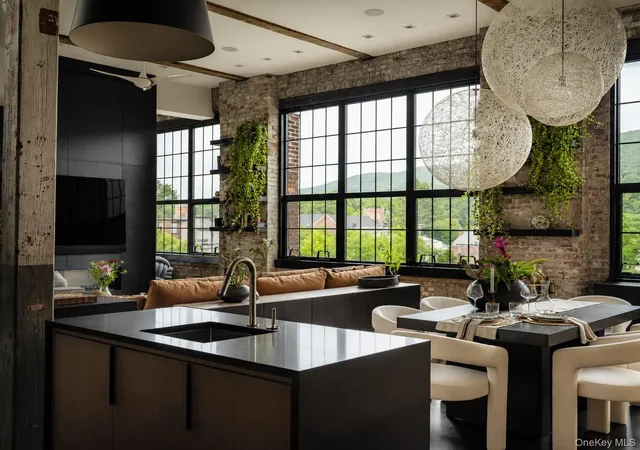
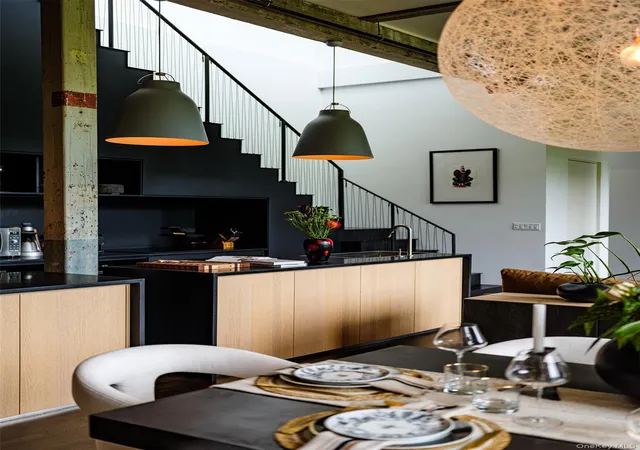
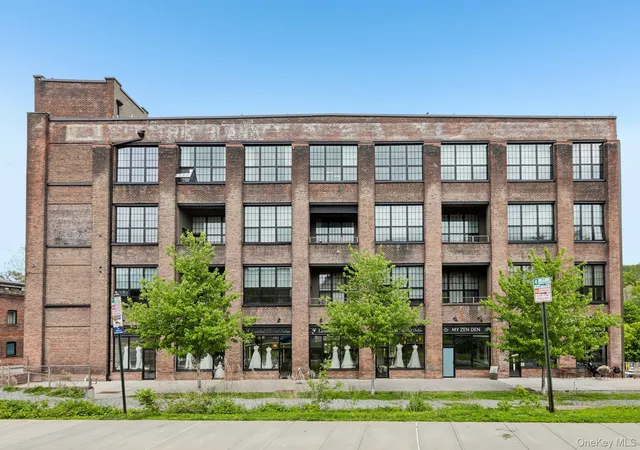
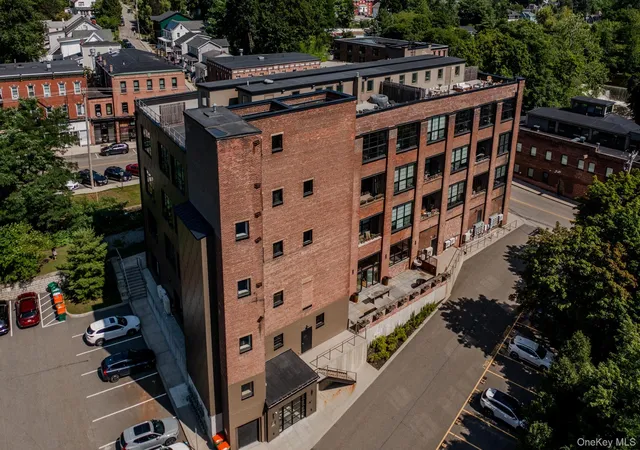
This extraordinary two-bedroom, two-bathroom Tribeca-inspired industrial loft seamlessly blends modern luxury with the timeless character of this brick factory building. Original exposed brick, steel beams, soaring ceilings, and oversized 12’ x 12’ factory windows create a dramatic backdrop, while radiant heated floors, central air, and meticulously curated finishes deliver effortless contemporary living.
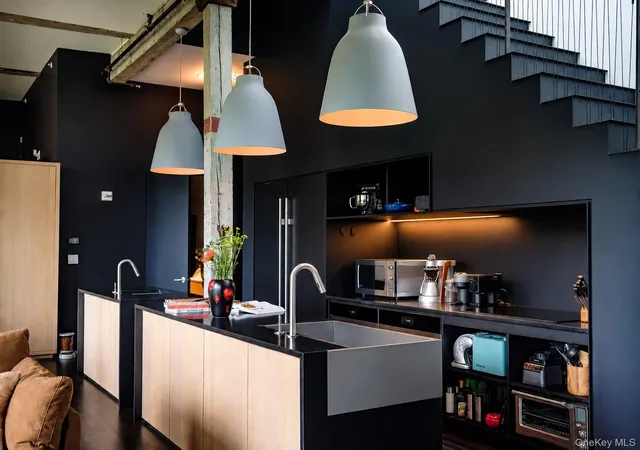
The heart of the home is an exceptional chef’s kitchen designed for both everyday living and unforgettable entertaining. Waterfall-edge stone countertops, handcrafted custom cabinetry, dual Wolf M-Series built-in ovens, a Wolf induction cooktop, and side-by-side Sub-Zero Designer Series refrigerator and freezer elevate every cooking experience.
The expansive open-concept living and dining area is anchored by a gorgeous double-sided Ortal Tunnel fireplace beneath sculptural Moooi lighting, creating a space that feels equally inviting and sophisticated.
Wake each morning to breathtaking sunrises over Mount Beacon and Fishkill Creek, or unwind in the evening as the sun sets on the mountains. These ever-changing views can be enjoyed from the private 1,000-square-foot rooftop terrace?. ?An outdoor sanctuary unlike anything else in the Hudson Valley.
The primary suite offers a true spa-like retreat, featuring a luxurious six-foot Italian Boffi Iceland soaking tub perfectly positioned to capture mountain views and the glow of the fireplace. The en?-suite bath is beautifully appointed with Super White marble, while the second full bath showcases a darker, yin to the yang of the primary bath. A lofted guest sleeping area provides flexible accommodations for visitors, or can be used as a workout space or office.
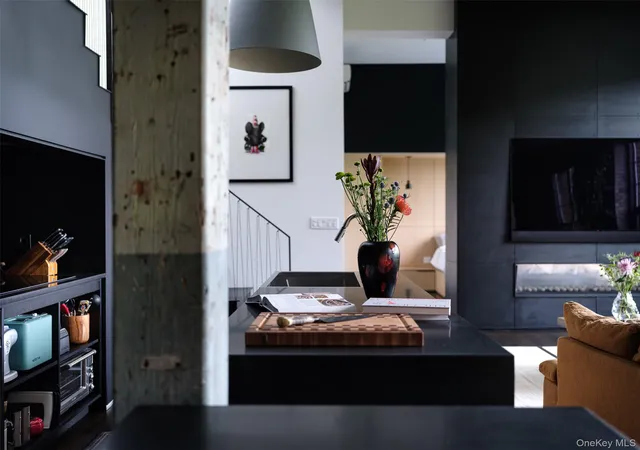
Thoughtful details continue throughout, from floating interior walls and custom millwork built-ins to the dramatic full staircase leading to the rooftop. Upstairs, a wet bar with an under-counter Sub-Zero refrigerator makes entertaining effortless.
With approximately 1,600 square feet of impeccably designed interior living space and one of the most remarkable private rooftop experiences in Beacon, this is a home where exceptional architecture, craftsmanship, and lifestyle come together in perfect harmony.
- Houzeo last checked: 12 minutes ago
- Listing updated: September 16, 2026 at 7:42 pm
- Listing Provided by: Steven Gray (319) 621-4840 | Compass Greater NY, LLC (845) 677-5311
- Source: OneKey MLS-NY | MLS#: 1019264

Part of

Property Details
Status
Active
Type
Condominium
No. of Stories
-
County
City
Neighborhood
--
Year Built
1912
HOA Fees
$659/mo
Finished Area
1,600 sqft
Lot Size
394 sqft lot
Basement Area
- sqft
MLS Name
OneKey MLS
MLS Number
1019264
MLS Status
Active
Days on Market
101
Cumulative Days on Market
77

Continue Your Journey in App
Find your dream home, receive real-time updates, and many more!
Download App
Continue Your Journey in App
Find your dream home, receive real-time updates, and many more!
HOA Management
N/A
HOA Fees
$659/ Monthly
Amenities
 Amenities and services may be covered by one or multiple associations and service providers.
 Elevator
 Maintenance
 Snow Removal
 Trash Pickup
 Parking
 Grounds Care
Exterior Maintenance
Common Area Maintenance
Disclaimer: Amenities are based on third-party information and may vary; buyers must independently verify all amenities, as information is deemed reliable but not guaranteed.
Facts & Features
Rooms
Bedrooms & bathrooms
Bedrooms: 2
Bathrooms: 2
Interior
Sewer
Public Sewer
Interior Features
Built In Features, Cathedral Ceiling(s), Elevator, Open Floorplan, Open Kitchen, Primary Bathroom, Master Downstairs, Soaking Tub, Sound System, Storage, Wet Bar
Cooling
Central Air
Flooring
Wood
Heating
Heat Pump, Radiant, Radiant Floor
Exterior Features
Private Roof
Appliances
Cooktop, Dryer, Microwave, Oven, Range, Refrigerator, Washer, Wine Refrigerator
Construction
Year Built
Year Built: 1912
Home type
Condominium
Architectural Style
Penthouse
Construction Materials
Brick
Utilities & Energy
Laundry Features
In Unit
Water Source
Public
Utilities
Electricity Connected, Natural Gas Connected, Sewer Connected, Trash Collection Public, Water Connected
Association Amenities
Elevator(s), Maintenance, Maintenance Grounds, Parking, Snow Removal, Trash
Fireplace Features
Gas
Parking Features
Assigned, Parking Lot
Other Features
Patio And Porch Features
Deck
Price History
| Date | Event | Price |
|---|---|---|
07/01/2026 Source: | Listed for Sale | $1,749,000 +4.42% $1,093/sqft |
07/01/2026 Source: | Price Increased | $1,675,000 +55.09% $1,047/sqft |
07/14/2021 Source: | Sold | $1,080,000 $675/sqft |

Nearby Homes


Find Homes by Property Features in Beacon, NY


Based on information from OneKey MLS, through Oct 11, 2026, 09:01AM. IDX information is provided exclusively for personal, non-commercial use, and may not be used for any purpose other than to identify prospective properties consumers may be interested in purchasing. Information is deemed reliable but not guaranteed. © 2026 OneKey® MLS. All rights reserved.
 Advertising Broker: Derek Greene | The Greene Realty Group