- Overview
- Description
- Property Details
- Location
- Facts & Features
- Getting Around
- Nearby Homes
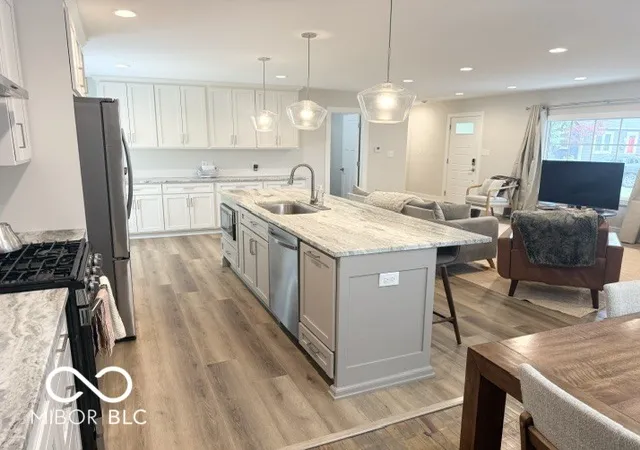

Street View
$544,900
Monthly Est:$2,712
 4 Beds
 3 Baths
2 full baths + 1 half bath
 2,484sqft
1 Elm Tree Ct, Greenwood, IN 46142
$544,900
$2,712/moEst:
Get Pre-Approved
Single Family Residence
Built in 1946
$-- HOA
38,768 sqft lot
$219/sq.ft
Description
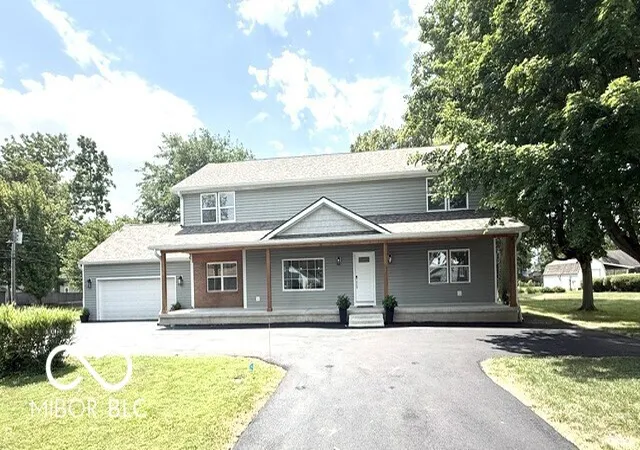
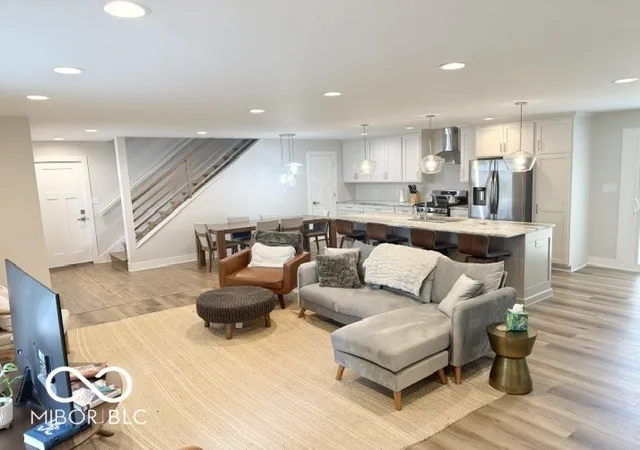
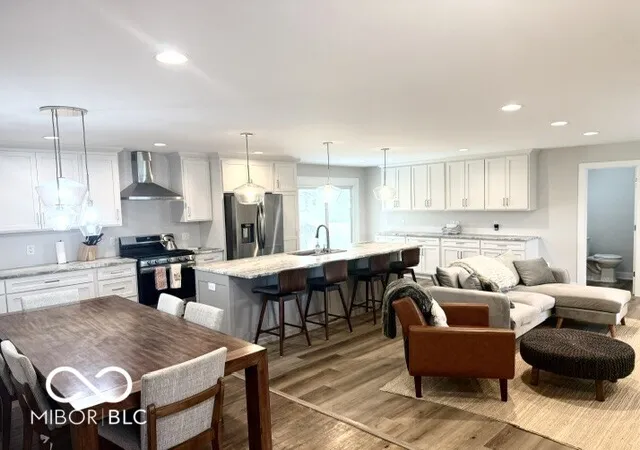
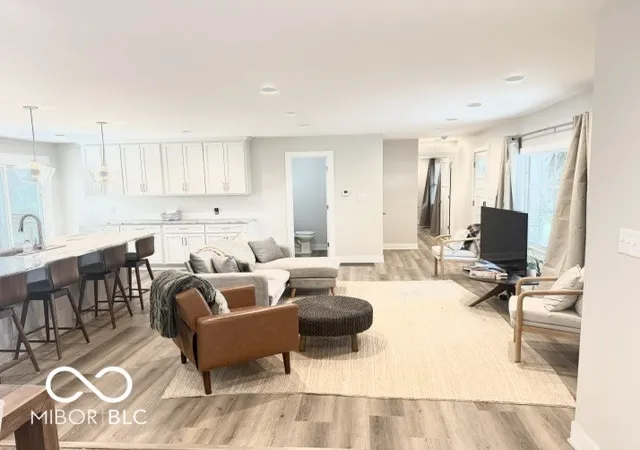
Like buying a brand-new home-right in the heart of downtown Greenwood! This stunning 4-bedroom, 2.5-bath home has been completely reimagined from the ground up and sits on an exceptional .89-acre lot just steps from downtown Greenwood's restaurants, shopping, parks, and entertainment. Enjoy the charm of an established neighborhood with the peace of mind and modern conveniences of virtually new construction. Completely gutted to the studs, this remarkable home underwent a massive renovation in 2025, including the addition of an entirely new second story that created over 1,200 square feet of additional living space. The result is a spacious, thoughtfully designed home where everything is brand new! No detail was overlooked. Updates include all-new electrical service, panel, wiring, outlets and switches; all-new plumbing; dual high-efficiency HVAC systems; insulation; drywall; interior and exterior paint; energy-efficient windows; new siding and roof; new gutters and gutter guards; interior and exterior doors; trim; stairways; custom closet systems; Amish-built custom cabinetry; beautifully designed bathrooms with premium fixtures; stainless steel appliances; tankless water heater; sump pump with battery backup; stylish interior and exterior lighting; a welcoming covered concrete front porch; and a spacious rear deck perfect for entertaining. This is a rare opportunity to own a home that offers the character of a prime downtown location with the quality, efficiency, and low-maintenance lifestyle of a brand-new build. If you've been searching for a move-in-ready home with exceptional craftsmanship, generous living space, and nearly an acre of land within walking distance of everything downtown Greenwood has to offer, this is the one you've been waiting for!
- Houzeo last checked: 4 hours ago
- Listing updated: September 23, 2026 at 9:22 am
- Listing Provided by: Marilyn Wells (317) 366-2597 | M2 Realty and Auctions LLC (317) 366-2597
- Source: Metropolitan Indianapolis Board of REALTORS (MIBOR) MLS-IN | MLS#: 22115640

Property Details
Status
Active
Type
Single Family Residence
No. of Stories
-
County
City
Neighborhood
--
Year Built
1946
HOA Fees
-
Finished Area
2,484 sqft
Lot Size
38,768 sqft lot
Basement Area
- sqft
MLS Name
Metropolitan Indianapolis Board of REALTORS (MIBOR) MLS
MLS Number
22115640
MLS Status
Active
Days on Market
72
Cumulative Days on Market
65

Continue Your Journey in App
Find your dream home, receive real-time updates, and many more!
Download App
Continue Your Journey in App
Find your dream home, receive real-time updates, and many more!
Location
Facts & Features
Rooms
Bedrooms & bathrooms
Bedrooms: 4
Bathrooms: 3
Living Room
Level: Main
Area: 247.00 Square Feet
Dimensions: 19x13
Breakfast Room
Level: Main
Area: 42.00 Square Feet
Dimensions: 7x6
Kitchen
Level: Main
Area: 286.00 Square Feet
Dimensions: 26x11
Bonus Room
Level: Upper
Area: 372.00 Square Feet
Dimensions: 31x12
Master Bedroom
Level: Main
Area: 273.00 Square Feet
Dimensions: 21x13
Bedroom 2
Level: Upper
Area: 156.25 Square Feet
Dimensions: 12.5x12.5
Bedroom 3
Level: Upper
Area: 156.00 Square Feet
Dimensions: 13x12
Bedroom 4
Level: Upper
Area: 156.00 Square Feet
Dimensions: 13x12
Loft
Level: Upper
Area: 117.00 Square Feet
Dimensions: 13x9
Interior
Heating
Zoned, Forced Air, Natural Gas
Appliances
Dishwasher, Dryer, Disposal, Microwave, Gas Oven, Refrigerator, Tankless Water Heater, Washer
Window Features
Screens, Vinyl Windows
Interior Features
Kitchen Island, Paddle Fan, Pantry, Walk In Closet(s), Wood Work Painted
Exterior Features
Gutter Guards, Smart Light(s)
Cooling
Central Air, Dual
Construction
Year Built
Year Built: 1946
Home type
Single Family Residence
Foundation Details
Block
Architectural Style
Traditional
Construction Materials
Vinyl With Brick
Property Condition
Updated/remodeled
Utilities & Energy
Parking Features
Attached
Water Source
Public
Electric
200+ Amp Service
Other Features
Subdivision Name
No Subdivision
Patio And Porch Features
Covered, Deck
Price History
| Date | Event | Price |
|---|---|---|
07/31/2026 Source: | Price Decreased | $549,900 -3.51% $221/sqft |
07/22/2026 Source: | Listed for Sale | $569,900 +4.59% $229/sqft |
07/22/2026 Source: | Price Increased | $544,900 +131.87% $219/sqft |
12/08/2023 Source: | Price Increased | $235,000 +9.30% $95/sqft |
12/08/2023 Source: | Sold | $215,000 $87/sqft |

Nearby Homes
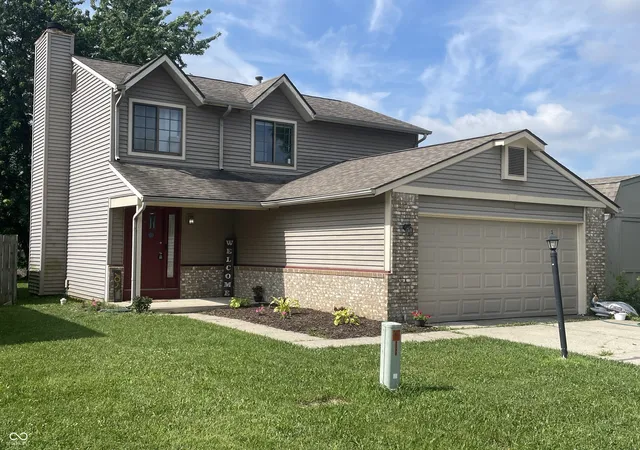
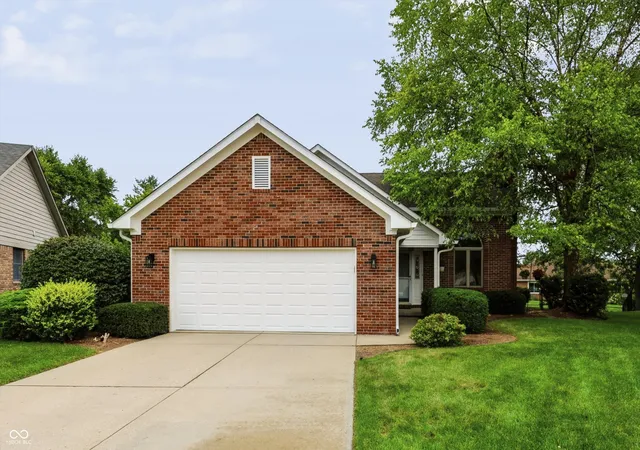
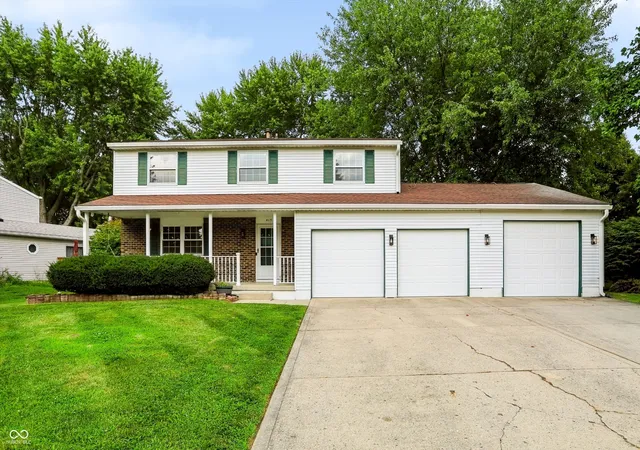
Find Homes by Property Features in Greenwood, IN
Nearby New Homes For Sale

Based on information from MIBOR REALTOR® Association through Oct 01, 2026, 02:46PM. The Broker Listing Cooperative® listing service's Listing information is deemed reliable but is not guaranteed accurate by the Broker Listing Cooperative® listing service. All data is obtained from various sources and may not have been verified by broker or Broker Listing Cooperative listing service. Supplied Open House Information is subject to change without notice. All information should be independently reviewed and verified for accuracy. Properties may or may not be listed by the office/agent presenting the information.. All Rights Reserved. © 2026 MIBOR REALTOR® Association.
 Advertising Broker: Jonah Hartsburg | Hoosier Hub Realty