- Overview
- Description
- Property Details
- Location
- HOA Management
- Facts & Features
- Getting Around
- Nearby Homes

 New Construction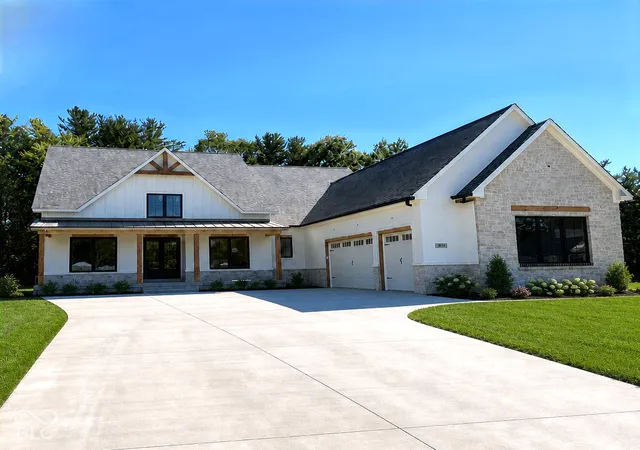
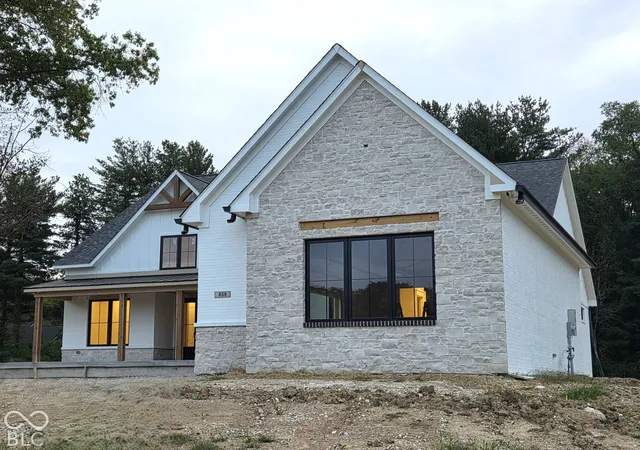
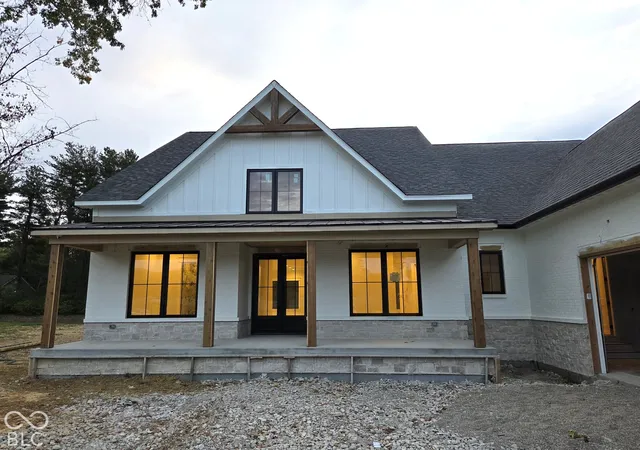
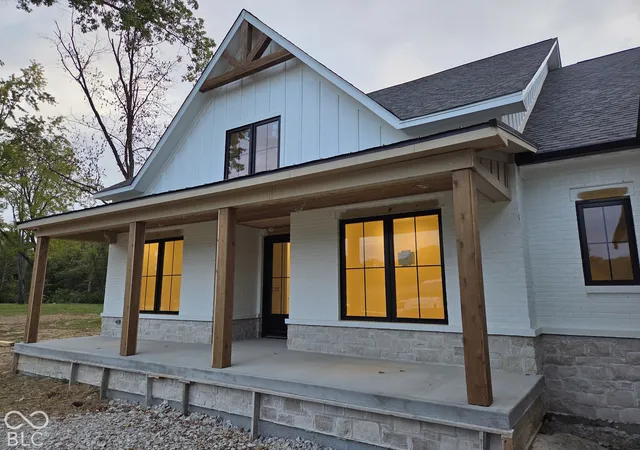
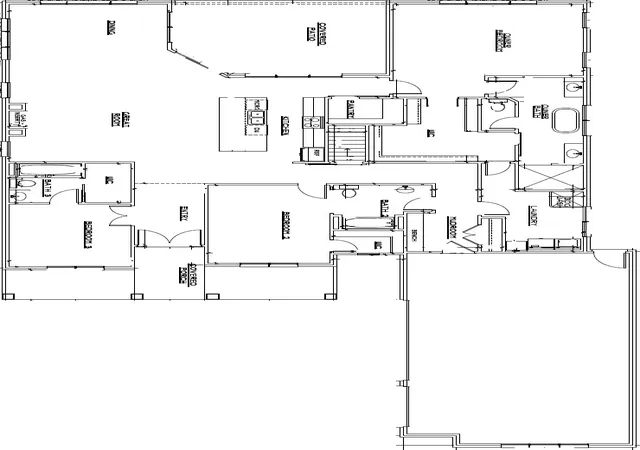

Street View
$1,050,000
Monthly Est:$5,226
 4 Beds
 4 Baths
4 full baths
 2,612sqft
934 J Mccool Way, Greenwood, IN 46142
$1,050,000
$5,226/moEst:
Get Pre-Approved
Single Family Residence
Built in 2026
$166.67/mo HOA
15,028 sqft lot
$402/sq.ft
Description
PROPOSED CONSTRUCTION- AN IDENTICAL HOME IS BEING HELD OPEN THIS SUNDAY 12-2PM ACROSS THE STREET IF YOU WOULD LIKE TO TOUR IT! This outstanding Copenhaver home in Lyon's Park, an exclusive Center Grove community, is designed with intention, luxury, & livability in mind. This thoughtfully crafted 4 BD, 4 BA ranch on a full basement showcases rich architectural detail, beginning with a striking brick exterior and a wide, welcoming covered front porch. Soaring 16' cathedral ceiling entry leads into the welcoming Great Room that is flooded with natural light. The open-concept floor plan flows seamlessly into a showstopping full gourmet kitchen, featuring floor-to-ceiling custom cabinetry, a huge island, professional-grade SS appliances including a 6-burner gas cooktop/range & spacious hidden walk-in pantry. Entertaining here feels effortless! Retreat to a luxurious Primary Suite complete with rich wainscoting & a spa-inspired bath. You'll find split vanities w designer fixtures, a freestanding soaking tub, & a custom glass walk-in shower. The spacious walk-in closet is outfitted with premium built-ins to maximize storage & simplify your routine. The full basement features a large-finished family room & BR w/ensuite bath, & over 1300 sf of unfinished space that a buyer can finish in the future to meet their future living space needs! Other highlights include three spacious secondary bedrooms with walk-in closets & ensuite bathrooms, an oversized 3-car garage with extra room for storage or hobbies, & a covered rear patio perfect for quiet evenings or weekend gatherings. Lyons Park is a boutique community of just 14 homesites surrounded by trees, minutes from shops, dining, & major roads, yet tucked into a serene setting. Residents will enjoy a private trail & easy access to the Greenwood parks system. Buyers will appreciate the option to include a matching outbuilding -ideal for a workshop, classic car garage, or pool house!
- Houzeo last checked: 3 hours ago
- Listing updated: September 30, 2026 at 10:19 pm
- Listing Provided by: Wendy McClellan (317) 281-8087 , Sherrie Schueth | BRG Realty Partners (317) 884-3171
- Source: Metropolitan Indianapolis Board of REALTORS (MIBOR) MLS-IN | MLS#: 22128721

Property Details
Status
Active
Type
Single Family Residence
No. of Stories
-
County
City
Neighborhood
--
Year Built
2026
HOA Fees
$166.67/mo
Finished Area
2,612 sqft
Lot Size
15,028 sqft lot
Basement Area
- sqft
MLS Name
Metropolitan Indianapolis Board of REALTORS (MIBOR) MLS
MLS Number
22128721
MLS Status
Active
Days on Market
2
Cumulative Days on Market
2

Continue Your Journey in App
Find your dream home, receive real-time updates, and many more!
Download App
Continue Your Journey in App
Find your dream home, receive real-time updates, and many more!
Location
HOA Management
N/A
HOA Fees
$2,000/ Annually
Amenities
 Amenities and services may be covered by one or multiple associations and service providers.
 Insurance
 Bike Trails
 Maintenance
 Entrance Common
Association Builder Controls
Nature Area
Walking Trails
Disclaimer: Amenities are based on third-party information and may vary; buyers must independently verify all amenities, as information is deemed reliable but not guaranteed.
Facts & Features
Rooms
Bedrooms & bathrooms
Bedrooms: 4
Bathrooms: 4
Bedroom 2
Level: Main
Area: 178.25 Square Feet
Dimensions: 15.5x11.5
Bedroom 3
Level: Main
Area: 143.75 Square Feet
Dimensions: 12.5x11.5
Dining Room
Level: Main
Area: 135.00 Square Feet
Dimensions: 15x9
Utility Room
Level: Main
Area: 30.00 Square Feet
Dimensions: 7.5x4
Bedroom 4
Level: Basement
Area: 210.00 Square Feet
Dimensions: 15x14
Family Room
Level: Basement
Area: 655.50 Square Feet
Dimensions: 28.5x23
Master Bedroom
Level: Main
Area: 252.00 Square Feet
Dimensions: 14x18
Great Room
Level: Main
Area: 300.00 Square Feet
Dimensions: 15x20
Kitchen
Level: Main
Area: 264.50 Square Feet
Dimensions: 23x11.5
Laundry
Level: Main
Area: 86.25 Square Feet
Dimensions: 11.5x7.5
Foyer
Level: Main
Area: 81.25 Square Feet
Dimensions: 12.5x6.5
Interior
Heating
Forced Air, Natural Gas
Window Features
Screens, Low Emissivity Windows
Cooling
Central Air
Appliances
Gas Cooktop, Dryer, Disposal, Microwave, Gas Oven, Refrigerator, Washer
Interior Features
Bath Sinks Double Main, Breakfast Bar, High Ceilings, Tray Ceiling(s), Kitchen Island, Entrance Foyer, Pantry, Smart Thermostat, Supplemental Storage, Walk In Closet(s), Wood Work Painted
Construction
Year Built
Year Built: 2026
Home type
Single Family Residence
Construction Materials
Brick, Wood Siding
Property Condition
New Construction
Architectural Style
Craftsman, Ranch
Foundation Details
Crawl Space
Utilities & Energy
Parking Features
Attached, Concrete, Garage Door Opener, Workshop In Garage
Basement
Unfinished
Utilities
Cable Available, Electricity Connected, Natural Gas Connected, Sewer Connected, Water Connected
Laundry Features
Main Level, Sink
Fireplace Features
Gas Log, Great Room
Association Amenities
Insurance, Maintenance, Trail(s)
Water Source
Public
Other Features
Lot Features
Sidewalks, Storm Sewer, Street Lights
Subdivision Name
Lyons Park
Patio And Porch Features
Covered
Price History
| Date | Event | Price |
|---|---|---|
09/29/2026 Source: | Listed for Sale | $1,050,000 $402/sqft |

Nearby Homes
Find Homes by Property Features in Greenwood, IN
Nearby New Homes For Sale

Based on information from MIBOR REALTOR® Association through Oct 01, 2026, 02:46PM. The Broker Listing Cooperative® listing service's Listing information is deemed reliable but is not guaranteed accurate by the Broker Listing Cooperative® listing service. All data is obtained from various sources and may not have been verified by broker or Broker Listing Cooperative listing service. Supplied Open House Information is subject to change without notice. All information should be independently reviewed and verified for accuracy. Properties may or may not be listed by the office/agent presenting the information.. All Rights Reserved. © 2026 MIBOR REALTOR® Association.
 Advertising Broker: Jonah Hartsburg | Hoosier Hub Realty