- Overview
- Description
- Property Details
- Location
- HOA Management
- Facts & Features
- Getting Around
- Nearby Homes


Street View
$145,000
Monthly Est:$722
 1 Bed
1 Bed 1 Bath
1 full bath
 750sqft
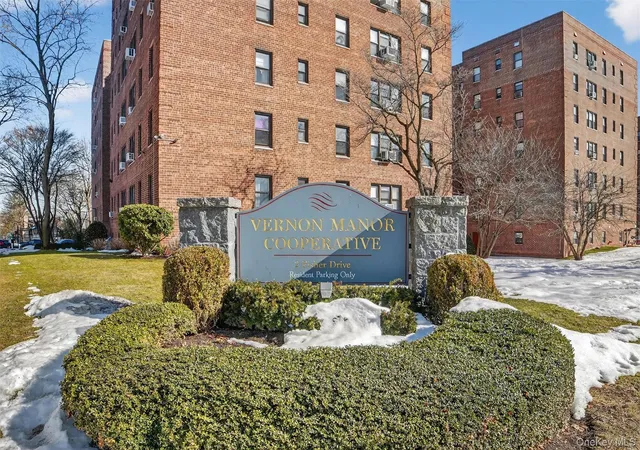
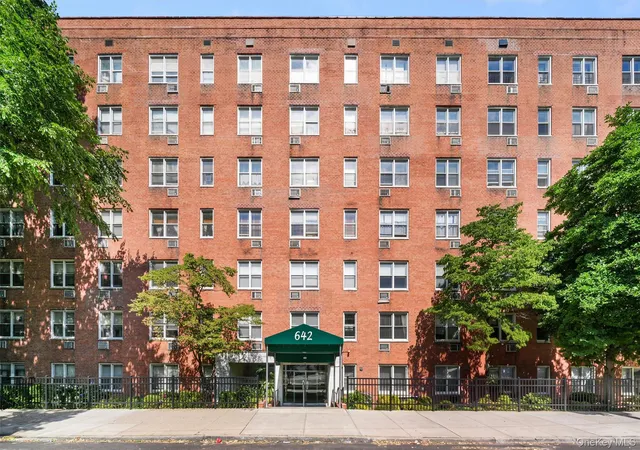
1 Fisher Dr #607, Mount Vernon, NY 10552
$145,000
$722/moEst:
Get Pre-Approved
Stock Cooperative
Built in 1952
$-- HOA
-- sqft lot
$193/sq.ft
Description
Turn-Key Elegance – Fully Renovated Modern 1-Bedroom Co-op
Welcome home to this impeccably renovated, sun-drenched 1-bedroom cooperative apartment, where classic space meets ultra-modern design. Every inch of this residence has been thoughtfully updated to provide a luxurious, turn-key living experience.
The Space:
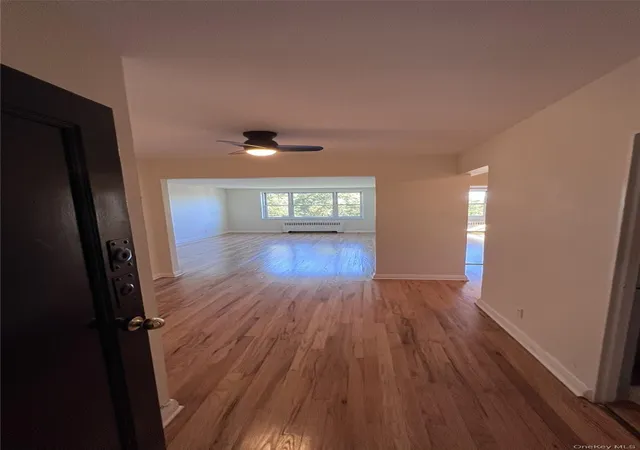
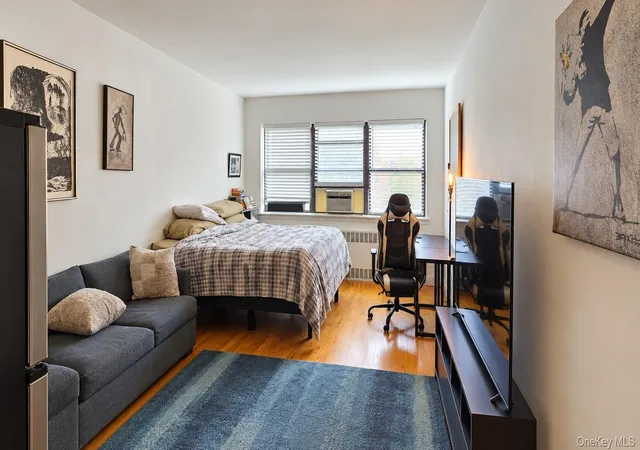
Step past the spacious formal entry foyer into an expansive, open-concept layout lined with pristine hardwood floors and modern recessed lighting. The space seamlessly flows into a dedicated dining area punctuated by a striking, contemporary geometric LED light fixture. The oversized living room offers tremendous depth, easily accommodating a full sectional sofa and a large home entertainment setup.
The Kitchen:
Culinary enthusiasts will love the sleek, custom galley kitchen. Designed with a gorgeous contemporary aesthetic, it features glossy white upper cabinetry, warm natural-wood lower cabinets, and dramatic black countertops. The space is anchored by a deep stainless steel under-mount sink with a premium matte black pull-down faucet, a sophisticated dark stone tile backsplash, and high-end stainless steel appliances.
The Bedroom & Storage:
The king-sized bedroom is a peaceful, airy retreat wrapped in a crisp, neutral palette and flooded with natural light from dual-aspect windows. The crowning jewel of the room is the massive, floor-to-ceiling closet enclosed by custom white barn doors on smooth black tracks. Inside, you will find a premium, fully integrated built-in organization system complete with an oversized chest of drawers, custom shelving, and abundant hanging space. Additional deep utility closets throughout ensure storage is never an issue.
The Details:
No detail has been overlooked in this top-tier renovation—from the updated modern doors and sleek black hardware to the meticulously finished walls and molding. Just turn the key, move right in, and enjoy a sophisticated lifestyle. BOARD REQUIRES 20% DOWN PAYMENT.
- Houzeo last checked: 48 minutes ago
- Listing updated: August 27, 2026 at 2:22 pm
- Listing Provided by: Maira J. Fret-Coleman (646) 243-7832 | eXp Realty (888) 276-0630
- Source: OneKey MLS-NY | MLS#: 1009636

Part of

Property Details
Status
Pending
Type
Condominium
No. of Stories
6
County
City
Neighborhood
--
Year Built
1952
HOA Fees
-
Finished Area
750 sqft
Lot Size
-- sqft lot
Basement Area
- sqft
MLS Name
OneKey MLS
MLS Number
1009636
MLS Status
Pending
Days on Market
123
Cumulative Days on Market
60

Continue Your Journey in App
Find your dream home, receive real-time updates, and many more!
Download App
Continue Your Journey in App
Find your dream home, receive real-time updates, and many more!
Location
HOA Management
Garthchester Realty Associates
HOA Fees
$-/ Monthly
Amenities
 Amenities and services may be covered by one or multiple associations and service providers.
 Sewer
Sewer
 Water
Water
 Trash Pickup
 Heating
 Common Area Maintenance
Grounds Care
Exterior Maintenance
Disclaimer: Amenities are based on third-party information and may vary; buyers must independently verify all amenities, as information is deemed reliable but not guaranteed.
Facts & Features
Rooms
Bedrooms & bathrooms
Bedroom: 1
Bathroom: 1
Interior
Cooling
None
Heating
Radiant
Interior Features
Elevator, Entrance Foyer, Galley Type Kitchen, Quartz/quartzite Counters, Recessed Lighting
Sewer
Public Sewer
Flooring
Laminate
Appliances
Gas Oven, Microwave, Refrigerator, Stainless Steel Appliance(s)
Construction
Year Built
Year Built: 1952
Home type
Stock Cooperative
Construction Materials
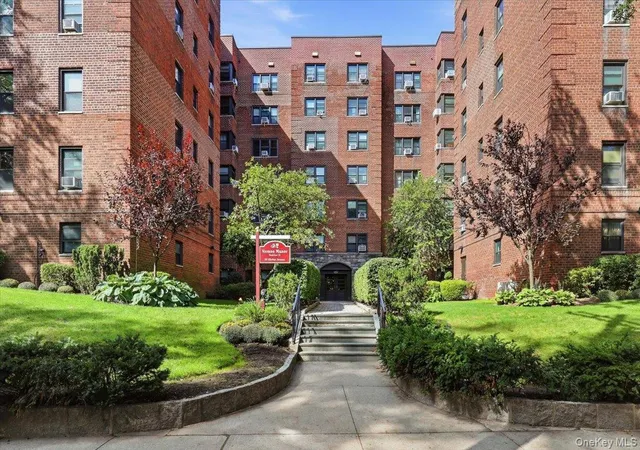
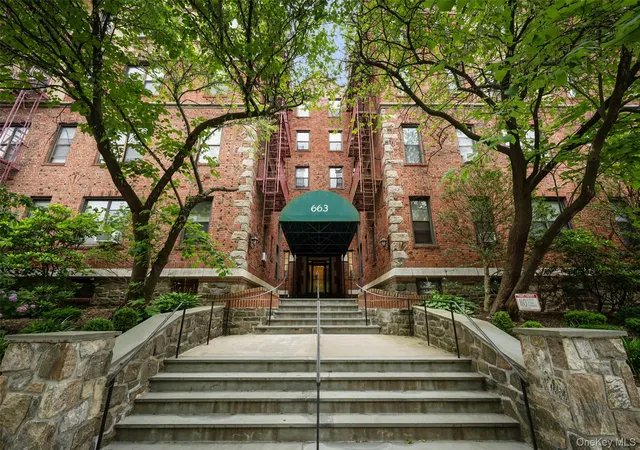
Brick
Architectural Style
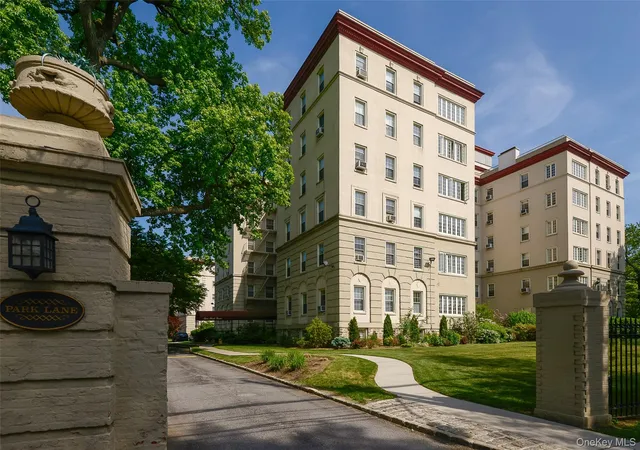
Mid Rise
Utilities & Energy
Utilities
Cable Available, Electricity Connected, Natural Gas Connected
Laundry Features
In Basement
Parking Features
None
Water Source
Public
Basement
Common
Price History
| Date | Event | Price |
|---|---|---|
08/27/2026 Source: | Pending | $145,000 $193/sqft |
07/28/2026 Source: | Listed for Sale | $145,000 $193/sqft |
07/12/2026 Source: | Listing Removed | $145,000 $193/sqft |
06/07/2026 Source: | Coming Soon | $145,000 $193/sqft |

Nearby Homes

Find Homes by Property Features in Mount Vernon, NY


Based on information from OneKey MLS, through Oct 09, 2026, 12:01PM. IDX information is provided exclusively for personal, non-commercial use, and may not be used for any purpose other than to identify prospective properties consumers may be interested in purchasing. Information is deemed reliable but not guaranteed. © 2026 OneKey® MLS. All rights reserved.
 Advertising Broker: Derek Greene | The Greene Realty Group