 Street View
1 Fisher Dr
1 Fisher Dr, Mount Vernon, NY 10550
Rate 1 Fisher Dr

Stories
6

Units
54

Available Units For Sale
5

Unit Types
1bd, 2bd

Built Year
1952

HOA Fees
$1,008/mo
About
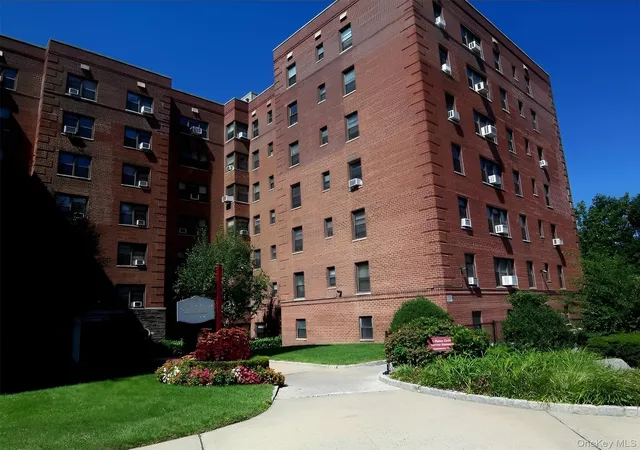
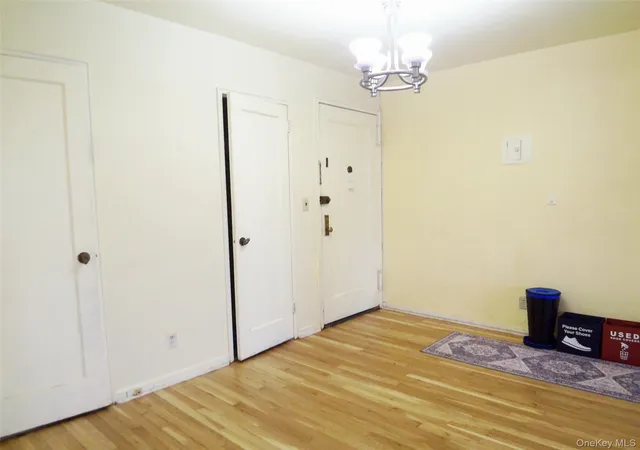
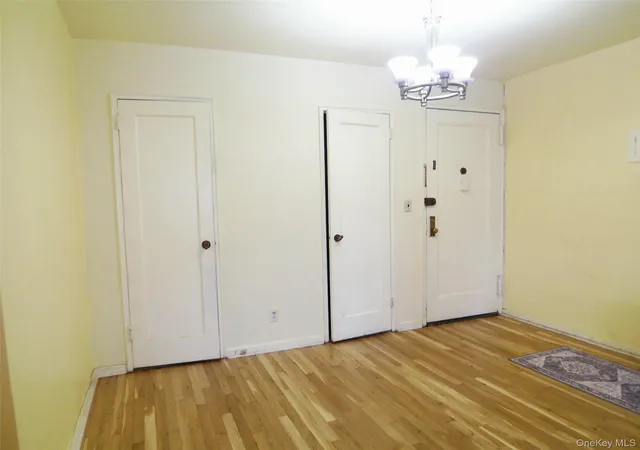
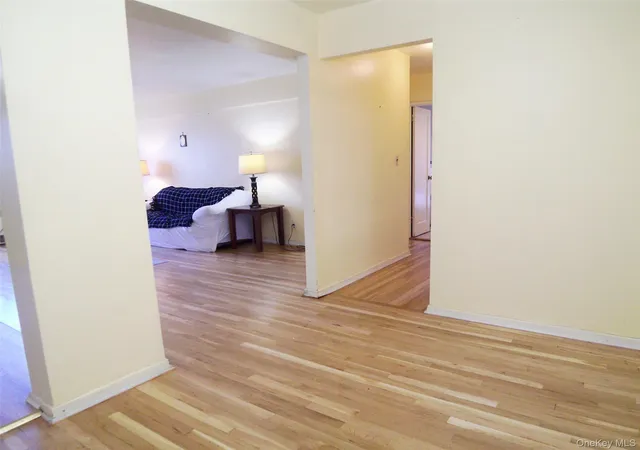
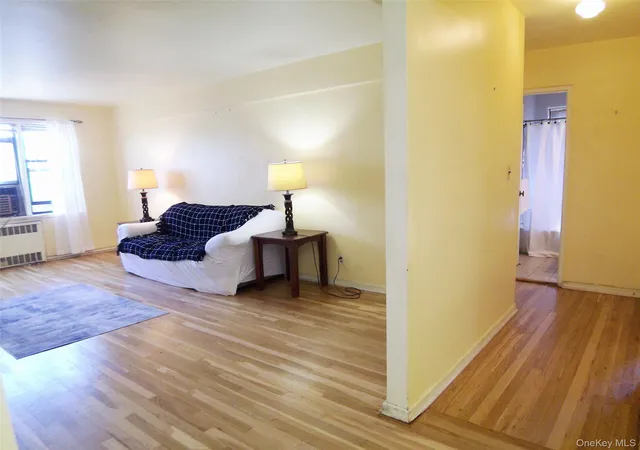
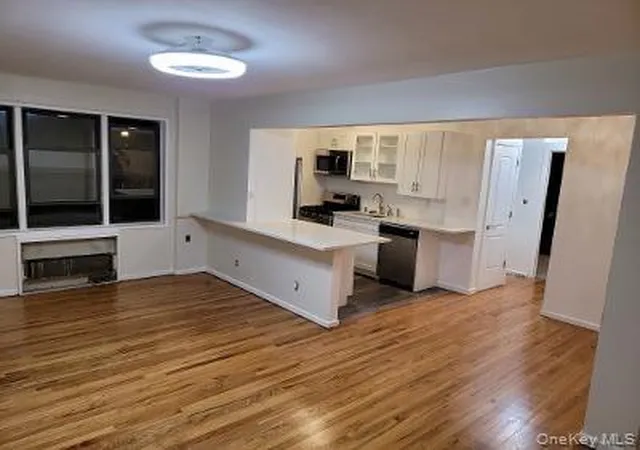
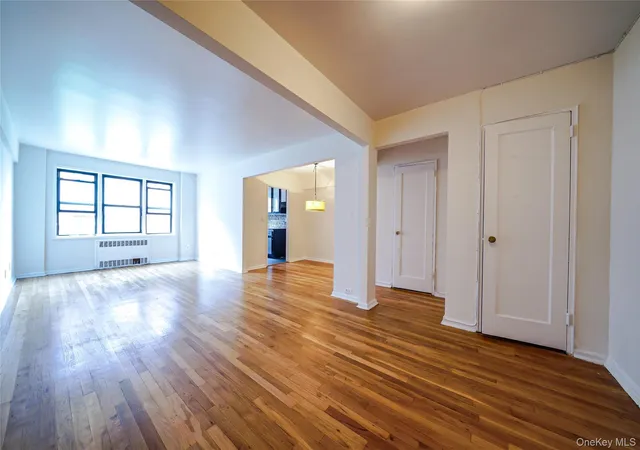
Vernon Manor is a mid-20th-century cooperative complex in Mount Vernon, NY, built in 1952 and rising six stories. The property comprises predominantly one- and two-bedroom residences arranged in a low-rise block layout with landscaped grounds and a central courtyard. Units reflect a mix of original and updated interiors — hardwood floors, recessed lighting, chandeliers or ceiling fans, eat-in and galley-style kitchens with granite or quartz countertops, formal dining areas, and features such as walk-in closets, soaking tubs, and whole-house entertainment wiring in some homes. Common elements include elevators, an entrance foyer, on-site laundry and mailbox facilities, and a playground and bench seating set within manicured, park-like landscaping. Exterior parking is available on a waitlist and street parking is commonly used; a nearby house of worship sometimes provides overflow spaces. The cooperative is financially positioned as stable with relatively low monthly maintenance fees and standard board requirements (credit and reserve prerequisites apply). Location advantages include proximity to Metro-North stations, bus service directly outside the complex, and quick access to the Hutchinson River and Cross County parkways, shopping, schools and neighborhood parks, supporting a commuter-friendly suburban lifestyle.
HOA Management
Garthchester Management
HOA Fees
$1,008/ Monthly
Amenities
 Amenities and services may be covered by one or multiple associations and service providers.
 Landscaping
 Playground
 Snow Removal
 Elevator(s)
Live In Super
Maintenance
Maintenance Grounds
Park
Trash
Disclaimer: Amenities are based on third-party information and may vary; buyers must independently verify all amenities, as information is deemed reliable but not guaranteed.
Available Units
Floor
(1 Unit)


Floor
(2 Units)
Floor
(1 Unit)

Building Features
Interior
Interior Features
Ceiling Fan(s)
Chandelier
Eat In Kitchen
Elevator
Entrance Foyer
First Floor Bedroom
Formal Dining
Galley Type Kitchen
Granite Counters
Master Downstairs
Open Floorplan
Quartz/quartzite Counters
Recessed Lighting
Soaking Tub
Speakers
Walk In Closet(s)
Whole House Entertainment System
Flooring
Carpet
Hardwood
Laminate
Heating
Baseboard
Hot Water
Natural Gas
Oil
Radiant
Steam
Cooling
None
Wall/window Unit(s)
Appliances
Dishwasher
Electric Water Heater
Gas Cooktop
Gas Oven
Gas Range
Gas Water Heater
Microwave
Oil Water Heater
Oven
Range
Refrigerator
Stainless Steel Appliance(s)
Tankless Water Heater
Amenities & Parking
Other Features
Parking Features
Assigned
Attached
Detached
Garage
None
Off Site
Off Street
On Street
Parking Lot
Private
Public Parking
Waitlist
Exterior Amenities
Courtyard
Mailbox
Disclaimer: Unit Features may vary by unit; buyers must independently verify all features. Information is deemed reliable but not guaranteed
- Home
- Homes For Sale
- New York
- Mount Vernon
- 1 Fisher Dr
Frequently Asked Questions
How many units are for sale at 1 Fisher Dr?

How much does a condo at 1 Fisher Dr cost?
What are the HOA fees at 1 Fisher Dr?
What bedroom options are available in 1 Fisher Dr?