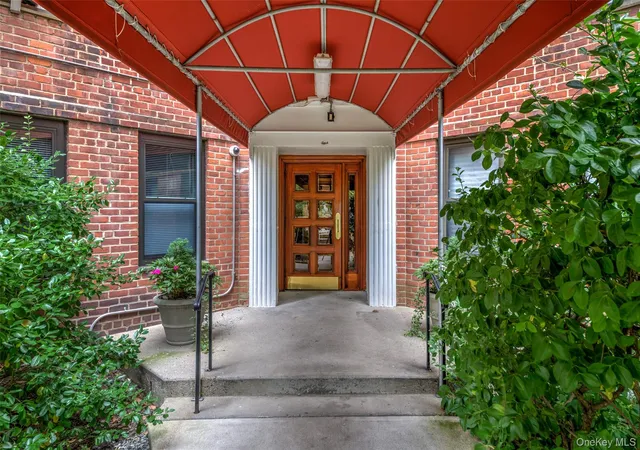
 Street View
171 Pearsall Dr
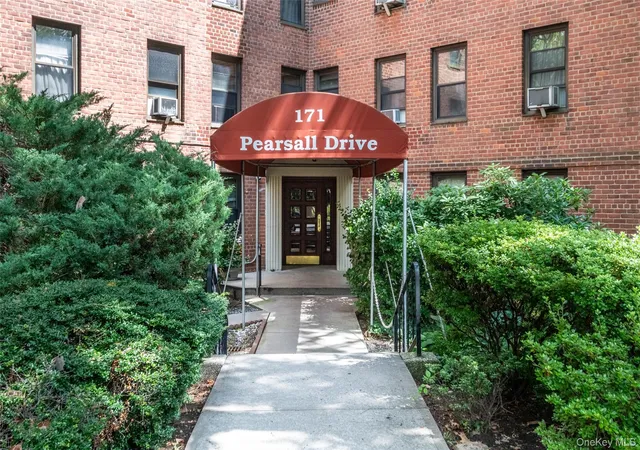
171 Pearsall Dr, Mount Vernon, NY 10550
Rate 171 Pearsall Dr

Stories
6

Units
29

Available Units For Sale
2

Unit Types
1bd, 2bd

Built Year
1945

HOA Fees
N/A
About
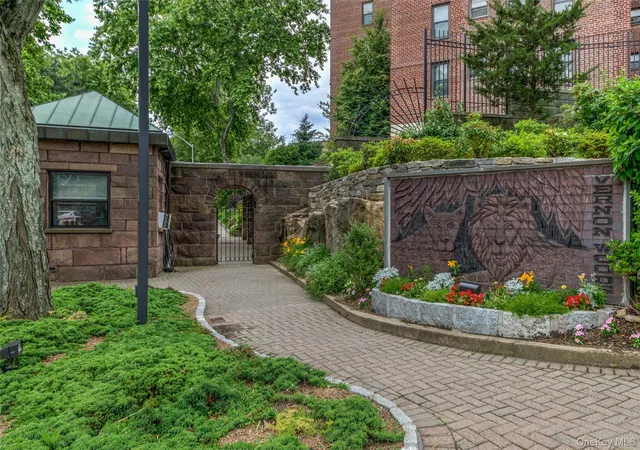
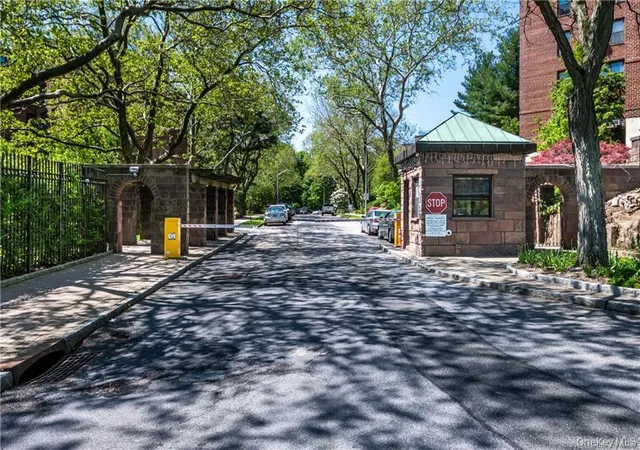
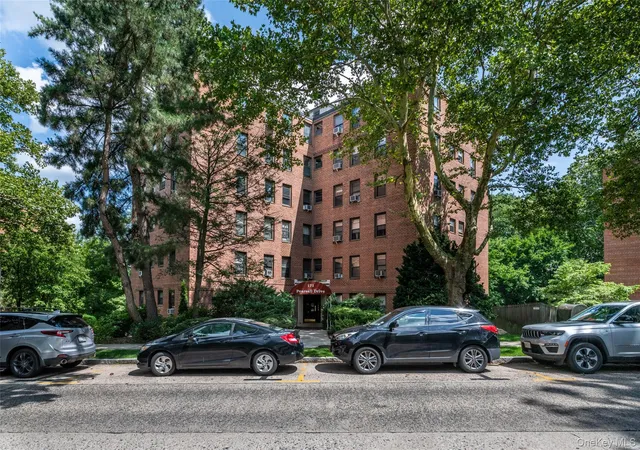
Vernon Woods is a mid-20th-century, six-story cooperative community built in 1945 and arranged across multiple low-rise buildings set within roughly ten acres of landscaped grounds. Units are primarily one- and two-bedroom layouts with features commonly including eat-in and galley-style kitchens, breakfast bars or counters, quartz or granite counters, walk-in closets, and first-floor bedroom options in some plans. Interiors typically offer hardwood or luxury vinyl flooring, ceiling fans, pantry storage, and elevator access; many apartments have private entrances or terraces. The property functions like a campus with a staffed gated entry and 24-hour security, on-site management, free parking (generally unassigned), and shared laundry facilities. Resident services emphasize commuter convenience — a weekday shuttle to the Pelham Metro-North station and proximity to major roadways — and practical building supports such as maintenance response and community rules (income and reserve requirements, occupancy and pet restrictions). Outdoor and recreational resources are extensive: tennis and racquetball courts, basketball court, playgrounds, picnic/BBQ areas and walking landscape areas adjacent to larger parkland. An on-site health/fitness complex includes an indoor track and exercise studios; community spaces include a clubhouse/party room. Rental activity is permitted with restrictions and the cooperative maintains financial and operational oversight, reflected in recurring maintenance charges and eligibility requirements.
Available Units

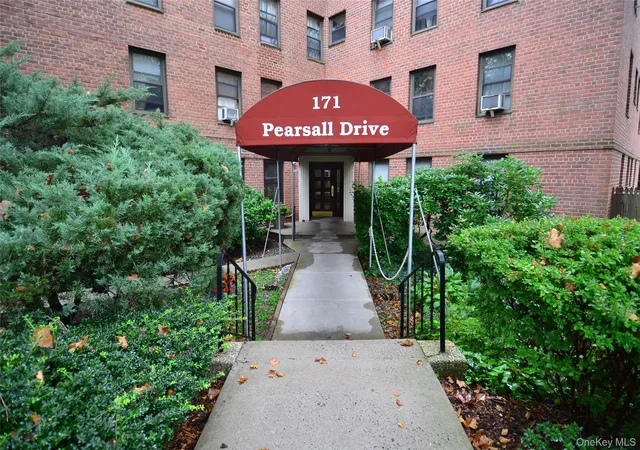
Building Features
Interior
Interior Features
Breakfast Bar
Ceiling Fan(s)
Eat In Kitchen
Elevator
Entrance Foyer
First Floor Bedroom
Galley Type Kitchen
Granite Counters
High Speed Internet
Pantry
Primary Bathroom
Quartz/quartzite Counters
Walk In Closet(s)
Flooring
Combination
Hardwood
Heating
Baseboard
Hot Water
Natural Gas
Oil
Radiant
Steam
Cooling
None
Wall/window Unit(s)
Appliances
Dishwasher
Electric Water Heater
Exhaust Fan
Gas Range
Gas Water Heater
Microwave
Oil Water Heater
Oven
Refrigerator
Stainless Steel Appliance(s)
Tankless Water Heater
Amenities & Parking
Other Features
Parking Features
Common
Garage
Off Street
Parking Lot
Unassigned
Waitlist
Exterior Amenities
Basketball Court
Playground
Tennis Court(s)
Disclaimer: Unit Features may vary by unit; buyers must independently verify all features. Information is deemed reliable but not guaranteed
- Home
- Homes For Sale
- New York
- Mount Vernon
- 171 Pearsall Dr
Frequently Asked Questions
How many units are for sale at 171 Pearsall Dr?

How much does a condo at 171 Pearsall Dr cost?
What bedroom options are available in 171 Pearsall Dr?