 Overview
 HOA
 Available Units
 Unit Features
 Getting Around
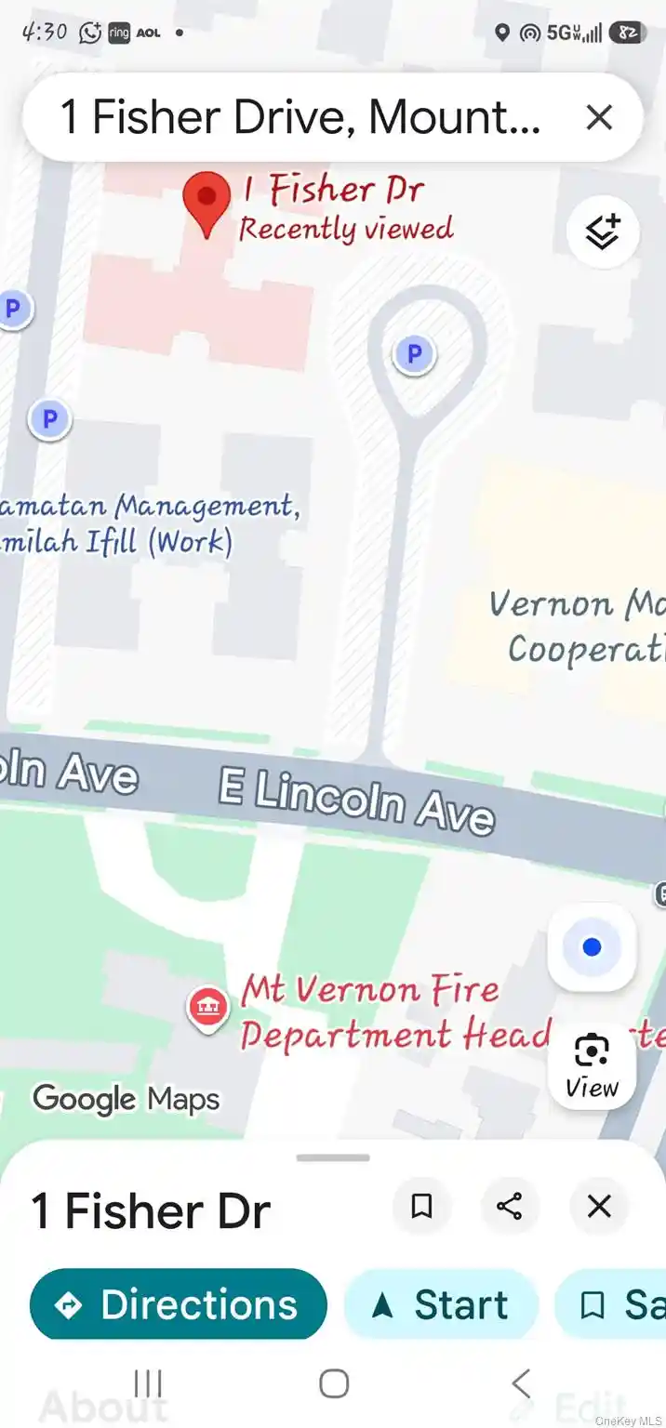
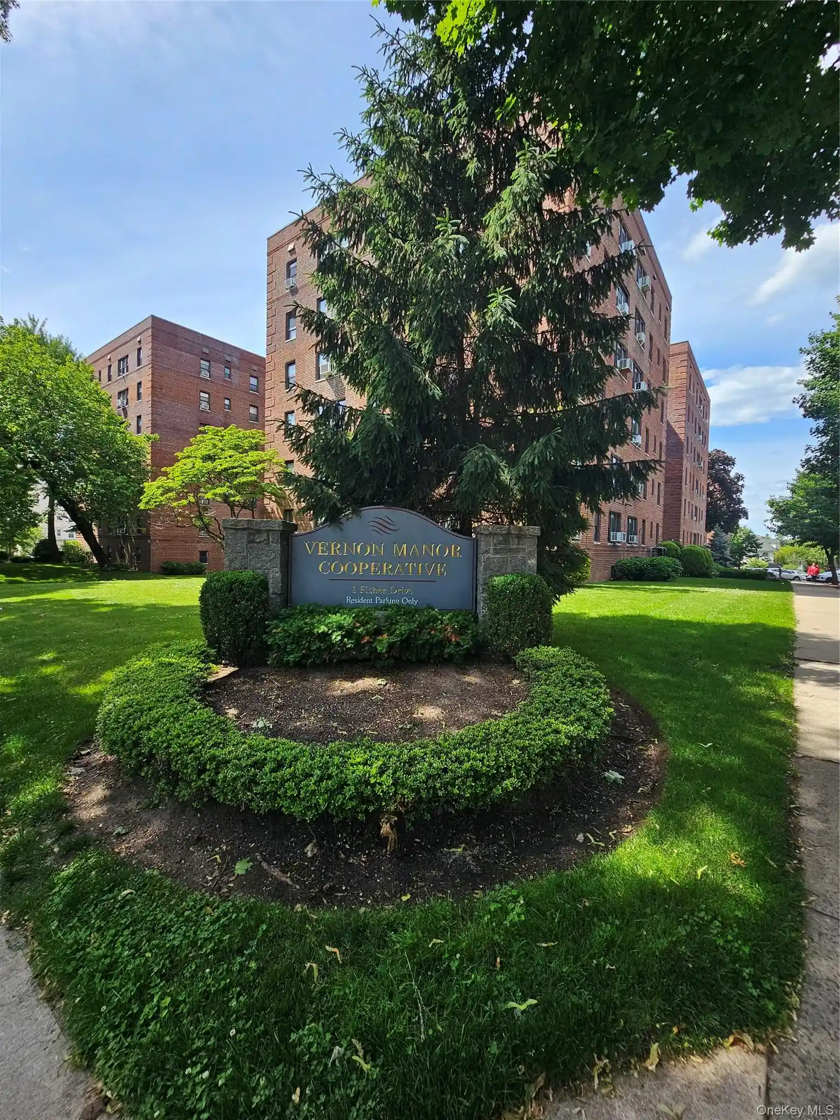
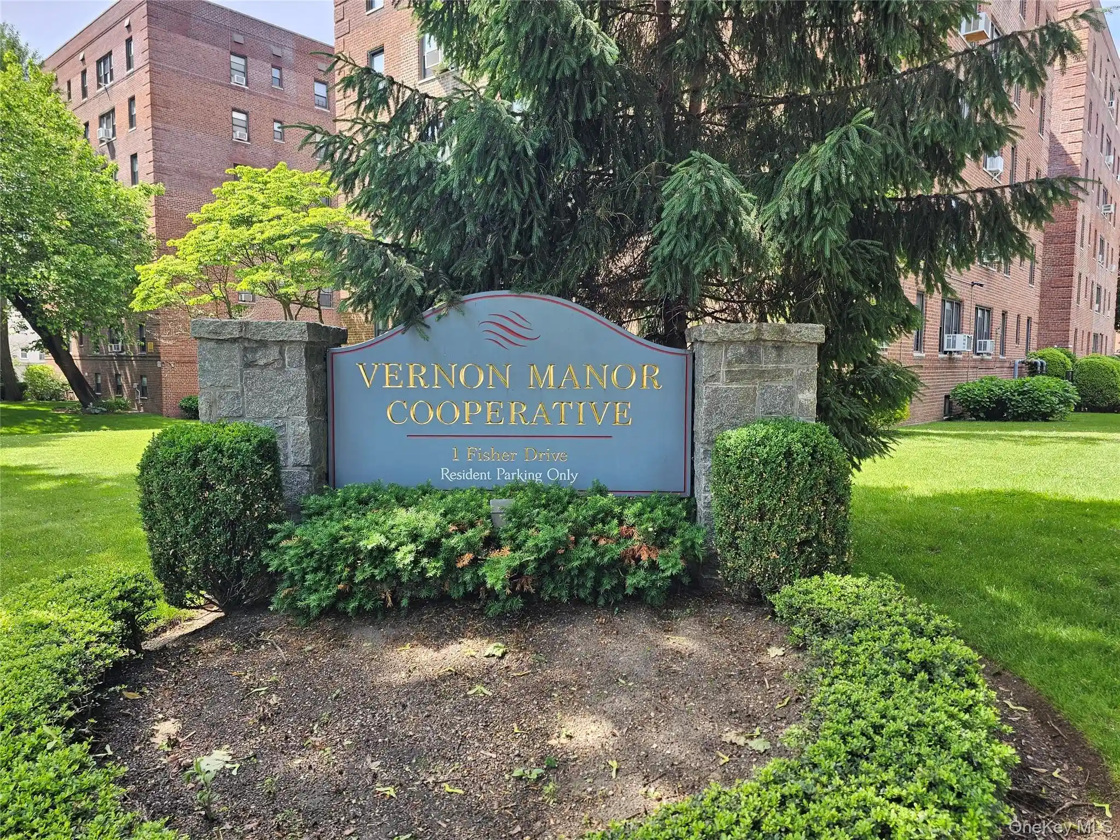
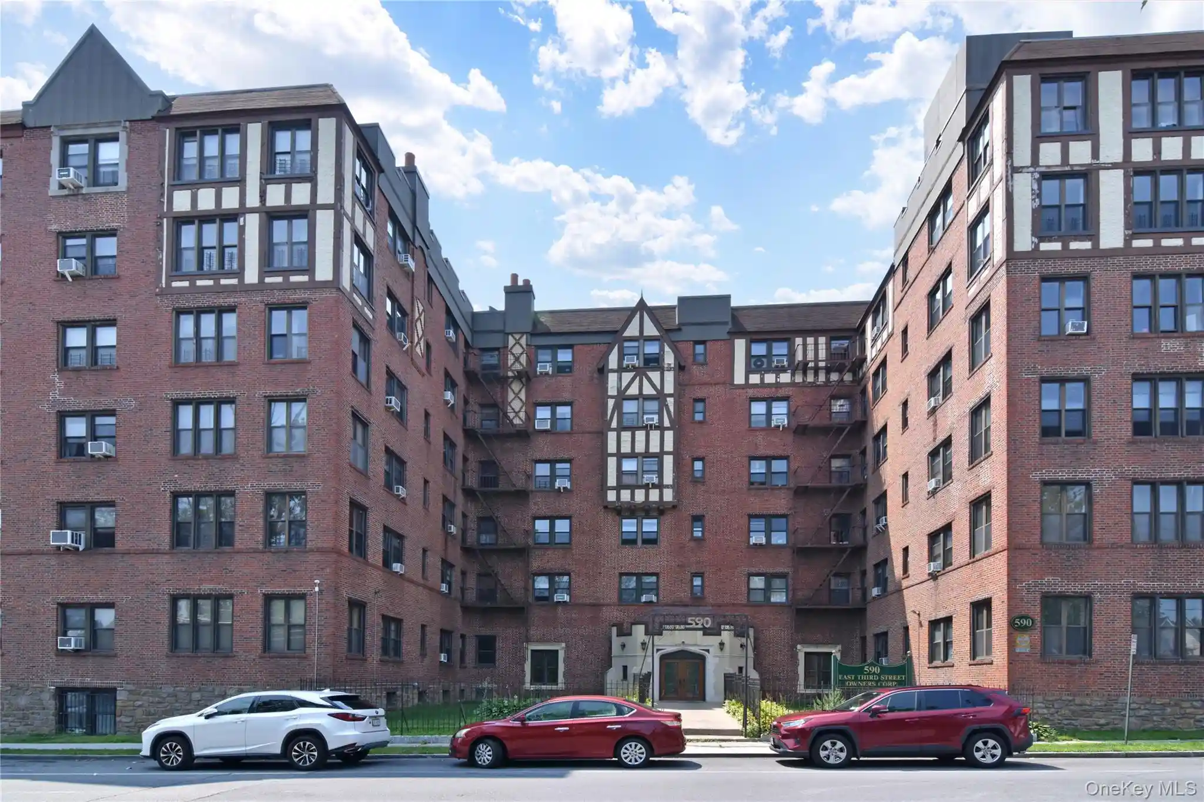
 Nearby Buildings


 Street View
2 Fisher Dr
2 Fisher Dr, Mount Vernon, NY 10550
Rate 2 Fisher Dr

Stories
6

Units
64

Available Units For Sale
7

Unit Types
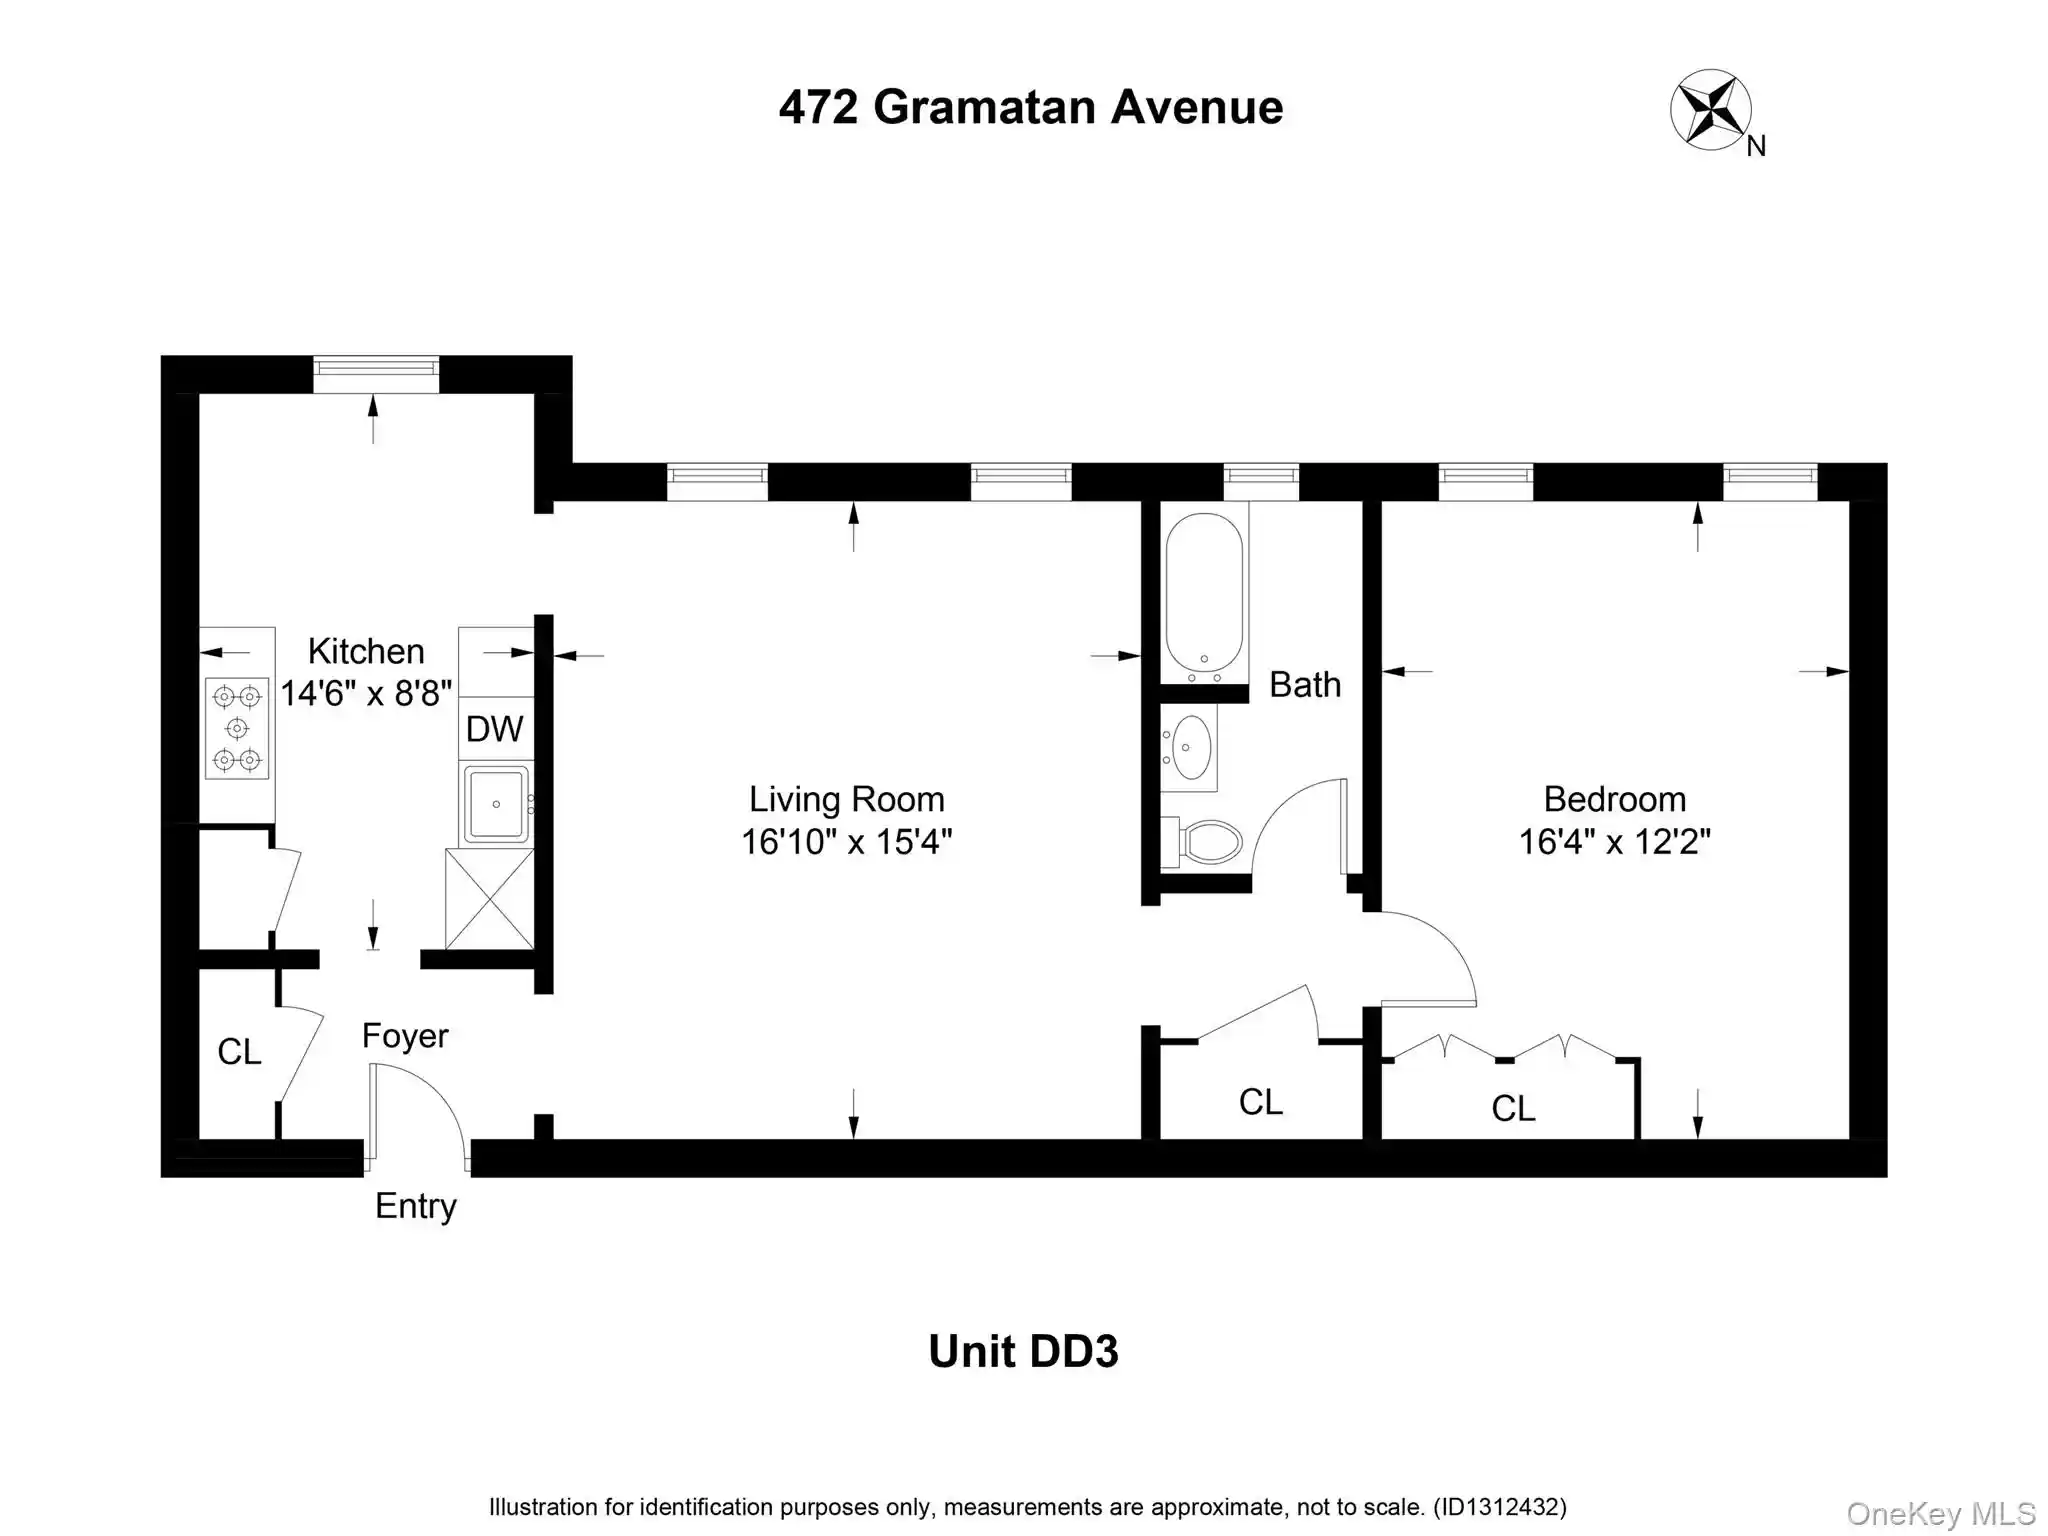
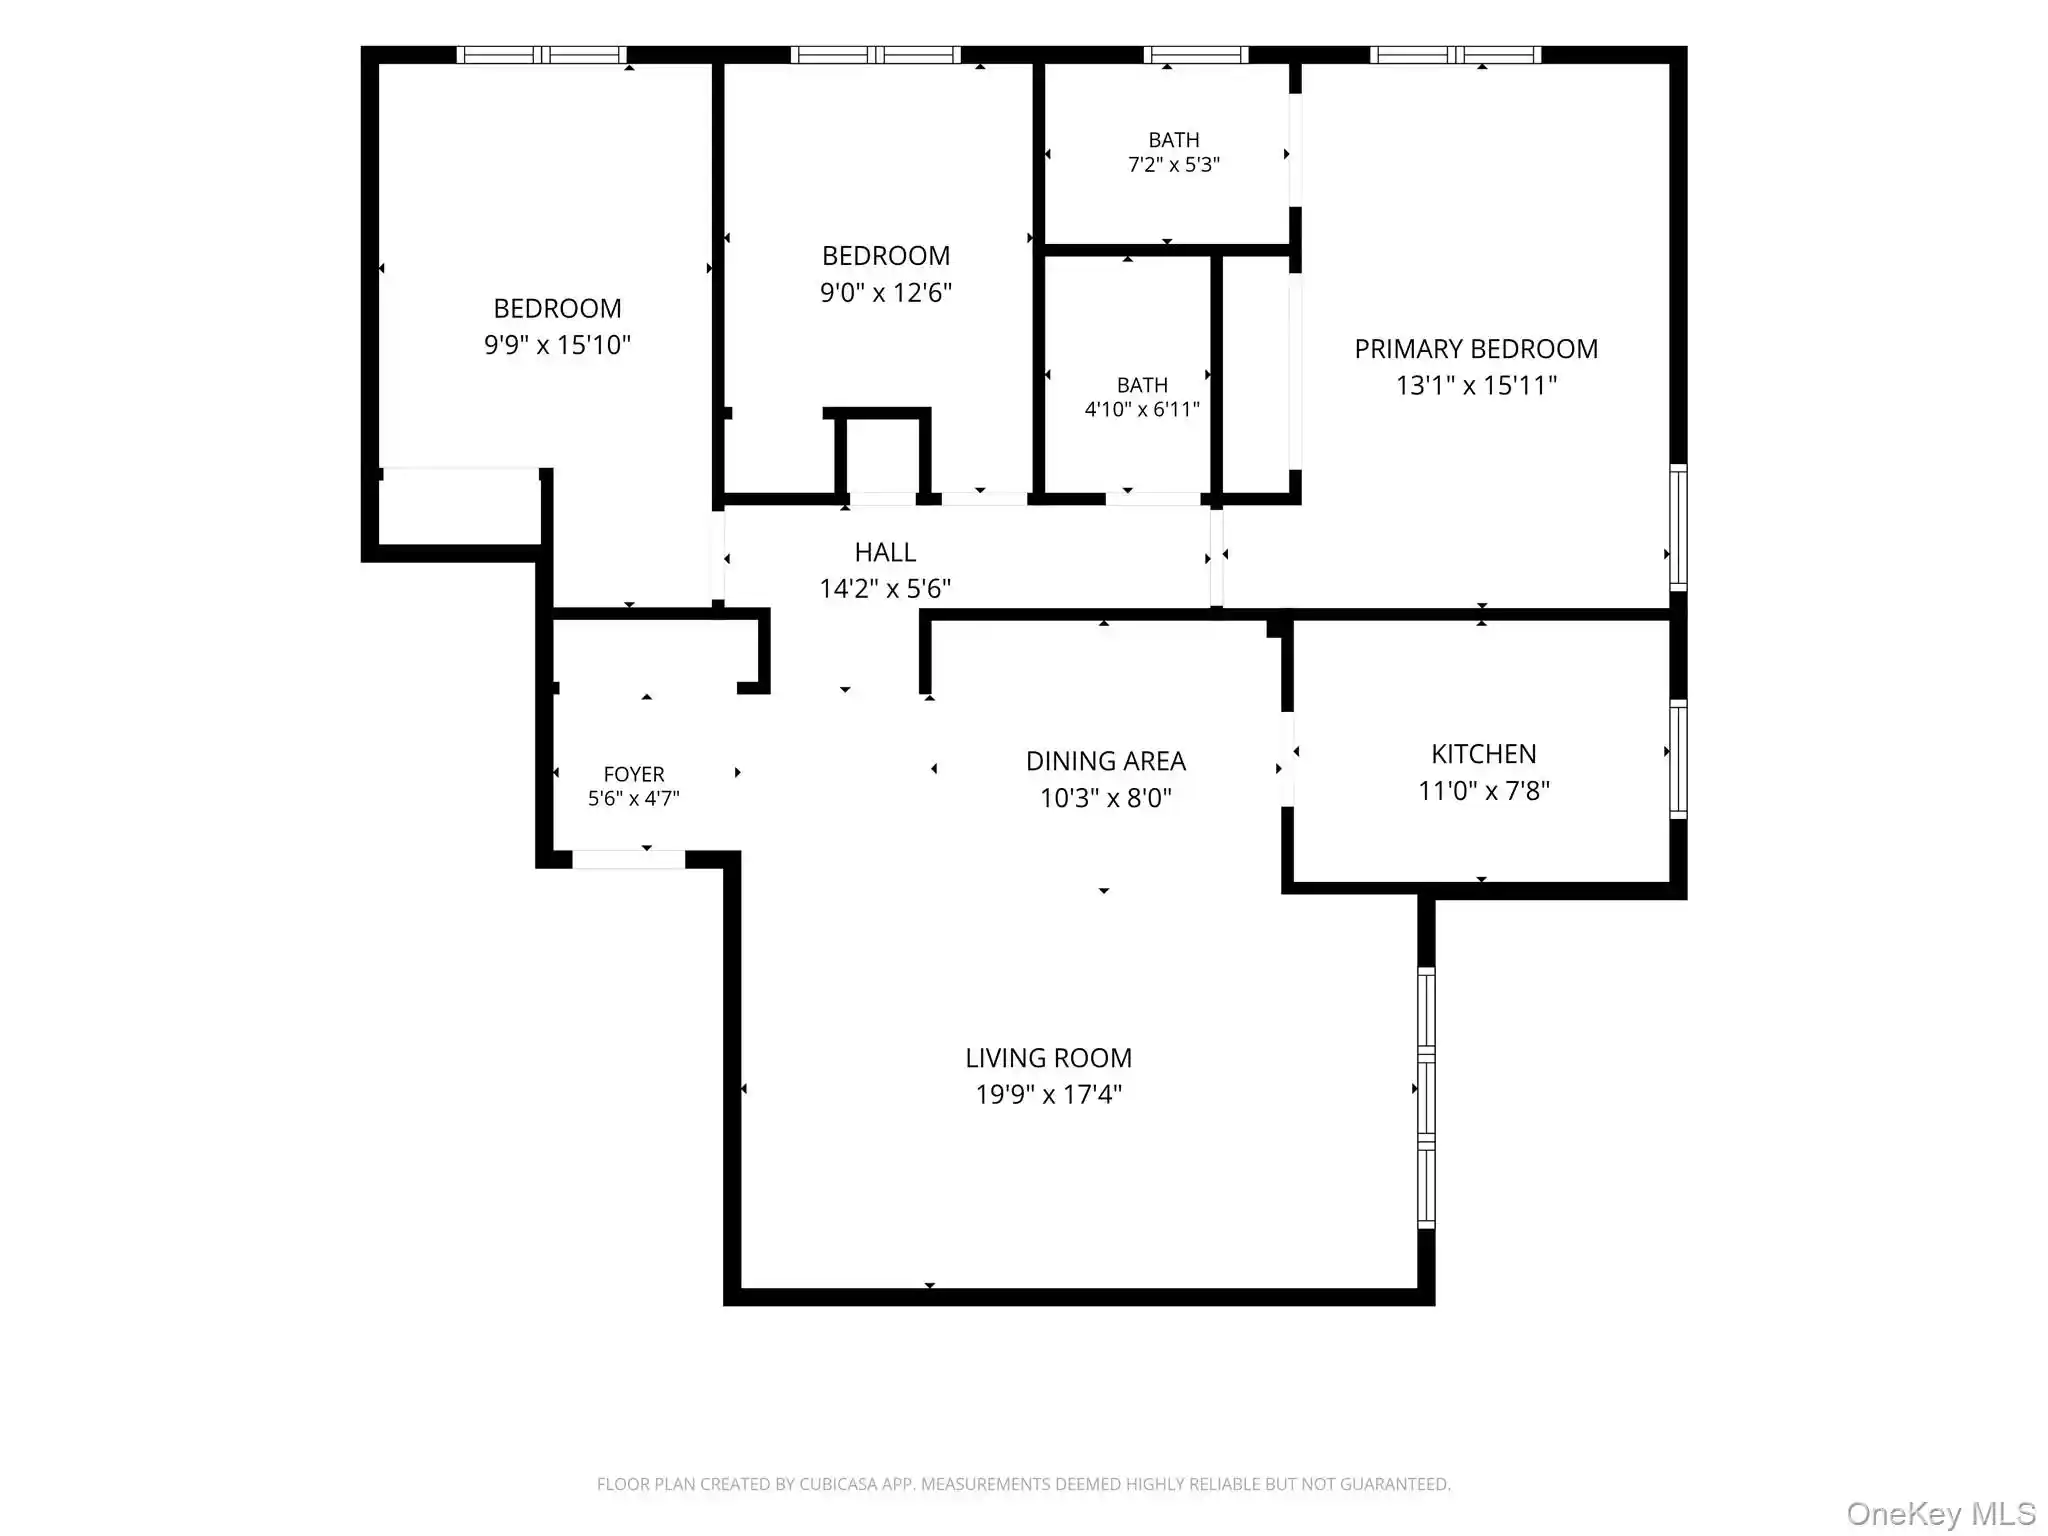
1bd, 2bd

Built Year
1952

HOA Fees
$845/mo
About
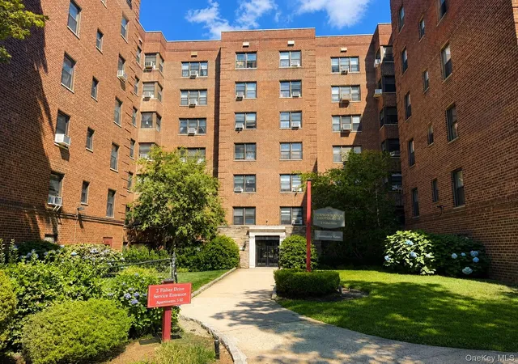
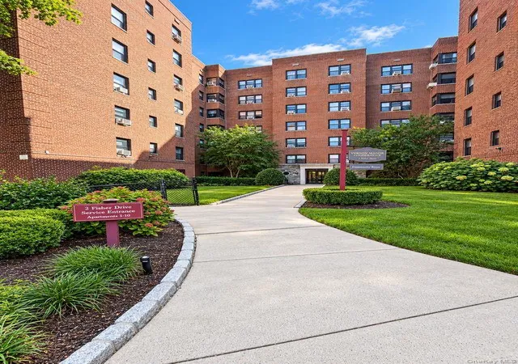
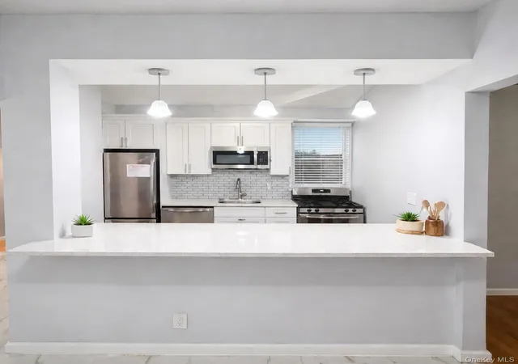
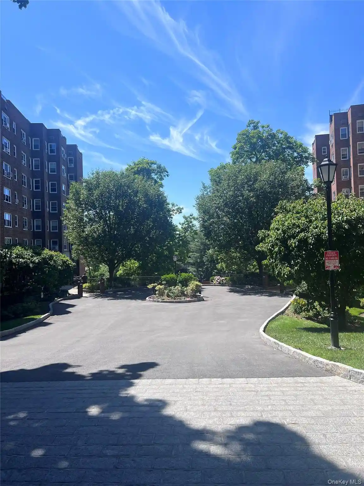
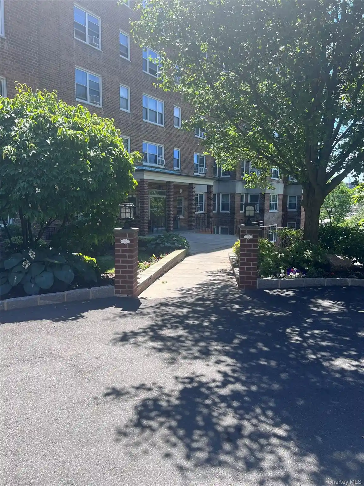
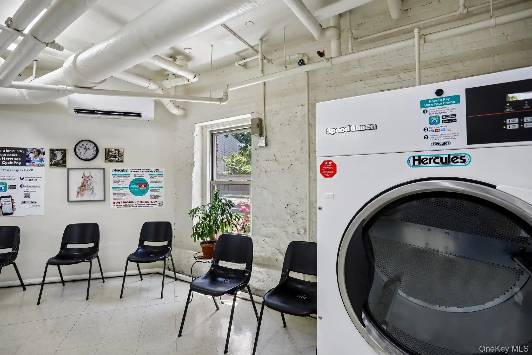
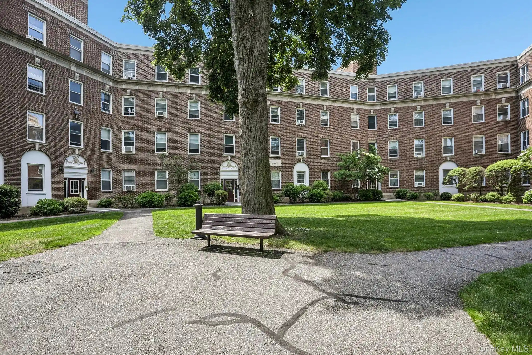
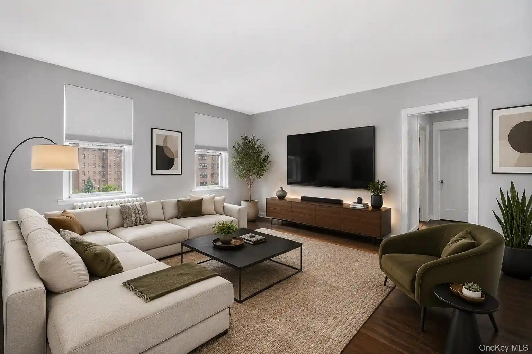
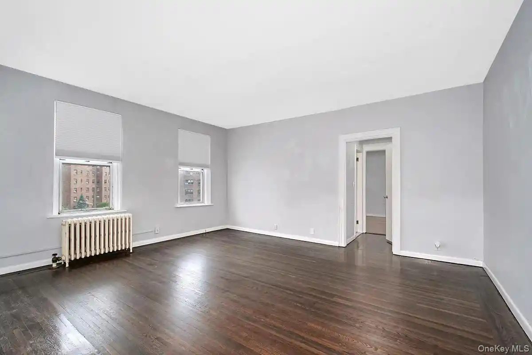
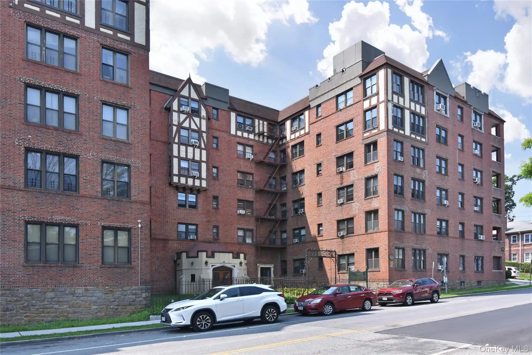
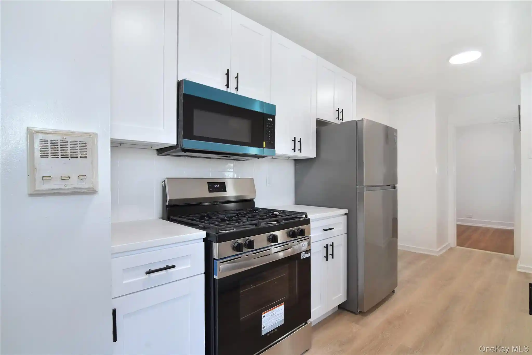
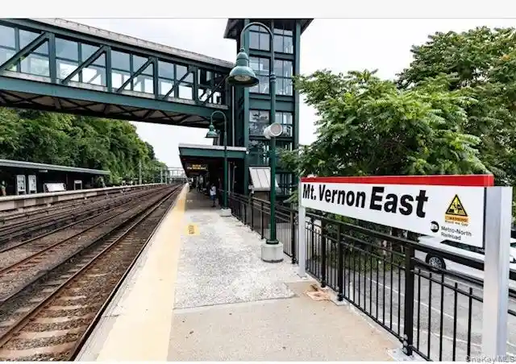
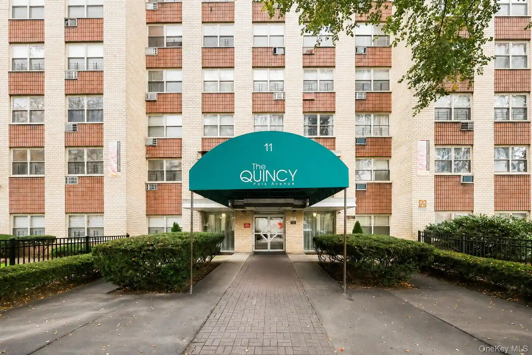
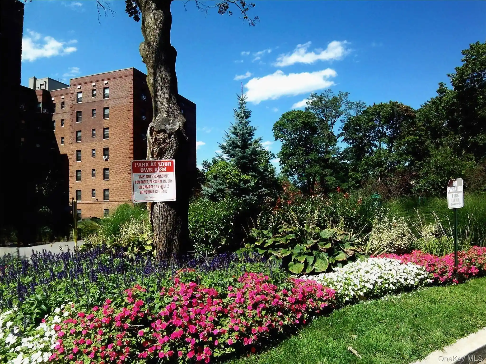
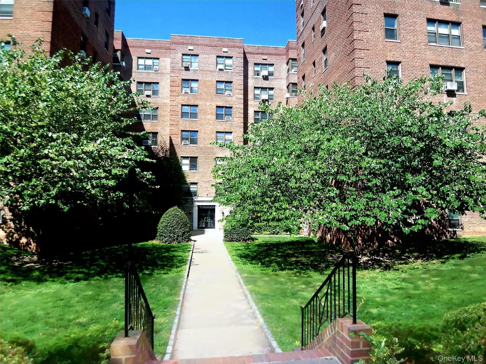
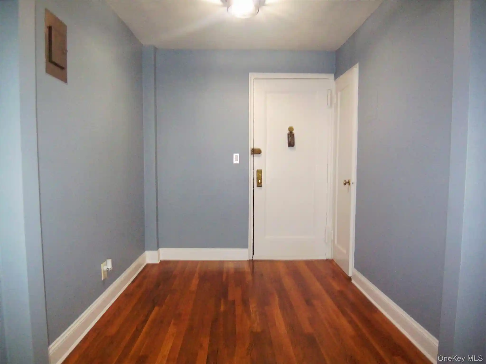
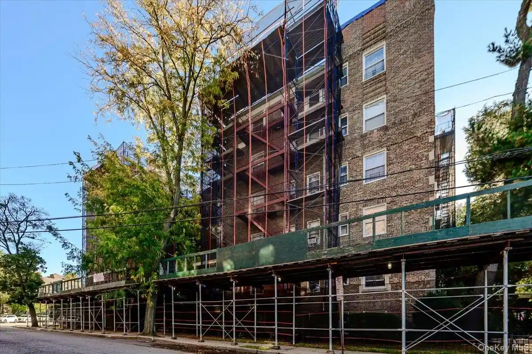
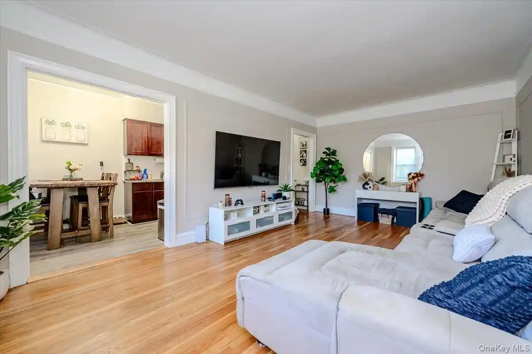
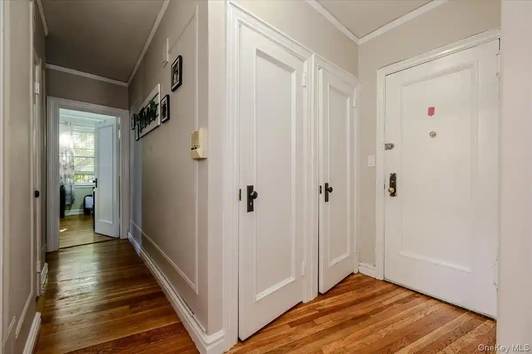
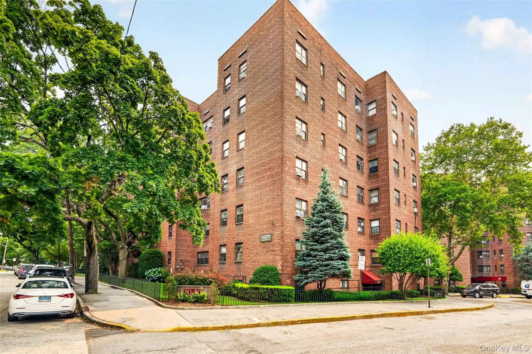
A midcentury, six-story cooperative complex built in 1952 composed primarily of one- and two-bedroom homes. The brick-faced midrise groups units around landscaped courtyards and a small playground, creating a low-rise campus feel rather than a single tower. Interiors retain many original touches—high ceilings, natural woodwork, foyer entries and period details—while several units have been modernized with granite or marble counters, renovated kitchens and baths, and refinished hardwood floors. Common areas include an elevator core, on-site laundry rooms, a community room, and shared mail facilities. Grounds are professionally maintained with picnic benches and plantings that reinforce the park-like setting; parking is available with assigned spaces and short waiting lists in some cases. The board-managed co-op emphasizes steady finances and relatively low monthly maintenance, with STAR tax credits commonly applied. Situated on a quiet dead-end loop in Mount Vernon, the property is a short walk to bus service and a brief drive to Metro-North, regional highways, shopping, schools and neighborhood restaurants, offering a suburban commuter lifestyle within easy reach of New York City.
HOA Management
Garthchester Realty Associates
HOA Fees
$845/ Monthly
Amenities
 Amenities and services may be covered by one or multiple associations and service providers.
 Landscaping
 Playground
 Recreation Facilities
 Children's Playroom
Elevator(s)
Live In Super
Maintenance
Maintenance Grounds
Park
Parking
Trash
Disclaimer: Amenities are based on third-party information and may vary; buyers must independently verify all amenities, as information is deemed reliable but not guaranteed.
Available Units


Building Features
Interior
Interior Features
Breakfast Bar
Ceiling Fan(s)
Chandelier
Elevator
Entrance Foyer
First Floor Bedroom
First Floor Full Bath
Formal Dining
Galley Type Kitchen
Granite Counters
High Ceilings
Marble Counters
Natural Woodwork
Open Floorplan
Original Details
Pantry
Stone Counters
Walk In Closet(s)
Flooring
Carpet
Hardwood
Wood
Heating
Baseboard
Forced Air
Hot Water
Natural Gas
Oil
Radiant
Steam
Cooling
None
Wall/window Unit(s)
Appliances
Dishwasher
Energy Star Qualified Appliances
Gas Cooktop
Gas Oven
Gas Range
Gas Water Heater
Indirect Water Heater
Microwave
Oil Water Heater
Oven
Range
Refrigerator
Stainless Steel Appliance(s)
Tankless Water Heater
Amenities & Parking
Other Features
Parking Features
Assigned
Common
Garage
None
Off Site
Off Street
On Street
Parking Lot
Private
Waitlist
Exterior Amenities
Courtyard
Mailbox
Playground
Disclaimer: Unit Features may vary by unit; buyers must independently verify all features. Information is deemed reliable but not guaranteed
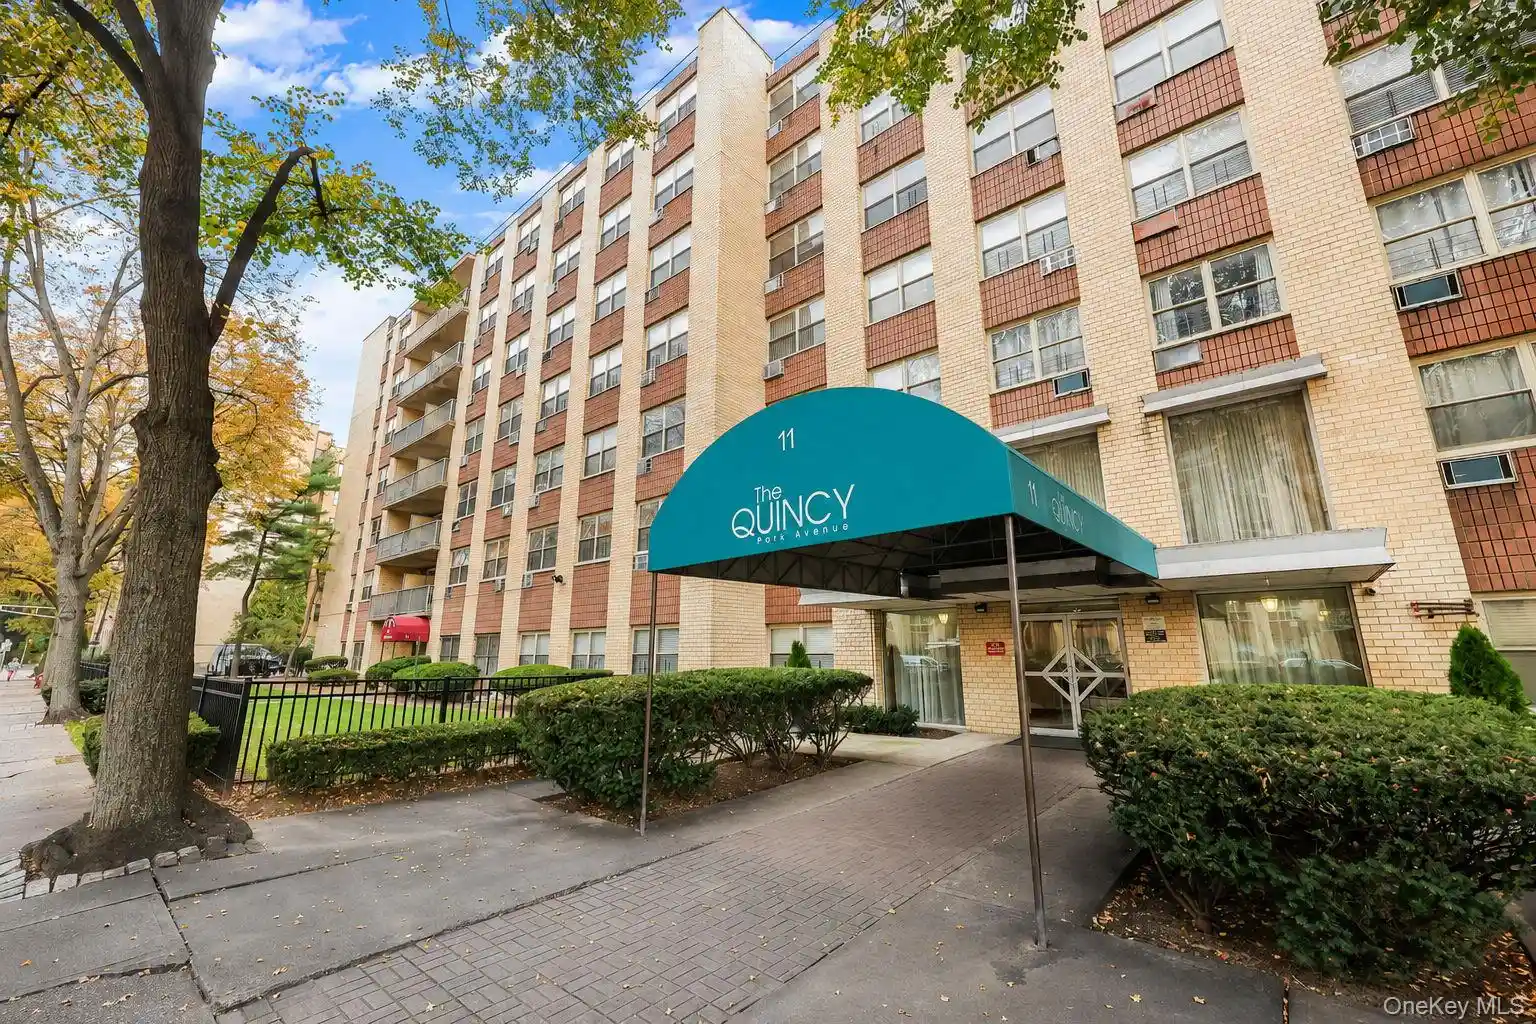
Nearby Buildings


- Home
- Homes For Sale
- New York
- Mount Vernon
- 2 Fisher Dr
Frequently Asked Questions
How many units are for sale at 2 Fisher Dr?

How much does a condo at 2 Fisher Dr cost?
What are the HOA fees at 2 Fisher Dr?
What bedroom options are available in 2 Fisher Dr?